

The custom home design process can feel backwards at first. Most people want to begin with the fun parts: kitchen photos, rooflines, windows, a sketch of the main floor, maybe a folder full of saved ideas. Those details matter, but they are not the first decision. A better first decision is figuring out what the home has to make possible for your life.
In Vermont, that question gets practical quickly. A beautiful idea still has to work with slope, weather, access, septic or wastewater, views, privacy, snow, energy standards, and a budget that can survive contact with real construction. The right process gives every one of those constraints a seat at the table early, before the plan gets emotionally precious and expensive to change.
This guide walks through the custom home design process in the order that helps homeowners make clearer decisions. It is written for people planning a new home, but the same thinking helps with a majorrenovation, ahome addition, or an ADU where the stakes are similar.
Start with the life the home needs to support
A custom home is not custom because every surface is unusual. It is custom because the design grows from the people, land, routines, and tradeoffs involved. Before square footage gets fixed, make a written list of the life the home needs to hold. Who lives there now? Who may live there later? Where do people need quiet, gathering, storage, work space, muddy entry space, guest privacy, aging-in-place support, or a strong connection to the outdoors?
This is the part of the process where honest priorities beat big wish lists. A family that cooks every day may need a hardworking kitchen, pantry, and easy unloading path more than a larger formal room. Someone who works from home may need acoustical separation more than another open sitting area. A household planning for older parents, adult children, or long-term guests may need privacy and access to shape the floor plan from the beginning.
Talor Stewart calls this kind of early clarity the foundation of conscious home design: values first, then rooms. The site has a process overview that explains how listening, planning, permitting, and building fit together. That order matters because a plan is only useful if it supports daily life and can actually move forward.
Understand the site before falling in love with a floor plan
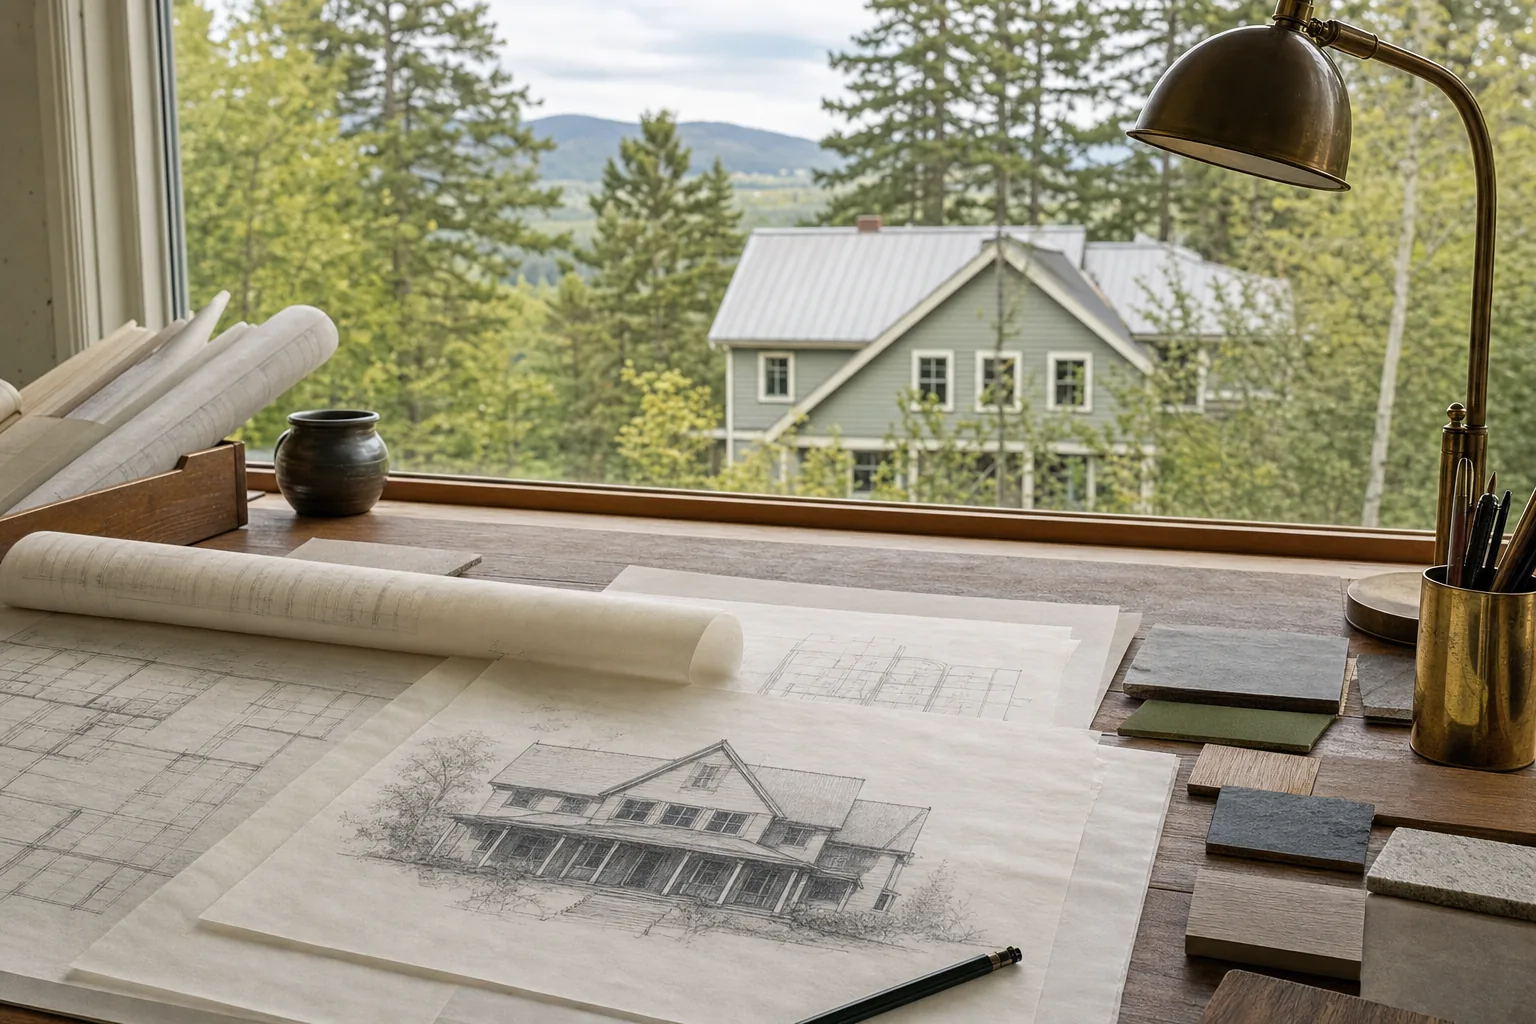
The site is not a blank stage. It is an active design partner. In Vermont, the land can decide more than a homeowner expects: where the driveway can safely land, how snow moves, whether the best view faces the worst wind, where wastewater can go, how much ledge or slope the foundation has to handle, and whether a town or state rule changes the path forward.
Generic plans often fail here. A catalog plan might look efficient on paper while ignoring where morning light enters, how a car reaches the house in February, where guests naturally arrive, or whether the house will feel exposed from the road. Site planning should happen early enough to shape the home, not late enough that the house has to be forced onto the land.
If you do not own land yet, bring design eyes into the conversation before you buy. A promising parcel can hide cost in access, utilities, grading, septic design, wetlands, easements, or unclear town requirements. If you already own land, the first design work should still test the site before the plan hardens.
Build the right team early
Most custom homes need a core team, usually including an architect or residential designer, a builder, and sometimes an interior designer, landscape professional, civil engineer, septic designer, surveyor, or energy consultant. The useful order is simple: define the vision, set a realistic budget, and evaluate the site before design moves too far. Site feasibility should be an early decision, not an afterthought.
The team does not all need to be hired on day one, but the process should make space for the right expertise at the right time. A builder can ground early ideas in construction reality. A septic designer may affect bedroom count or house placement. A survey can prevent a design from leaning on assumptions. An architect can coordinate those inputs so the home still feels coherent instead of becoming a pile of compromises.
This is also where communication style matters. A custom home is long enough and personal enough that vague updates become expensive. Ask how decisions are documented, who tracks changes, how pricing feedback enters the process, and when the team will pause to confirm direction before moving deeper into drawings.
Set a real budget, not just a construction number
Budget clarity should begin before design detail. The mistake is treating the budget as only the cost to build the house. A real planning number may include land, site work, driveway, utilities, septic or wastewater, surveys, engineering, design fees, permitting, energy work, builder overhead, contingency, financing costs, landscaping, and furniture or move-in needs.
Pre-construction planning, design development, cost analysis, and construction documents all happen before the home is built. That is not a reason to panic. It is a reason to plan with all the numbers on the table.
The safest design process keeps budget as a design constraint, not a late-stage verdict. Early estimates will not be perfect, but they can help choose between a smaller high-quality home, a phased project, a simpler shape, a different site strategy, or a renovation instead of a new build. Budget is not there to kill the dream. It is there to keep the dream from turning into a very expensive drawing.
Move from vision to a design brief
Once the life goals, site realities, and budget range are visible, the next useful step is a design brief. This is not the finished design. It is the working agreement about what the home should do, what matters most, what constraints are real, and what tradeoffs are acceptable.
A strong brief usually captures priorities such as room relationships, privacy, views, circulation, storage, mudroom function, accessibility, guest needs, work-from-home needs, energy goals, outdoor connections, and how the home should feel. It may also name what the project is not. That last part is underrated. Saying "we do not need a giant formal entry" or "we would rather invest in light and daily flow than extra square footage" can protect the design from drifting.
This is where Vermont Home Design's home planning quiz can be a useful warm-up. It helps homeowners name values and patterns before the first serious conversation. The answers are not a substitute for design work, but they make the first meeting more productive.
Expect design to happen in layers
Good design rarely arrives as one perfect sketch. It develops in layers: broad placement, massing, room relationships, circulation, light, structure, exterior character, systems, materials, and details. Each layer should answer a different question.
The early drawings test whether the home belongs on the site and whether the main relationships make sense. Later drawings test dimensions, assemblies, stairs, windows, storage, cabinets, mechanical space, structure, and how the home will be built. The process should become more specific as confidence grows. If the first sketch already pretends every detail is settled, something is off.
This layered approach also gives homeowners room to react intelligently. It is easier to compare two broad layouts than to critique a nearly finished plan with dozens of decisions embedded in it. The goal is not endless revision. The goal is to make the important decisions while they are still easy enough to change.
Bring Vermont permitting and energy questions in early
Permitting in Vermont is local and project-specific, so no article can replace a town conversation or professional review. But a good custom home design process should identify likely requirements early: zoning, setbacks, driveway access, wastewater or septic, subdivision conditions, flood or wetland concerns, Act 250 questions when relevant, and the Residential Building Energy Standards.
AIA Vermont explains that new homes in Vermont must meet the 2020 Residential Building Energy Standard, and that compliance is largely self-certified in many single-family situations. The practical lesson for homeowners is simple: energy decisions belong in the design conversation, not as a form chased at the end.
Town requirements can still vary, so homeowners should check local obligations before building instead of assuming a permit path from another Vermont project will apply to theirs.
Price, revise, then protect the intent
At some point, drawings need pricing feedback. This is where the process becomes very real. If the price comes back high, the answer is not automatically to strip out the things that made the home worth building. The better question is: what changes preserve the intent while reducing complexity, size, risk, or expensive details?
Sometimes that means simplifying the footprint, reducing corners, phasing a garage or porch, changing a window package, tightening square footage, or choosing a clearer structural approach. Sometimes it means spending more in one place because it protects daily quality and saving elsewhere because the difference will barely be felt. This is where an architect earns trust: not by defending every first idea, but by helping the homeowner make tradeoffs without losing the point of the project.
Once construction begins, the design intent still needs care. Questions will come up. Substitutions will be proposed. Field conditions will appear. A good process leaves behind clear drawings, documented priorities, and enough communication that the finished home still reflects the decisions made at the beginning.
How Vermont Home Design helps
Vermont Home Design helps homeowners slow the project down at the moment when slowing down saves money, stress, and regret. Talor Stewart's work is especially useful when you have a real idea but too many unanswered questions: build new or renovate, add on or move, how much space is enough, where the house should sit, what the town may allow, and how the design can support the way your family actually lives.
If you are early in the process, start with the service overview or discuss your project. You do not need a perfect brief before the first conversation. You need the right questions, the real constraints, and a willingness to let the home grow from the life it is meant to support.
Custom home design process checklist
- Write down the daily life, relationships, privacy, storage, work, guest, and aging needs the home must support.
- Review the site before committing to a floor plan, especially access, slope, sun, views, wastewater, utilities, and winter use.
- Build the team early enough that design, construction, and permitting realities can inform one another.
- Set a full project budget that includes soft costs, site work, permits, contingency, and move-in needs.
- Create a design brief before detailed drawings begin.
- Use pricing feedback to protect the main intent while reducing avoidable complexity.
- Keep energy standards and local permit questions in the design conversation from the start.
Frequently asked questions
When should I talk to an architect for a custom home?
Talk to an architect before you finalize the site, square footage, and budget assumptions. Early design help can reveal site constraints, room relationships, permitting questions, and cost drivers before they become expensive.
Do I need land before starting the custom home design process?
You can start planning before you own land, especially if you are clarifying lifestyle needs and budget range. Once a specific parcel is involved, the design should respond to slope, access, views, utilities, wastewater, zoning, and sun.
What makes designing a home in Vermont different?
Vermont homes need to respond to winter, mud season, rural access, town-by-town permitting, energy standards, septic or wastewater questions, and the way people actually live on the land. A plan that works in a catalog can still be wrong for a Vermont site.
How long does the design process take?
The timeline depends on site complexity, decision speed, permitting, team availability, and the level of detail needed before construction pricing. The safest assumption is that thoughtful design takes longer than sketching a floor plan, but it usually saves confusion later.
Talk through the idea before the plan gets expensive.
A complimentary consultation helps you name the right next step, whether that is a custom home, renovation, addition, ADU, or a smarter way to phase the project.
Discuss Your ProjectEmail yes@conscioushomedesign.comCall (802) 681-6170Related posts
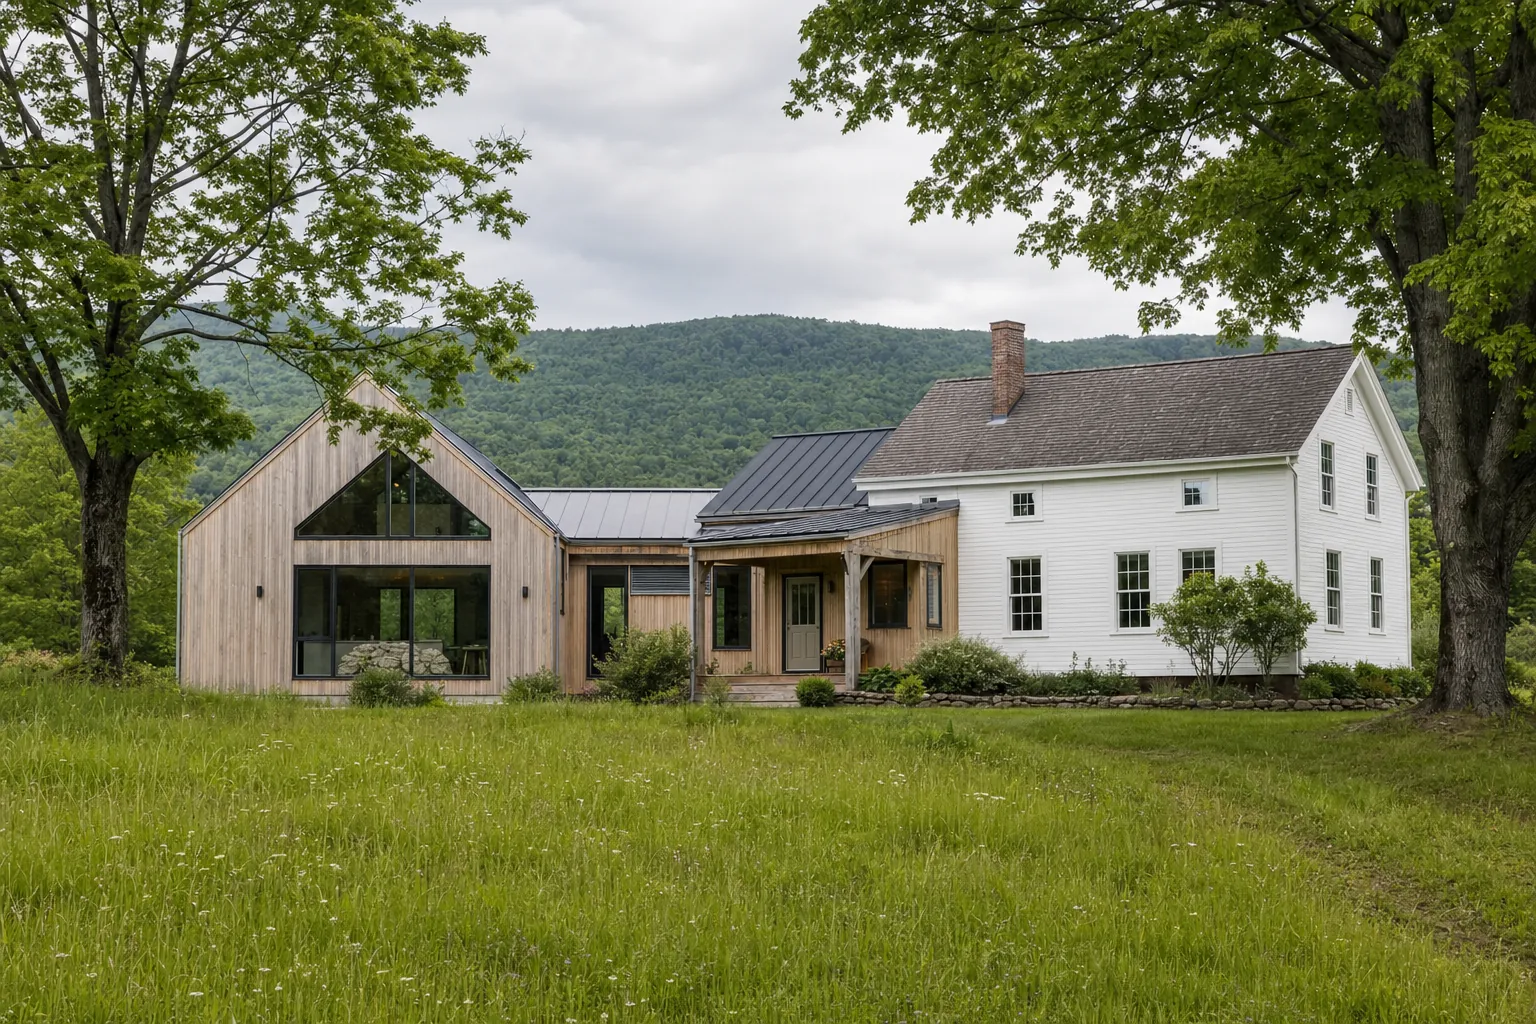
How to Plan a Home Addition in Vermont
A practical planning guide for homeowners weighing space, site limits, budget, energy performance, permits, and disruption before an addition begins.

Architect for a Home Addition: The Question Before the Square Footage
Most additions are sized before anyone asks what the space is for. What changes when a Vermont addition starts with the life inside it.
