
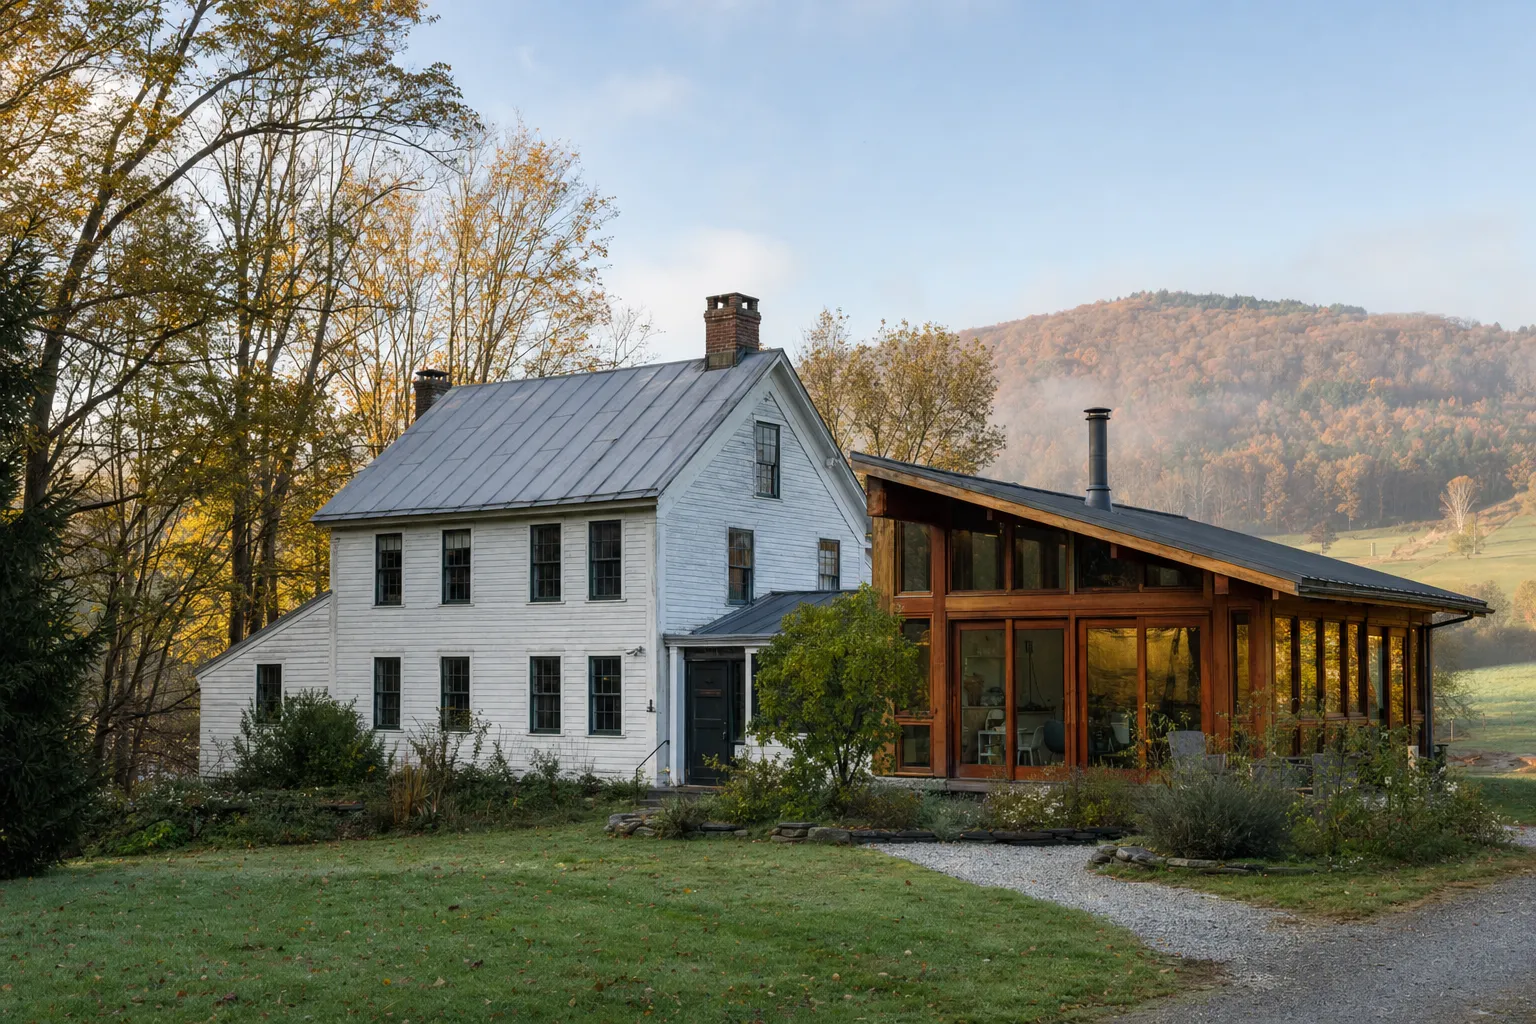
The renovate-or-build-new question usually arrives after a home has become too small, too fragmented, too demanding, or simply out of step with the people living in it. Maybe the kitchen is working overtime, a family needs better bedroom privacy, a parent needs a main-floor room, or work-from-home life has made the house feel like a series of compromises. It can be tempting to treat the choice as a simple comparison of square footage and construction cost. It is not.
In Vermont, both paths begin with the same assignment: understand what the home needs to do for your life, then test that against the house, the land, the budget, and the likely route through design and construction. A renovation may keep you rooted in a place you love. A new home may give you a cleaner response to the way you live now. Either can be the right answer. The expensive mistake is deciding from an inspirational floor plan or a vague feeling that one option must be easier.
This guide gives you a practical way to compare renovating and building new before you become attached to a scope. It is written for Vermont homeowners considering a substantial renovation, addition, replacement home, or a property decision where a clear early direction matters more than a quick answer.
1. Start with the problem, not the project type
Begin by naming what is not working in everyday life. “We need more space” is a useful signal, but it is not yet a design brief. Does the household need another bedroom, or does it need a better morning routine? Is the kitchen too small, or is the real problem that groceries, coats, pets, school bags, and people all enter through the same narrow zone? Is a new home appealing because the current house has no office, or because it cannot offer quiet, separation, daylight, or a way to close the workday?
Write down the routines the home needs to support: arrivals in muddy weather, cooking, guests, care for children or aging parents, work calls, hobbies, storage, outdoor life, privacy, and future household changes. Then list what you would be sorry to lose. It may be a view, a walkable location, a garden, old growth trees, a favorite room, a porch, nearby family, or the character of an older house. Those are not sentimental distractions. They are design criteria.
Vermont Home Design often begins this work with a Lifestyle Design Brief. The point is not to force a renovation or a new build. It is to make the real problem visible enough that either option can be judged against it.
2. Take an honest inventory of the existing house
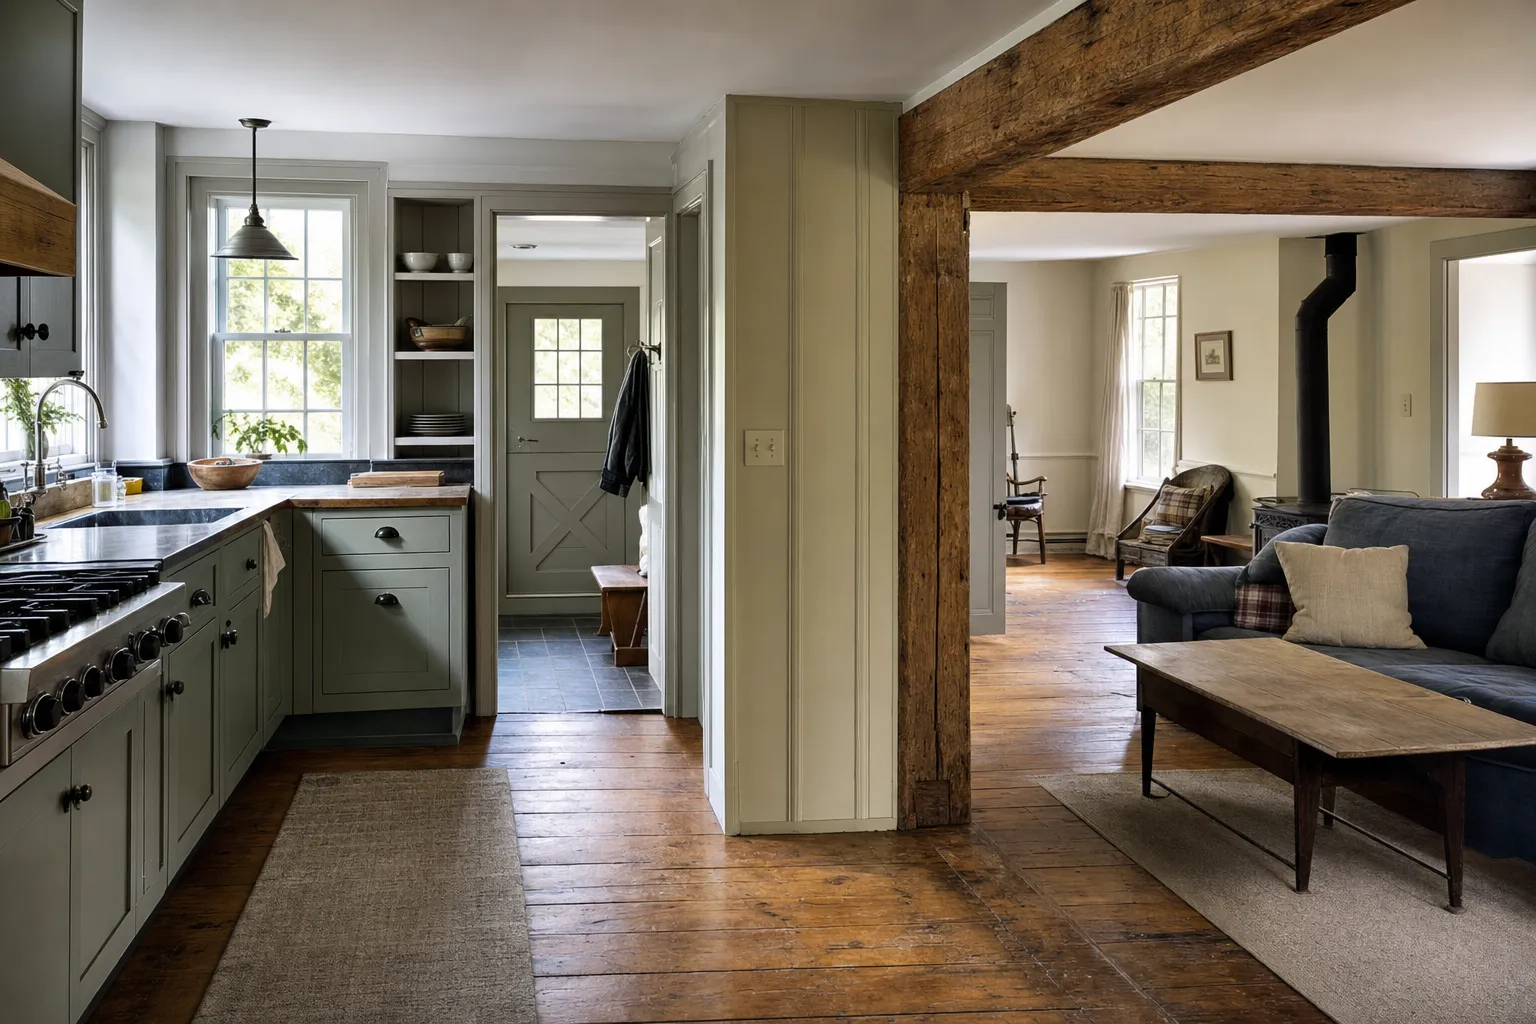
A renovation starts with an existing set of advantages and constraints. Look beyond the finishes. Does the house sit well on the land? Does it have good light, a durable foundation, useful proportions, and a location worth protecting? Are there rooms that already work beautifully? A strong existing house can be a valuable starting point, even when parts of it feel cramped or dated.
Then look at the harder questions. How well does the structure support the changes you need? Where are the utilities, stairs, mechanical systems, and bearing walls? Is the basement dry? Does the roof need work? How will a new bedroom, kitchen, bath, or connection affect circulation, heating, insulation, windows, and access? Renovation costs are often influenced by these hidden conditions, not just by the rooms you can see in a listing photo or a weekend walk-through.
An older house does not need to become a museum piece to be worth keeping. It can be thoughtfully changed, expanded, and made more comfortable. The useful question is whether the changes can solve the central problem without creating a chain of awkward compromises. If every important room needs to move, the house needs major structural work, and the circulation remains difficult, a new-home path may deserve more serious consideration. If the home has good bones, good placement, and a few concentrated problems, renovation may offer a more direct answer.
3. Compare the sites, not just the buildings
Building new can sound like a blank slate, but the land is never blank. A new site brings its own costs and decisions: access, driveway grade, ledge, drainage, sun, views, privacy, utilities, wastewater or septic, wetlands, setbacks, and how the house will meet winter weather. A property that feels simple from the road may need more site work than expected before a foundation can begin.
Renovating can avoid some of those questions because the house is already there, but it does not erase them. An addition may still be limited by setbacks, septic capacity, drainage, slope, or where snow sheds from the existing roof. Town review requirements also vary, which is why Vermont'smunicipal zoning framework belongs in an early site conversation rather than at the end of design.
A feasibility study can test both directions without pretending to deliver a finished design. It gives you a way to evaluate the current house, a potential property, or two broad approaches against site realities before a favorite idea becomes emotionally or financially fixed.
4. Put the budget in the comparison early
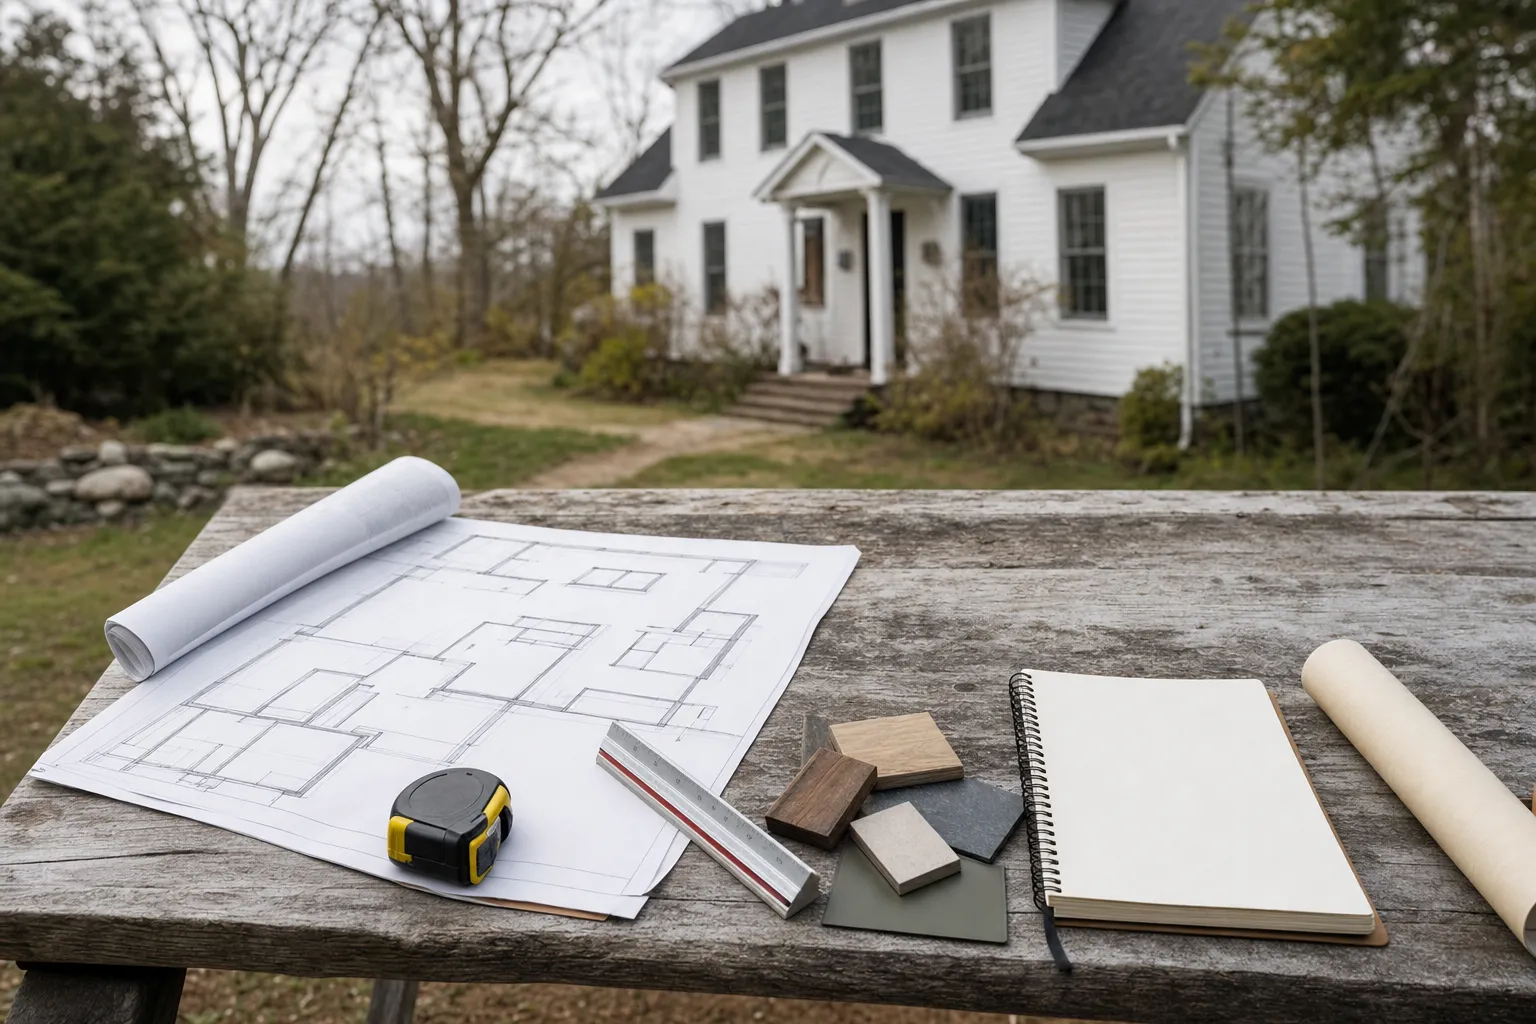
A fair comparison needs more than a renovation allowance beside a per-square-foot new-build estimate. Both paths have layers of cost. A renovation can include design, survey work, structural or specialty engineering, permits, selective demolition, temporary protection, upgrades to the building enclosure, plumbing or electrical changes, site work, and a contingency for conditions hidden behind walls. If you need to leave the home during construction, temporary housing and moving also belong in the picture.
New construction can include land, due diligence, access, clearing, excavation, foundation work, utilities, wastewater or septic design, permitting, construction, landscaping, financing, furnishings, and a contingency for site conditions. It may offer more freedom to simplify the house form and coordinate systems from the start, but it can ask you to create every piece of the home and site at once.
Instead of asking which option is “cheaper,” ask what each one buys. Does a renovation preserve location, character, and existing infrastructure while solving the daily-life problem? Does new construction remove too many compromises to ignore? What are you willing to phase, and what must be complete from the first day? The services overview explains the early planning and full architecture paths that can help turn those questions into a right-sized scope.
5. Think about disruption and timing as design inputs
Renovation happens around an existing life. Even a well-managed project can affect entrances, kitchen use, laundry, parking, heat, dust control, work calls, pets, and the ability to host people. The degree of disruption depends on where the work touches the house. A detached addition or a project that keeps one part of the home operational can feel very different from a whole-house renovation that changes the core systems and circulation.
New construction avoids living through the deepest part of the work, but it has its own timing pressures. You may need to maintain the current house while planning, secure and prepare land, coordinate a move, and decide what comes with you into the new home. A new home also asks for more decisions up front because there is no existing kitchen, closet, entry, porch, or yard to lean on while choices are being made.
Neither kind of disruption is automatically better. A family deeply attached to a location may accept a temporary inconvenience to stay. Another household may have reached the point where moving once into a purpose-built home is the calmer path. Make the household logistics explicit while comparing options, not after a contract is signed.
6. Test whether each option supports the next chapter
The home that works today still needs to work as life changes. Consider who may live there in five, ten, or twenty years. That might mean a growing family, adult children returning home, frequent guests, older parents, a new work pattern, or simply a desire to maintain less space with more care. A renovation can make a house much more adaptable when it improves access, room relationships, storage, and comfort. A new home can build those priorities in from the start.
Avoid treating flexibility as a list of trendy features. Ask what flexibility means for your household. A bedroom that can become an office, a main-floor bath, a quieter suite for guests, a better connection to the outdoors, or a simpler path from car to kitchen may matter more than a larger but less useful plan. The custom home design process is built around this kind of lifestyle-first thinking because it keeps future use connected to the land and budget.
This is also the time to be honest about maintenance. Older homes can bring character and repair needs in the same package. New construction can reduce some near-term maintenance while asking you to build the systems, landscape, and routines from scratch. The better choice is the one whose upkeep, energy use, location, and scale you can live with over time.
7. Use a comparison that makes tradeoffs visible
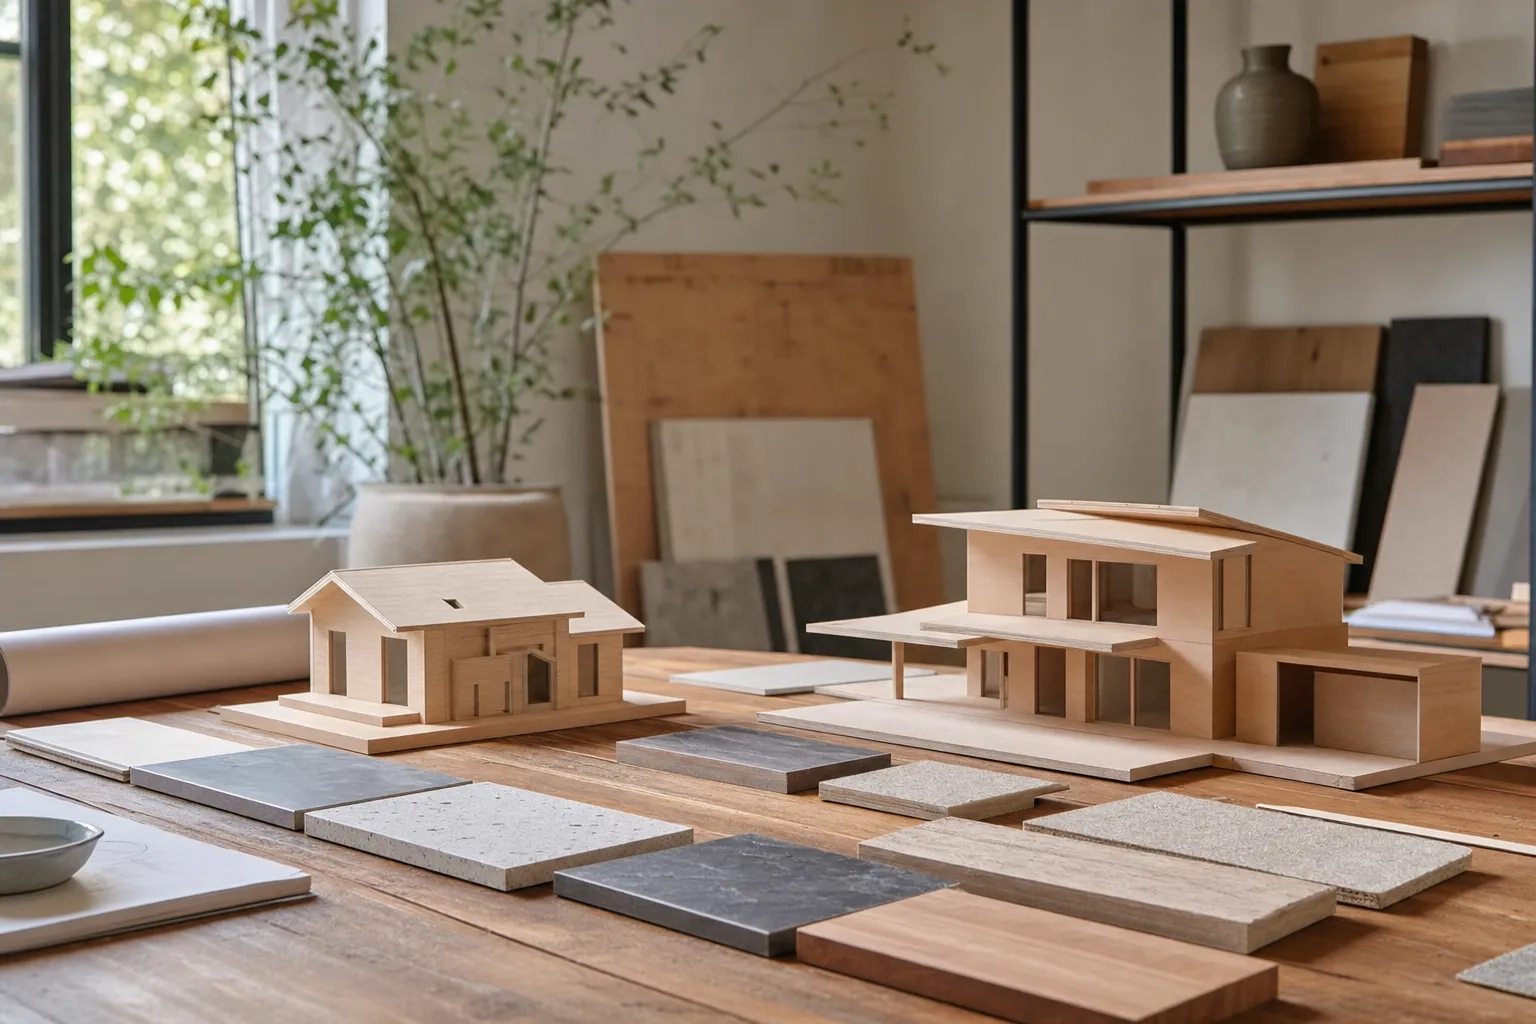
Put the options side by side in plain language. For each path, write down the problems it solves, the parts of the current life it protects, the risks that still need investigation, the likely cost drivers, the disruption it creates, and the decisions that cannot wait. You are not trying to predict every final dollar. You are trying to see whether one path asks you to accept tradeoffs that conflict with what matters most.
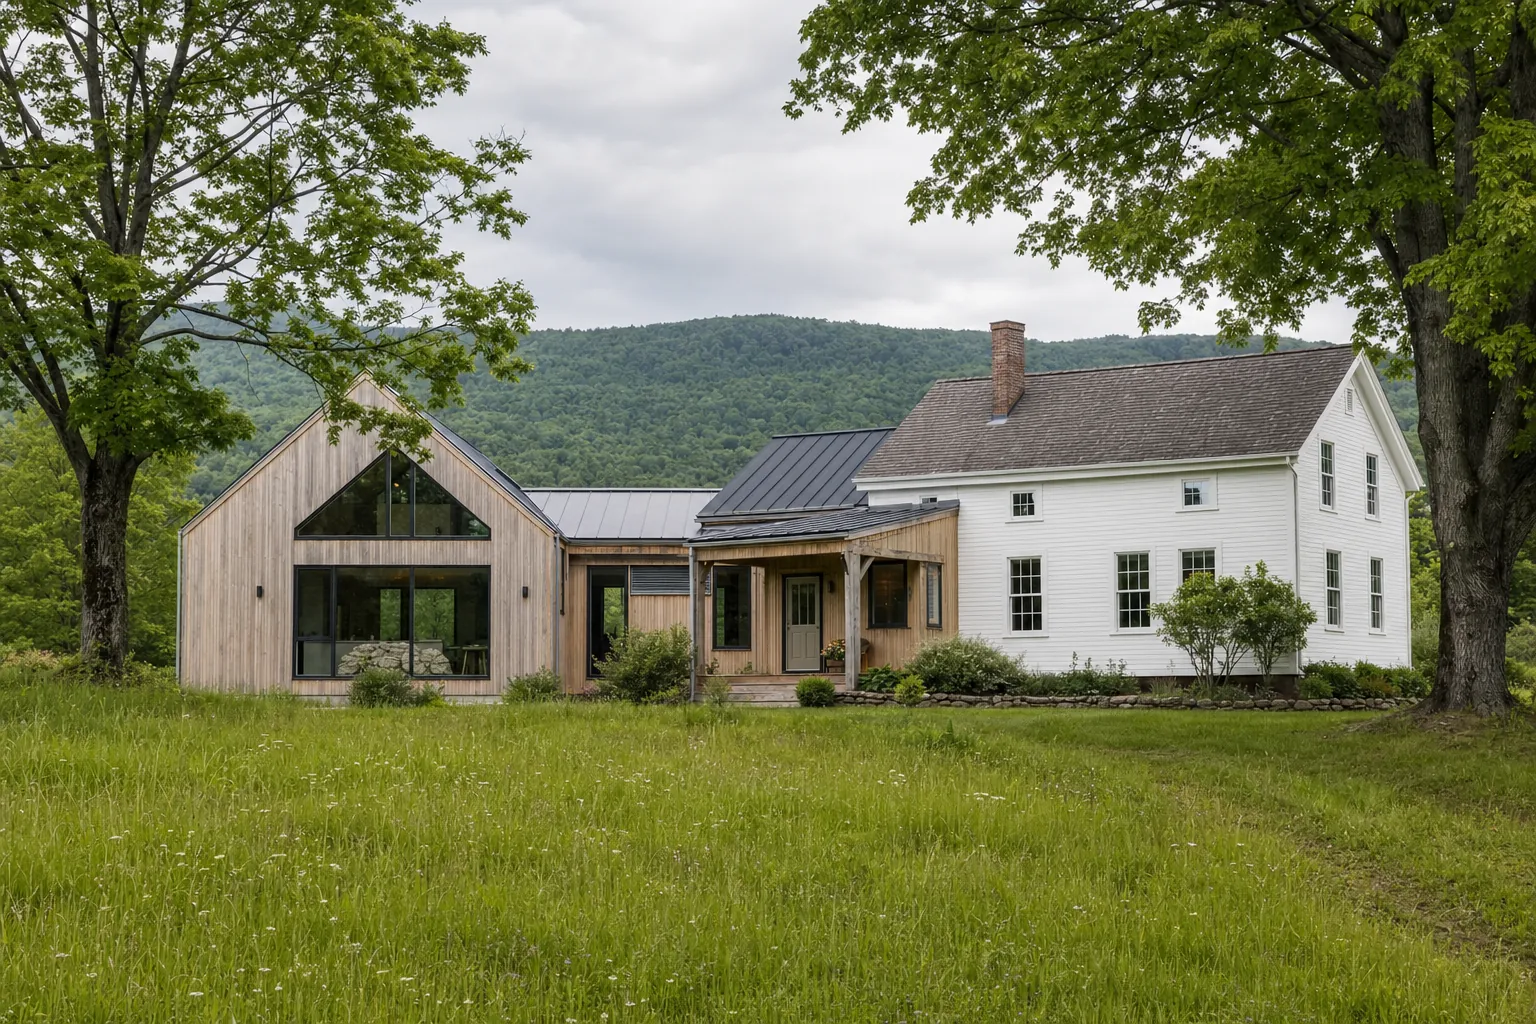
Renovation often makes sense when the location and core structure are strong, the needed changes can be concentrated, and the house can be reshaped without losing its best qualities. New construction often makes sense when the existing house cannot reasonably support the program, the needed intervention is so broad that it becomes a less coherent version of a new home, or a site opportunity offers a clearly better long- term fit. There is room between those poles, including an addition, a partial renovation, a phased plan, or a more modest new home.
The comparison should be specific enough to guide your next step, not so detailed that you spend months designing both alternatives. A conversation with a licensed architect can identify which questions need drawings, which need a site visit or consultant, and which are simply priorities the household needs to settle together.
8. Choose the next decision, not the entire future
You do not need to solve a renovation or a new home all at once. The next useful decision may be to measure the existing house, understand the site, test a preliminary scope, compare a possible property, or build a realistic project budget. Good early planning reduces uncertainty in pieces. It does not ask you to pretend every finish, room size, and construction detail is known before the fundamentals are clear.
Vermont Home Design helps homeowners make those early choices before plans and costs become hard to change. Depending on the project, the right first step may be a complimentary consultation, a feasibility study, a Lifestyle Design Brief, or full custom architecture. The goal is a home decision that feels grounded in real life, not a quick verdict delivered without enough context.
9. Ask for evidence before you ask for a verdict
Big home decisions become clearer when the conversation moves from opinions to evidence. For a renovation, that evidence can include measured drawings, a site visit, a look at the foundation and roof, basic utility information, a contractor's early construction feedback, and a clear account of what the household needs the home to do differently. For a new home, it can include a site walk, a preliminary look at access and wastewater, a comparison of placement options, and a realistic picture of the work needed before the home itself is built.
This does not mean every project needs a complete set of construction documents before a direction can be chosen. It means you should know which assumptions are carrying the most weight. If renovation only works if a wall can move, find out how realistic that is. If a new home only works if a particular part of the land can take wastewater, treat that as an early question rather than a future detail. If a beautiful addition requires changing the only workable entry, say so plainly and compare the inconvenience against the benefit.
A useful early conversation should leave you with a short list of facts to confirm, not a false sense that everything has already been resolved. Ask what is known, what is assumed, which consultant or test would reduce uncertainty, and when cost feedback needs to enter the process. That is a more productive starting point than asking someone to promise that one path will be simple.
10. Keep comfort and durability in the decision
Comfort is easy to underestimate when the comparison begins with room count. In Vermont, the way a home handles cold weather, moisture, daylight, and daily arrivals can matter as much as the size of a kitchen or bedroom. Renovation gives you an opportunity to improve insulation, air sealing, windows, ventilation, and heating where the project opens the house up. It also asks you to understand how new work will connect to older assemblies so one improvement does not create a new weak point somewhere else.
New construction offers the chance to coordinate those systems from the beginning, but it still requires good choices about orientation, roof form, window placement, storage, entries, and the way people move through the house in every season. A simple, compact home with a useful mudroom, sensible sun exposure, and a durable building enclosure can improve daily life more than a larger plan with complicated corners and disconnected rooms.
Think about maintenance with the same honesty. Retaining an older house may mean accepting certain repairs while preserving character and location. Starting new may reduce some immediate upkeep while creating a larger new site and landscape to care for. Neither is a moral victory. The goal is to choose a level of complexity, performance, and maintenance that suits the life you actually want to live.
11. Bring the right people in at the right time
You do not need a crowded team on the first day, but the choice between renovation and new construction should not rest on a single perspective. An architect can help frame the design, site, and lifestyle questions. A builder can provide useful feedback on constructability, sequencing, and cost drivers. A surveyor, structural engineer, septic designer, energy consultant, or other specialist may become important once the key risks are visible.
The value of early collaboration is not getting everyone into the same room for its own sake. It is preventing one decision from quietly undoing another. A site placement affects access and drainage. A new bathroom affects plumbing and wastewater. A more open kitchen may involve structure and heating. A renovation that seems contained can change the whole-house plan when the work reaches the foundation, insulation, or roof. The earlier those connections are named, the more choices you usually have.
When you speak with professionals, notice whether they help you understand tradeoffs or rush to a predetermined answer. The right team should make the next decision clearer, explain what needs more information, and keep the project connected to the priorities that made you start planning in the first place.
12. Make the first conversation useful
Before meeting with an architect or builder, gather the information you already have without trying to turn it into a finished project. Useful starting material can include photos of the home and site, a survey if one exists, basic utility or septic information, a rough budget range, a list of rooms or routines that are not working, and a few notes about what you value most about the current place. That gives the conversation something real to work from while leaving room for better options to emerge.
It also helps to involve the people who will live with the decision. Ask each person what they want the home to make easier, what they do not want to lose, and what tradeoffs they could accept. A household may agree on needing change while disagreeing on whether the priority is location, privacy, space, budget, maintenance, or moving once instead of living through construction. Naming those differences early is much easier than trying to resolve them after one design direction has already gathered momentum.
The project process shows how early listening, planning, permitting, and construction support fit together, while the home planning quiz can help turn scattered preferences into a more focused starting point. Neither one chooses for you. They help make sure the eventual choice reflects the life you are trying to build rather than the first option that sounded straightforward.
13. A simple decision map for both directions
If the existing house has a strong location, workable structure, useful daylight, and enough potential to solve the central problem through focused changes, begin by testing renovation or an addition. If the house needs broad changes to structure, systems, layout, and access while still leaving the household with major compromises, compare new construction with equal seriousness. The question is not whether old or new is more impressive. It is whether the investment creates a home that fits the land and the people living there.
For either path, keep the comparison anchored to the same priorities: daily function, site reality, full project cost, disruption, long-term maintenance, comfort, and the parts of life that are worth protecting. When one option keeps winning against those criteria, the next step becomes clearer. When the result is still mixed, that is useful too. It usually means the project needs one more piece of information before anyone should commit to a larger scope.
Renovate or build new: a decision checklist
- Name the daily-life problem the project must solve.
- List what you want to protect about the current house, site, or location.
- Identify the existing-house conditions that could change renovation scope.
- Compare site, access, utilities, wastewater, drainage, and permitting questions for each path.
- Build a full budget picture rather than comparing construction numbers alone.
- Talk through household disruption, timing, temporary living, and moving needs.
- Check whether each option supports long-term access, privacy, work, guests, and maintenance.
- Choose the next investigation that will make the decision clearer.
Frequently asked questions
Is it cheaper to renovate or build new in Vermont?
There is no reliable answer without looking at the specific house, site, scope, and level of finish. A renovation can preserve useful structure and location, but hidden conditions, difficult access, code work, and temporary living needs can add cost. A new home can simplify some construction questions while adding site, utility, permitting, and land-related costs.
How do I know whether my existing house is worth renovating?
Start with what is working: the location, daylight, land, neighborhood, room relationships, character, and structure. Then identify the problems that must be solved and the conditions that could change the scope. A feasibility conversation can help separate manageable work from a house that is fighting the life you want it to support.
Should I renovate before buying another property?
It is worth comparing both paths before making a purchase or committing to a major renovation. The current house may have more potential than it first appears, while a new property may introduce access, zoning, wastewater, utility, or site costs that are not obvious during a showing.
Can an architect help before I decide between renovation and new construction?
Yes. Early architectural guidance can compare the existing home, the site, your daily needs, budget priorities, and likely constraints before you spend heavily on drawings, permits, or a construction contract.
Compare the right paths before the expensive decisions begin.
A complimentary consultation can help you decide whether renovation, an addition, a new home, or a focused feasibility study makes the most sense for your Vermont home.
Discuss Your ProjectEmail yes@conscioushomedesign.comCall (802) 681-6170Related posts

Custom Home Design Process: A Vermont Planning Guide
A plain-English guide to the decisions Vermont homeowners should make before drawings, permits, and construction take over.
How to Plan a Home Addition in Vermont
A practical planning guide for homeowners weighing space, site limits, budget, energy performance, permits, and disruption before an addition begins.
