Start with the life. Then shape the home around it. Architecture that listens. What future do you want to create?
Four ways to work with Vermont Home Design

Custom Architecture
Full-service design for one-of-a-kind homes and substantial renovations.
Explore this path →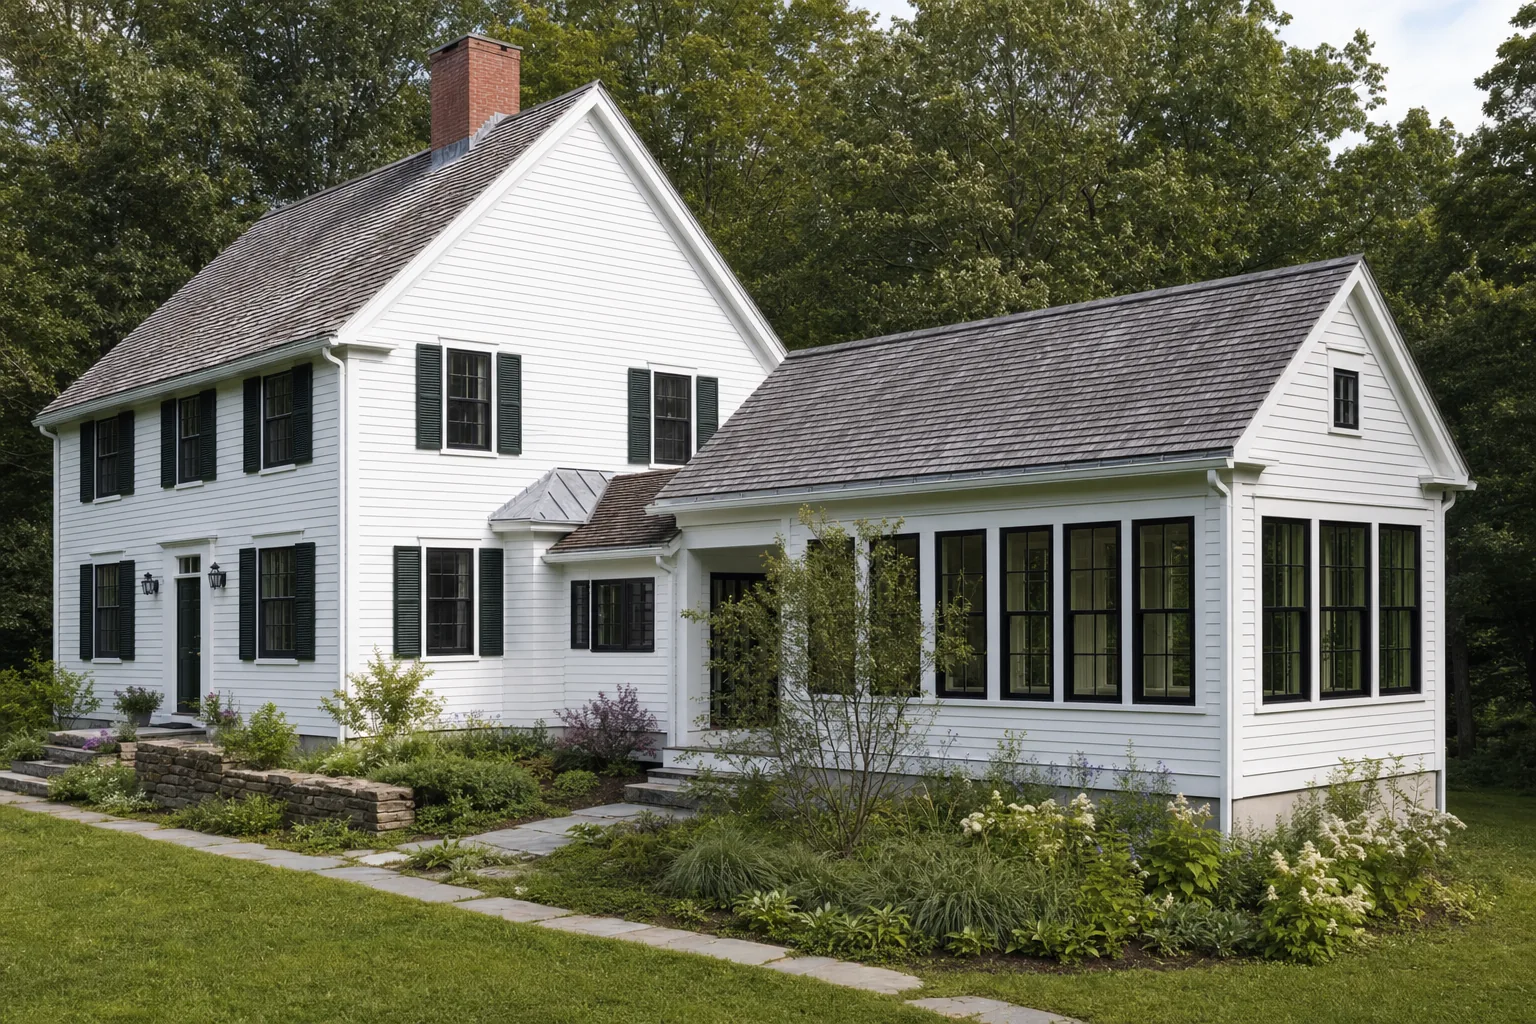
Consulting & Feasibility
Site analysis and a next steps recommendation before you begin design.
Explore this path →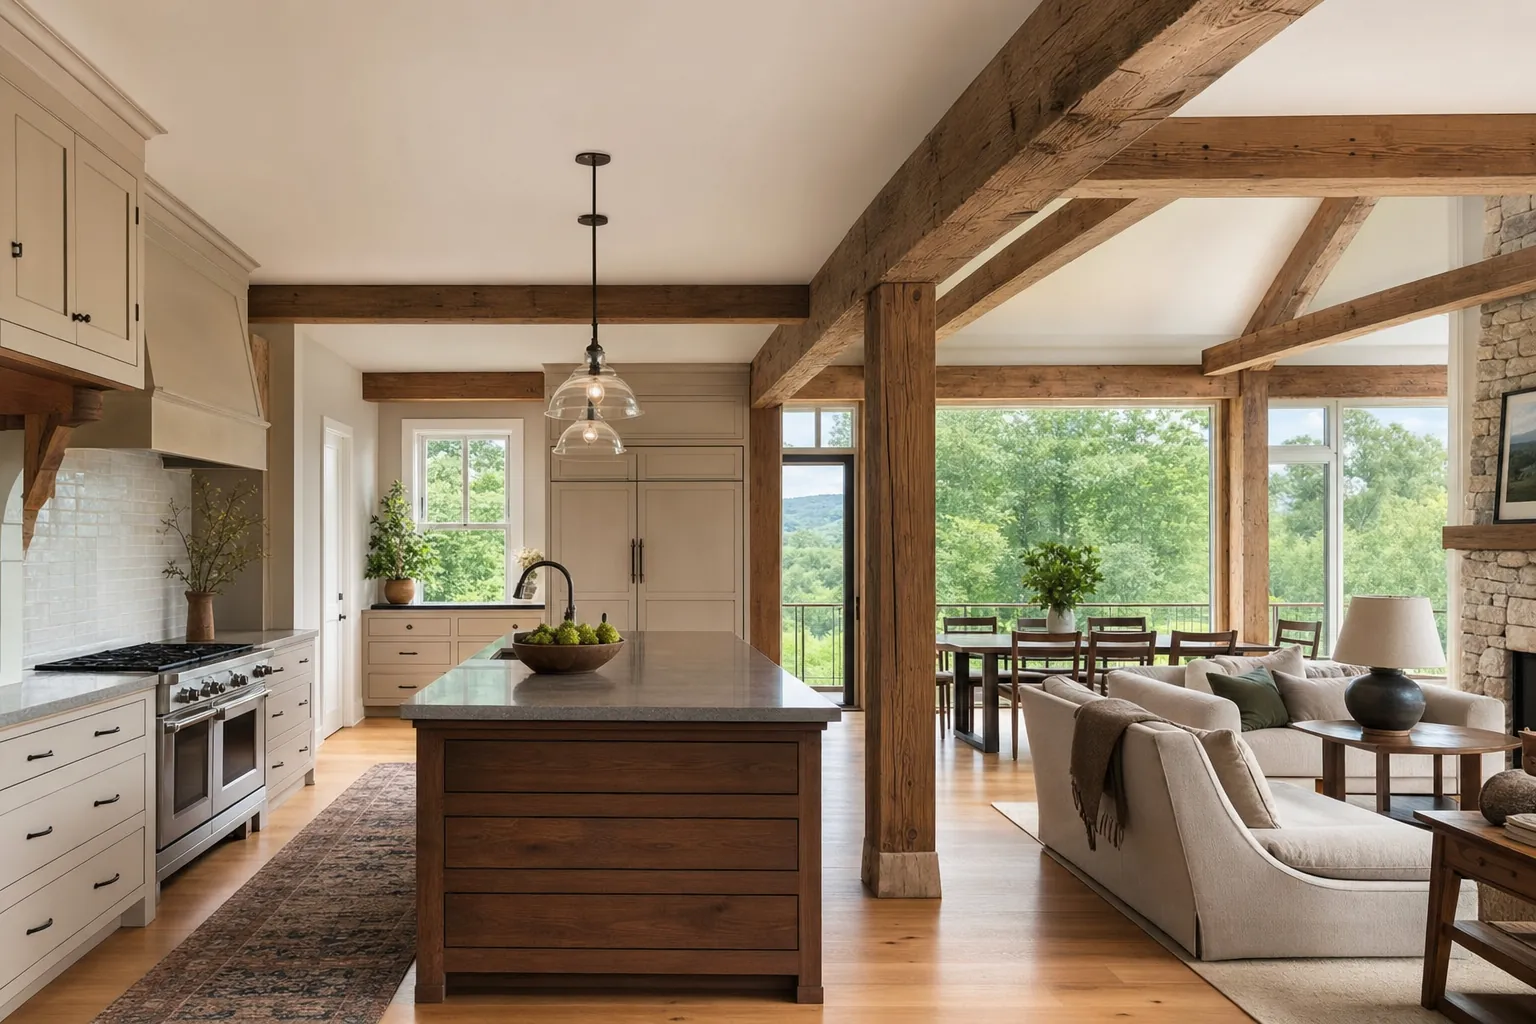
Lifestyle Design Brief
The Conscious Home Design Method™ applied to your life, delivered as a standalone plan an architect can build from.
Explore this path →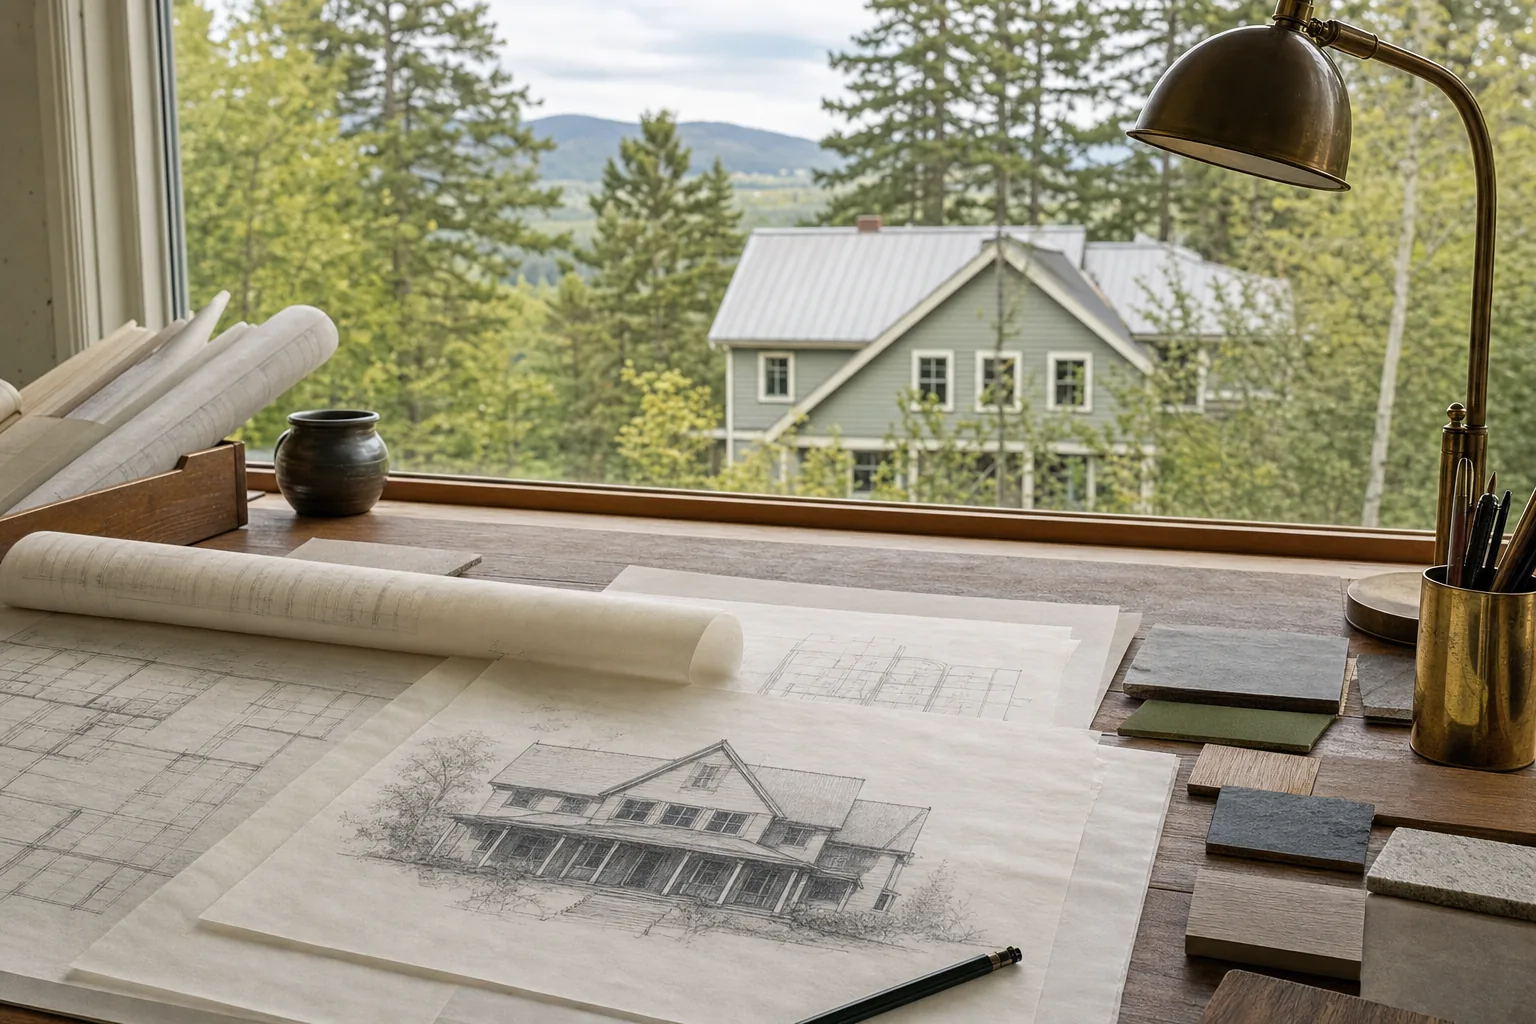
Workshop
A private five-day Vermont design retreat for concentrated early planning.
Explore this path →Pathway 1: Custom Architecture
For clients building or substantially renovating a one-of-a-kind home who want an architect beside them from Lifestyle Design Brief through construction.
- Full application of the Conscious Home Design Method™
- Schematic design, design development, and construction documents
- Permit coordination and construction administration
- Optional contractor sourcing and project management
Best for growing families, vacation home builds, homeowners planning a forever home, and projects that need a cohesive answer to daily life, the property, and the many decisions ahead.
Discuss Your ProjectPathway 2: Consulting & Feasibility
Before committing to a full design package, this service offers clients a clearer read on the land, the budget, the scope, or the plan already in front of them.
- Feasibility Study: confirm whether your site, budget, and goals align.
- Lifestyle Design Brief™ Intensive: a standalone life-centered plan for the decisions ahead.
- Second-Opinion Review: an architect's read on plans from a builder or another professional.
Best for homeowners deciding whether to build, renovate, buy a property, or test a plan before the project asks for a larger commitment.
Discuss Your ProjectPathway 3: Lifestyle Design Brief
The Lifestyle Design Brief is part of every project. It is also available as a standalone, lower-cost preplanning service for homeowners who want a smaller design exploration before committing to full-service design and construction documents.
- A shared picture of the routines, relationships, and activities the home needs to support.
- A clear written brief for your priorities, light, privacy, and long-term hopes.
- A stronger starting point for conversations with an architect, builder, or family.
Best for a new home, renovation, addition, ADU, or any project where the direction matters but the next step still needs to come into focus.
Discuss Your ProjectPathway 4: Workshop
The Vermont Design Retreat gathers the early conversations and the first drawing into one focused week in Vermont.
- Five private mornings at the drawing board with Talor.
- A HomePrint™ and concept floor plan shaped around your daily life.
- Time in Vermont to consider the decisions before moving further into design.
Best for homeowners ready to give their project concentrated attention and want to be part of the design process in a highly collaborative experience. Retreats are scheduled privately around the right project and timing.
Discuss Your ProjectBuilding more than one home?
Vermont builders can commission a home plan shaped around a defined buyer, their construction approach, and the lots ahead. A strong plan can give each build a clearer reason to be chosen.
Explore builder plansStart with the decisions that will shape the whole project.
Work with Talor Stewart, Licensed Architect and creator of the Conscious Home Design Method™, the backbone of every decision, and a thoughtful process designed around your home, your land, and the life you want to live.
- 5 Star Rated
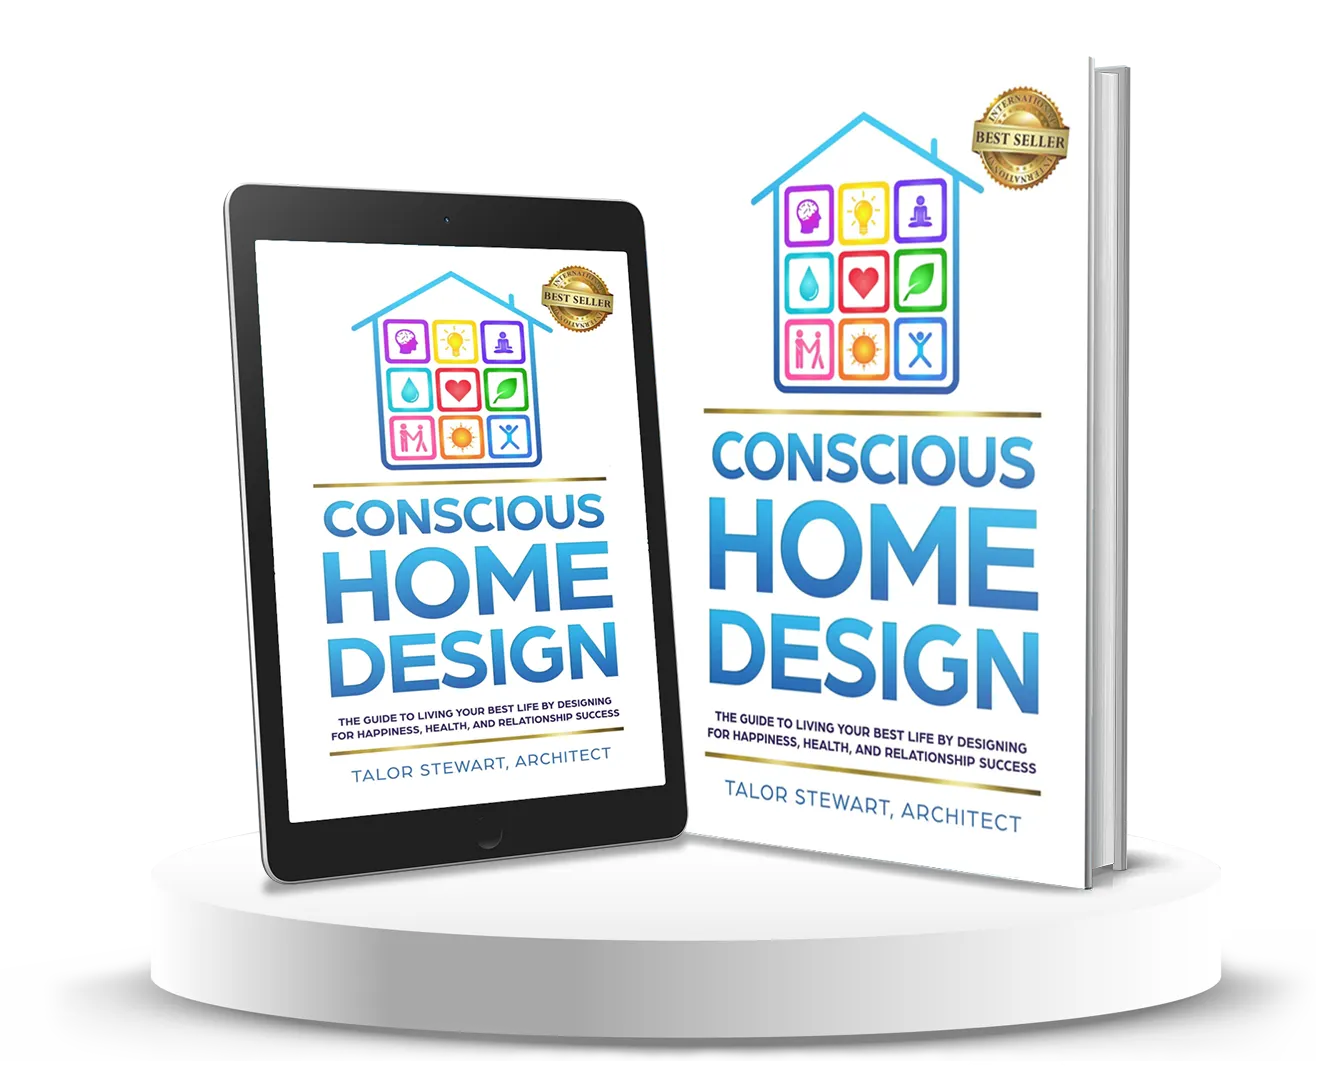
- #1 bestselling author in 8 countries
- Readers across 6 continents
- Held in a dozen design college and university libraries