
Home Planning
Practical guidance for shaping a Vermont custom home, renovation, addition, or ADU before the expensive decisions begin.
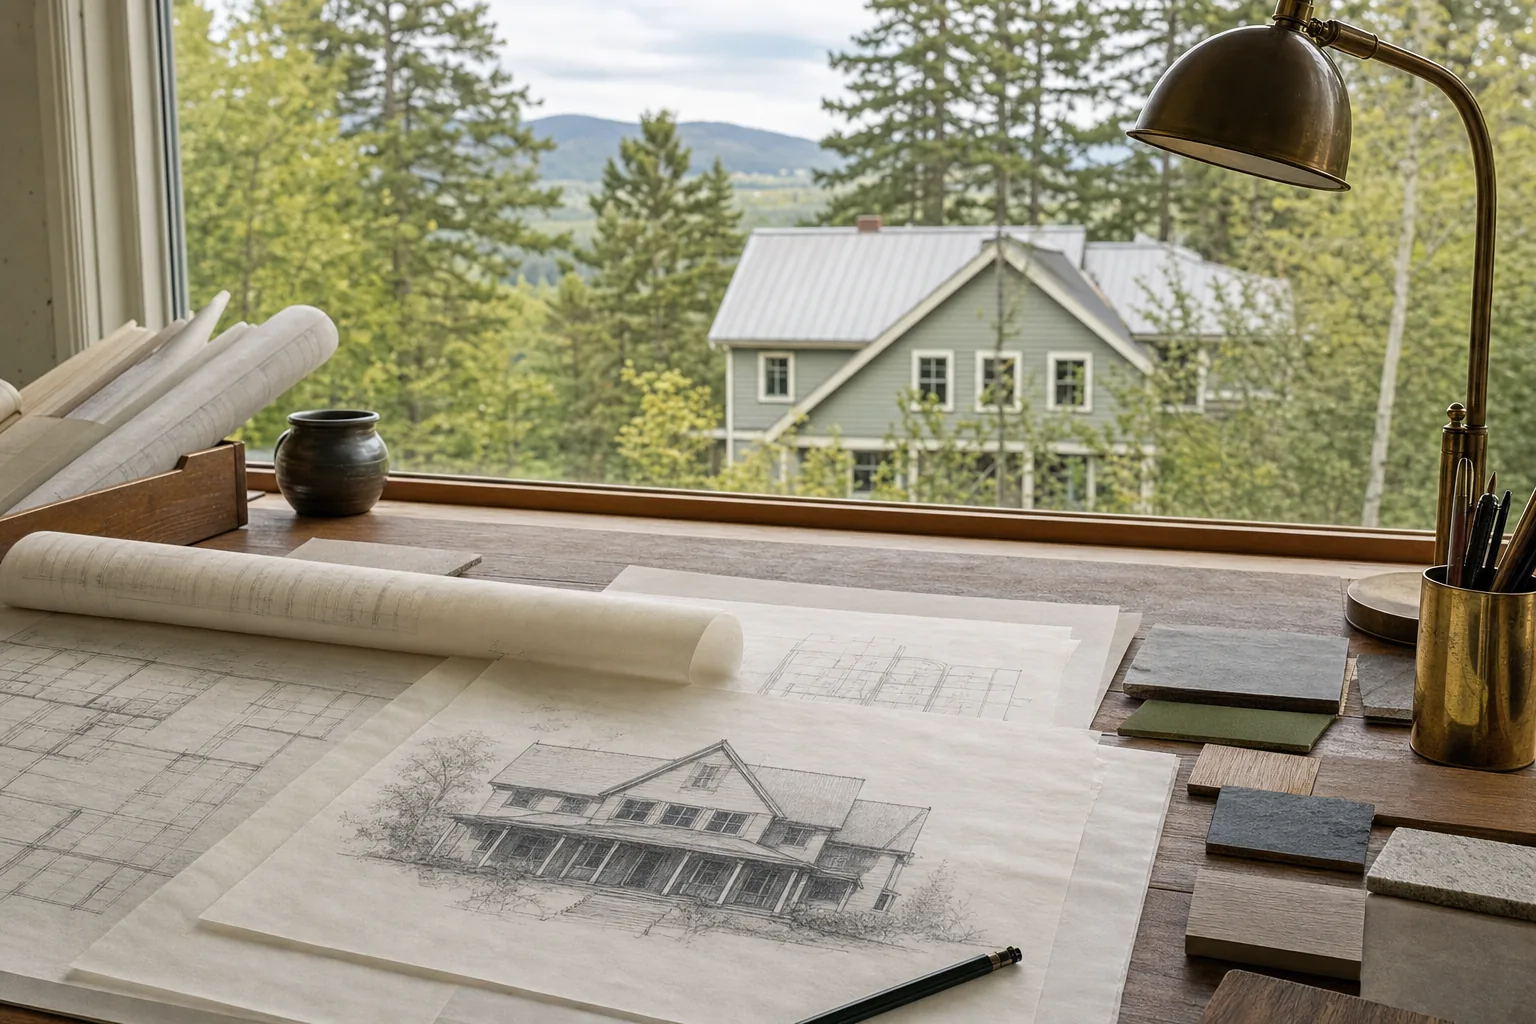

Custom Home Design Process: A Vermont Planning Guide
A plain-English guide to the decisions Vermont homeowners should make before drawings, permits, and construction take over.
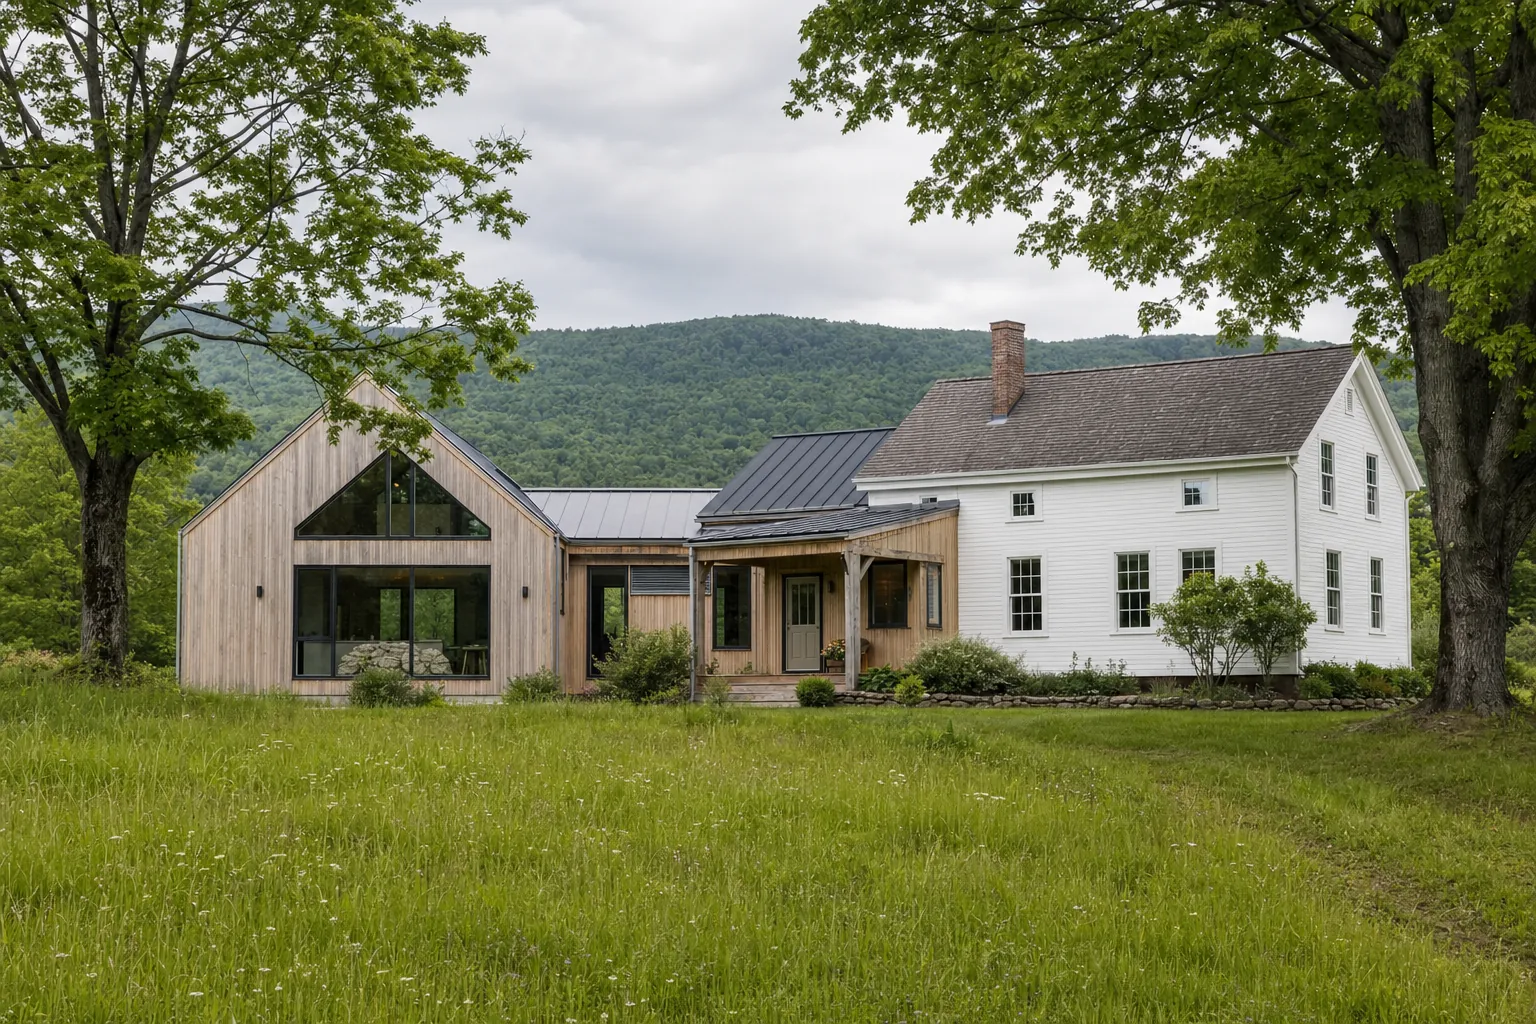
How to Plan a Home Addition in Vermont
A practical planning guide for homeowners weighing space, site limits, budget, energy performance, permits, and disruption before an addition begins.

Architect for a Home Addition: The Question Before the Square Footage
Most additions are sized before anyone asks what the space is for. What changes when a Vermont addition starts with the life inside it.
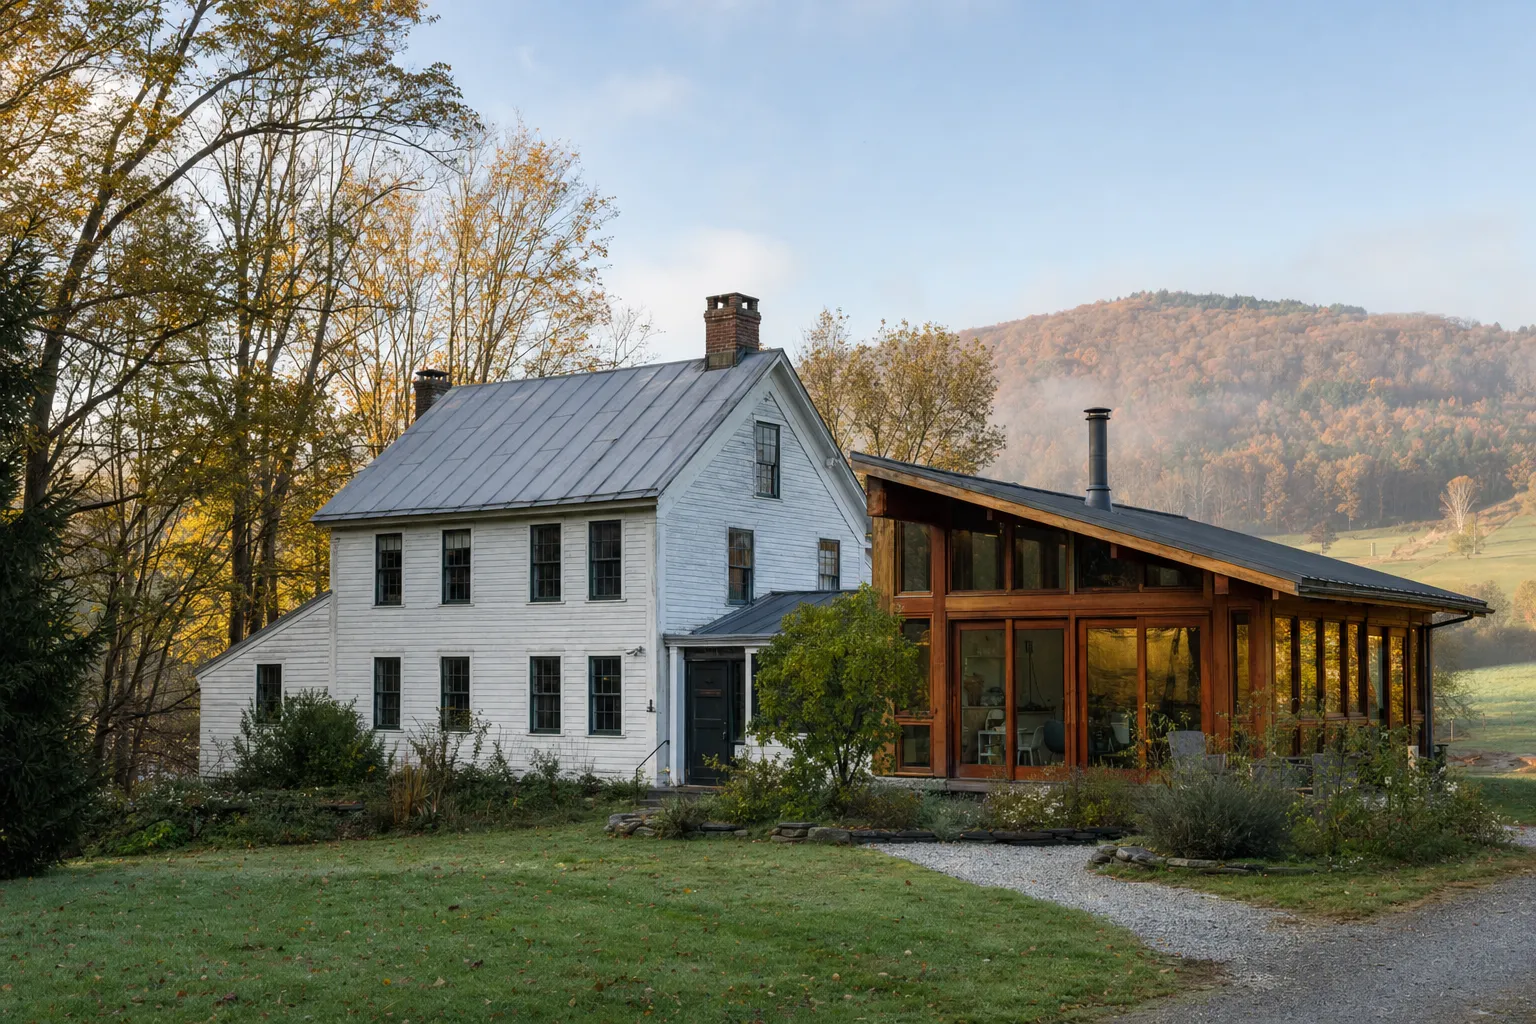
Renovate or Build New? A Vermont Decision Guide
A practical way to compare renovation and new construction around daily life, the existing house, the site, budget, timing, and long-term fit.
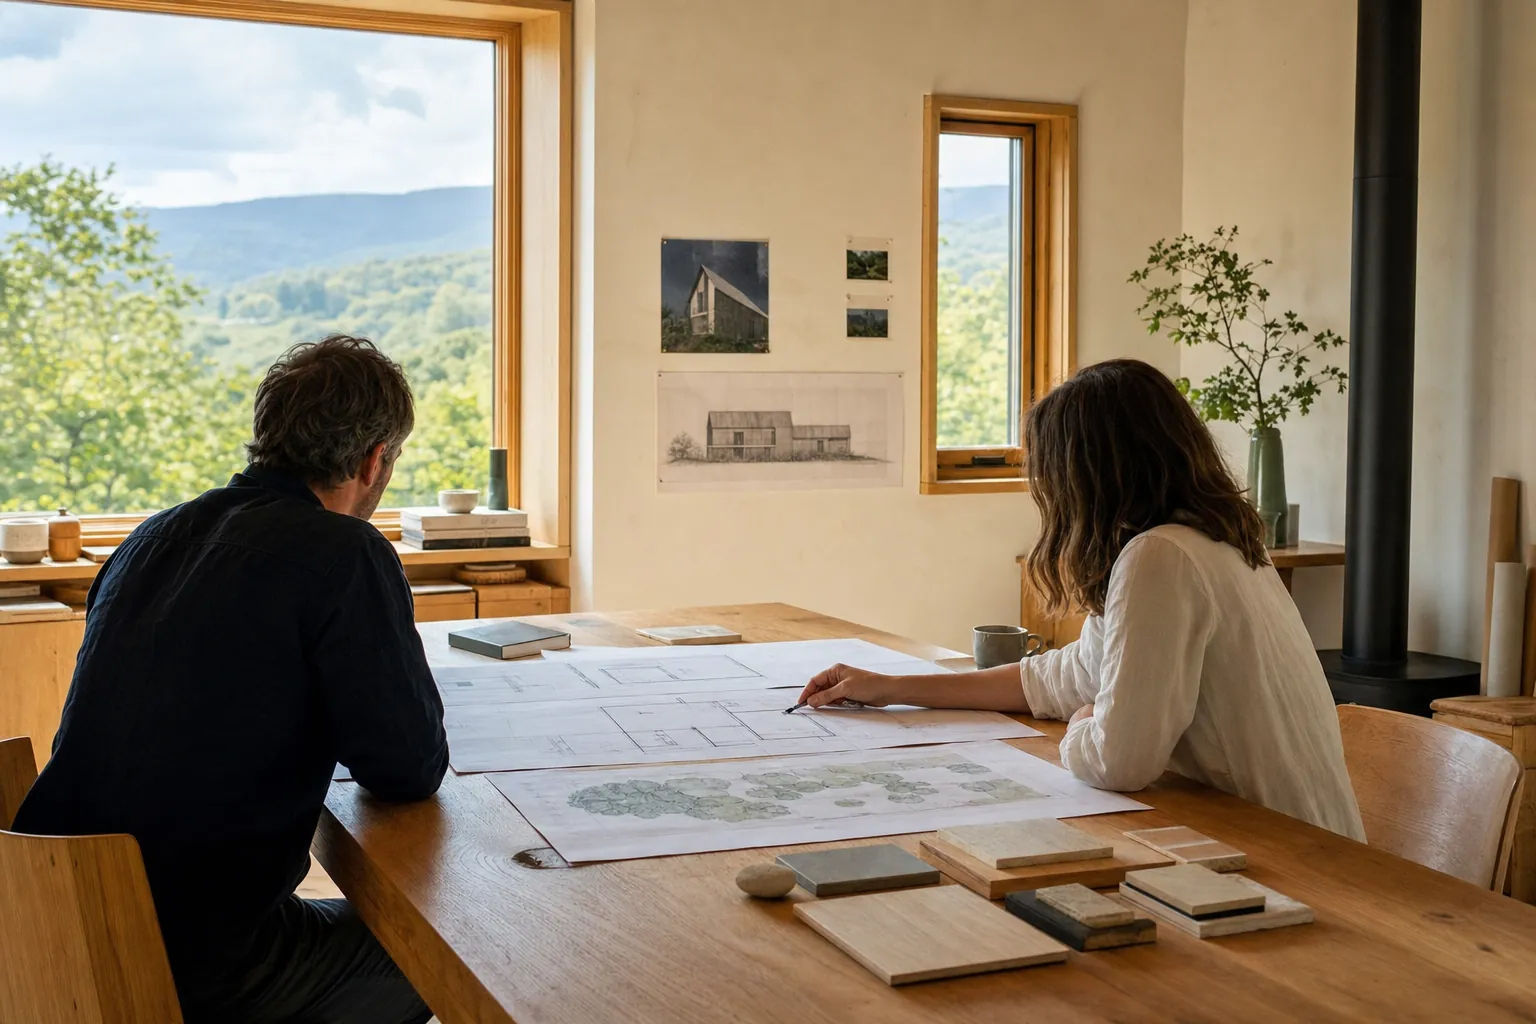
How to Choose an Architect for Your Vermont Home
A practical guide to finding an architect whose experience, process, communication, and scope fit your home project.
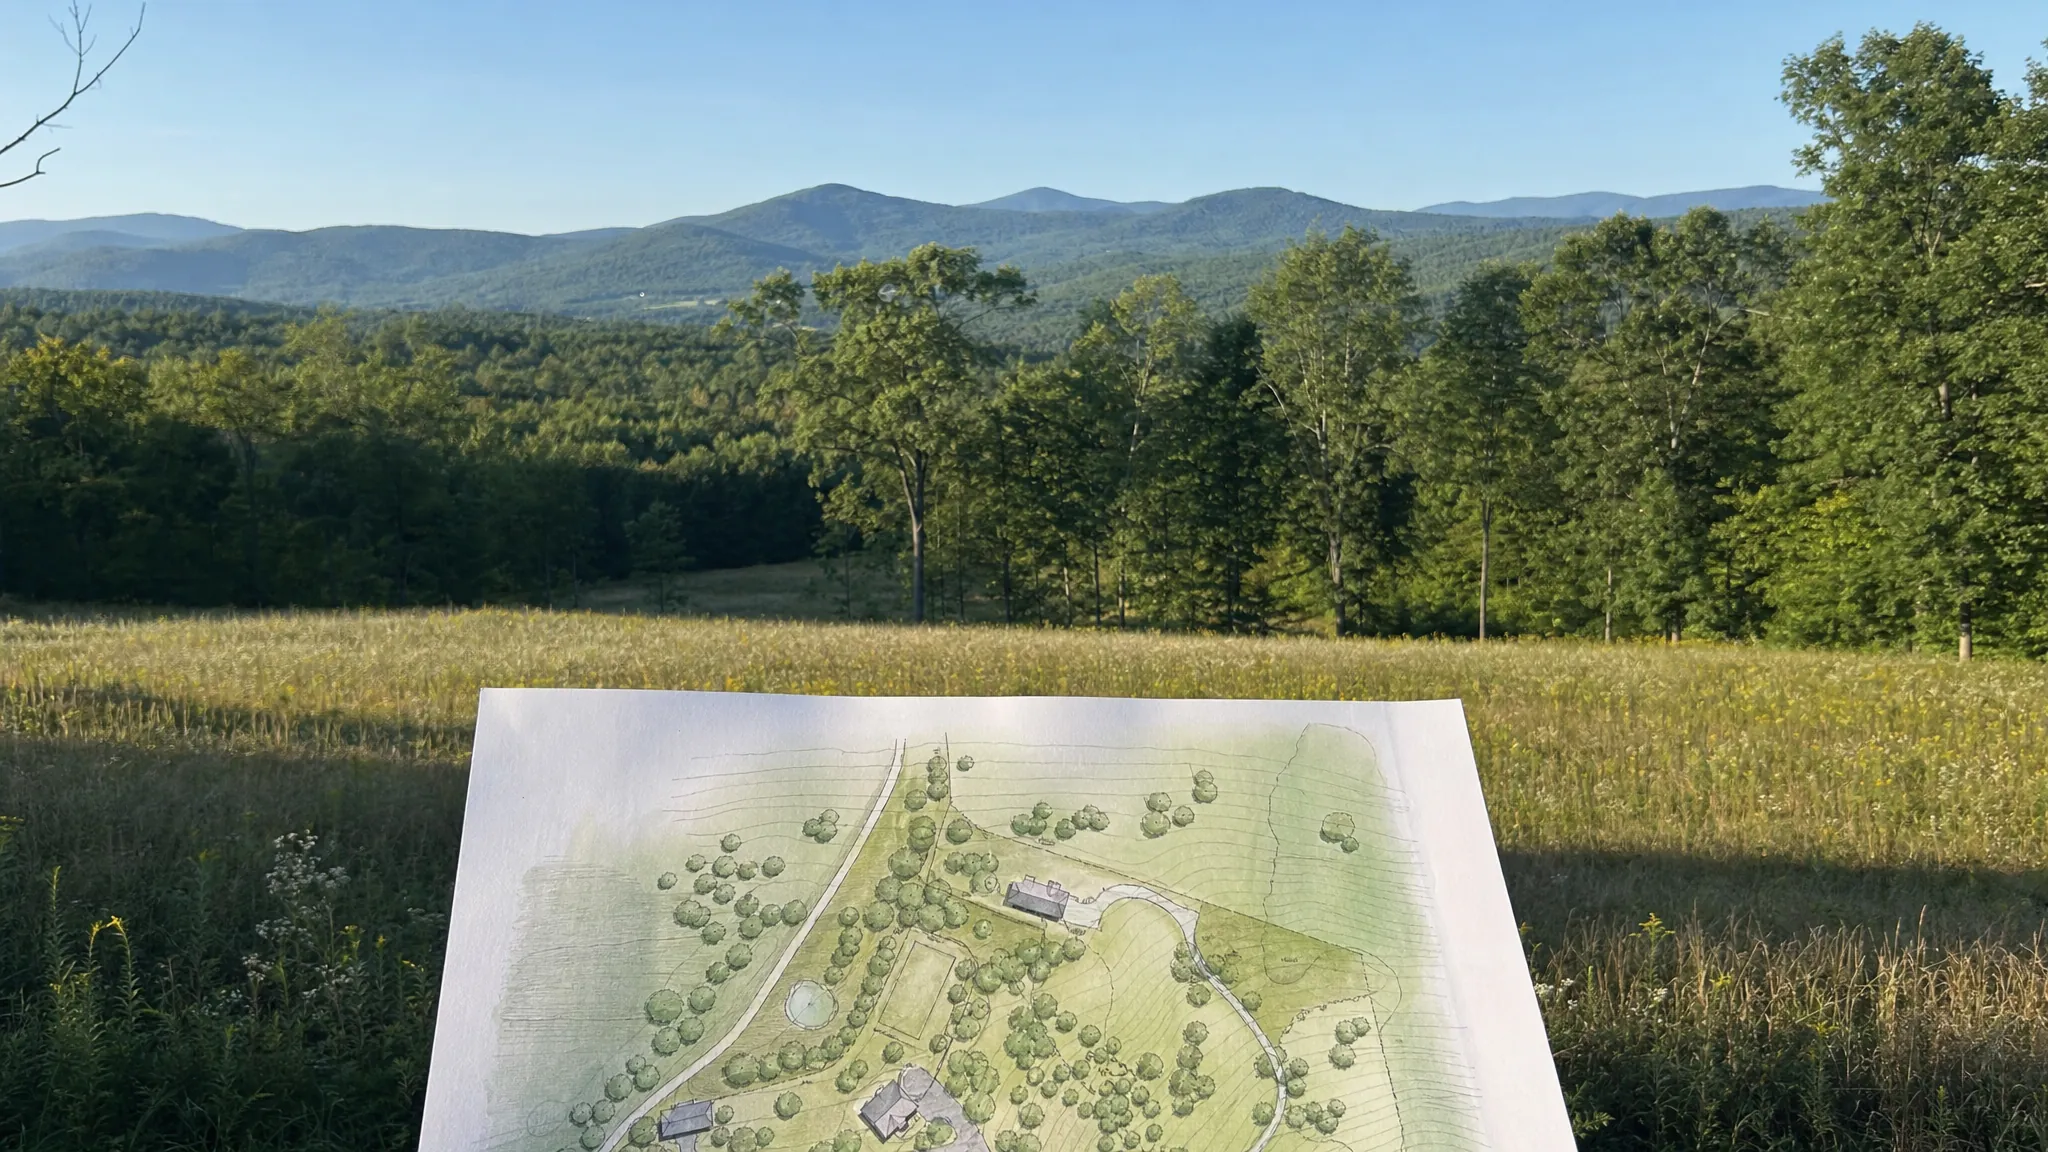
Buying Land in Vermont: A Homeowner's Guide
A practical guide to comparing Vermont parcels around buildability, access, utilities, site conditions, and the home you hope to create.
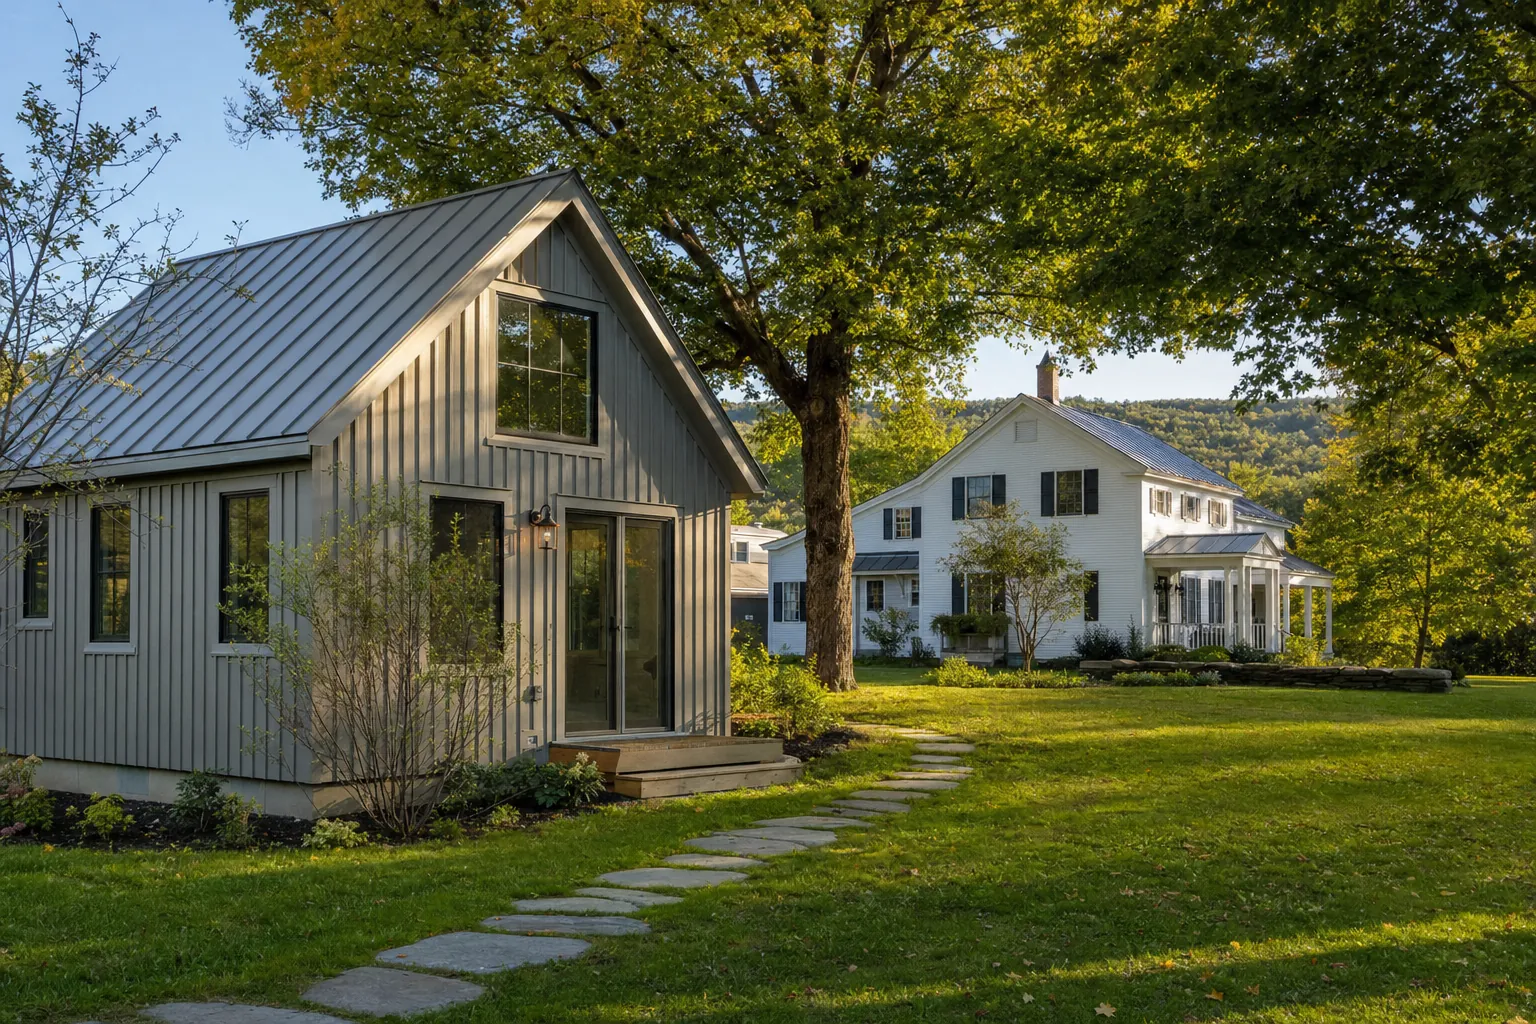
Accessory Dwelling Units in Vermont: A Planning Guide
A practical guide to planning a Vermont ADU around household needs, site capacity, privacy, approvals, cost, and long-term use.
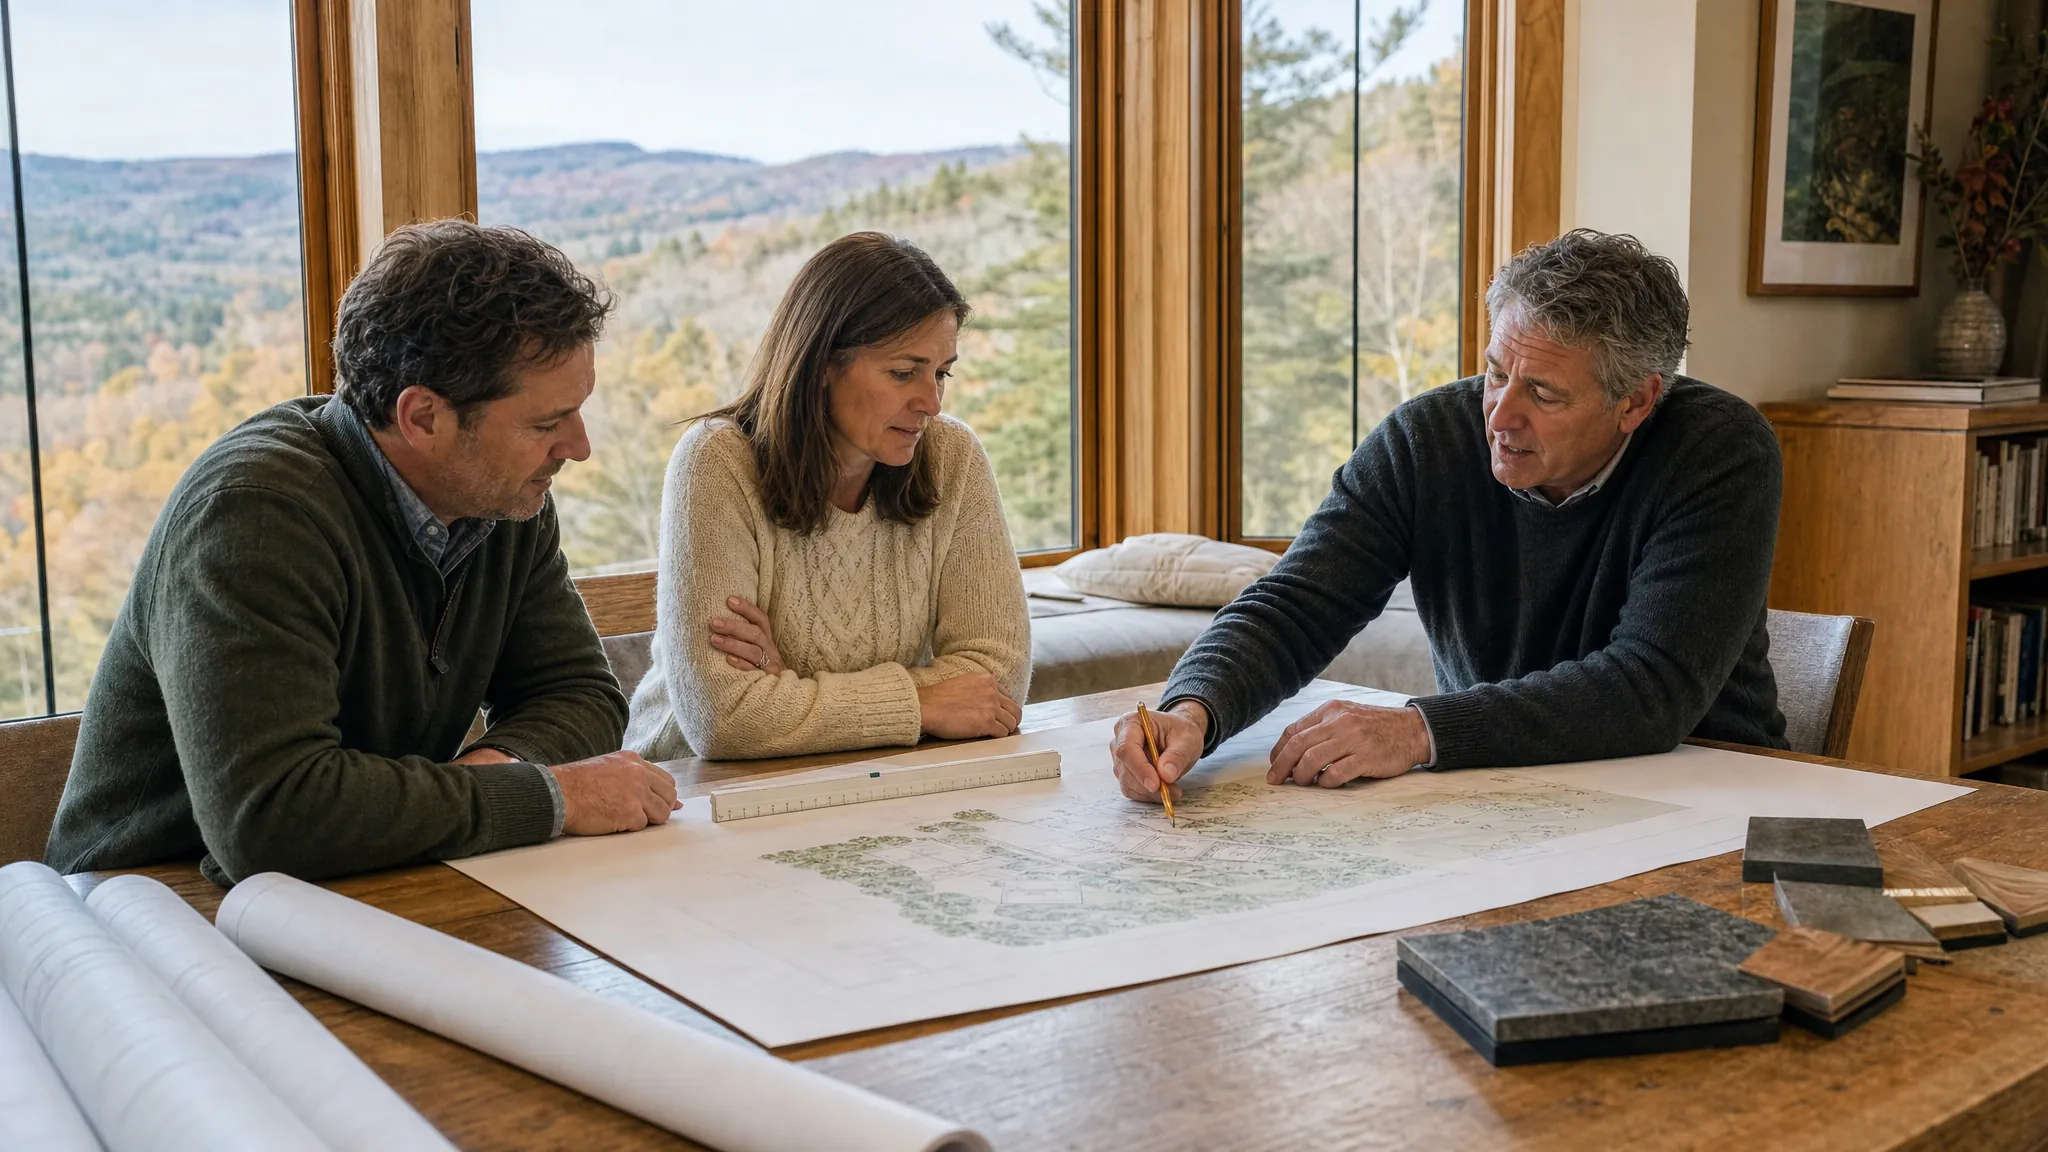
What Does a Residential Architect Do?
A practical guide to how a residential architect helps Vermont homeowners make clearer decisions about life, land, budget, design, and construction.

Architect vs. Home Designer: Which Do You Need?
A clear way to compare the scope, questions, and project conditions that help Vermont homeowners choose the right design professional.
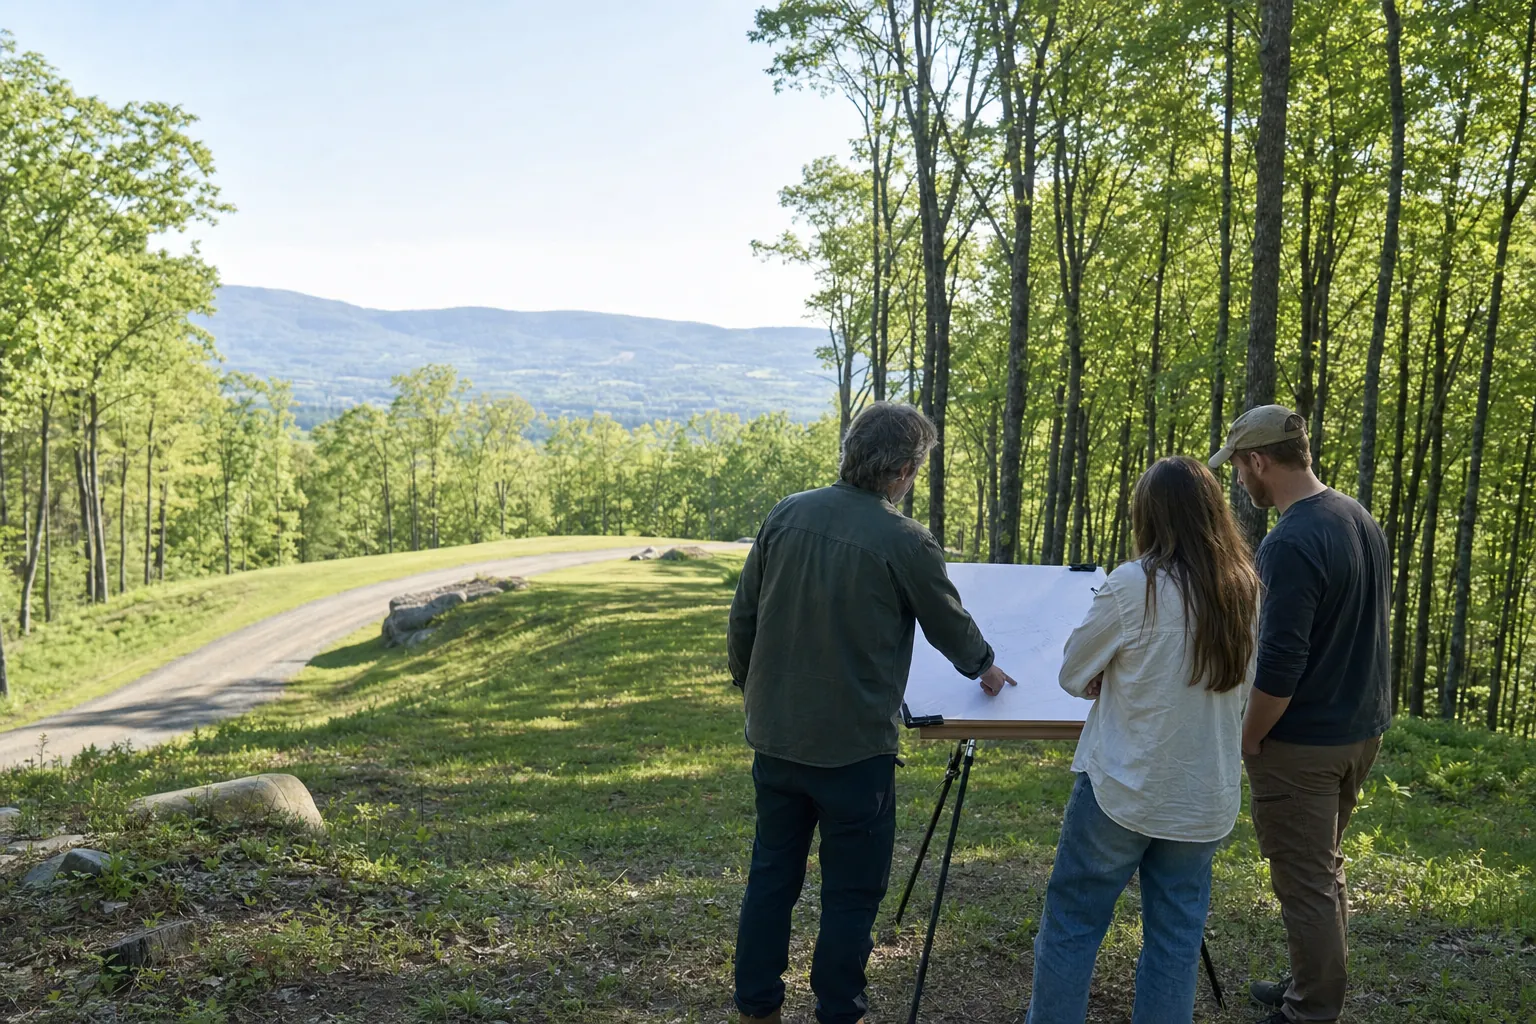
What It Costs to Build a House in Vermont
A grounded look at Vermont custom-home costs, the site and design decisions behind the range, and how to get a real number for your project.

What to Expect From an Architect Consultation
A practical guide to using an architect consultation to clarify the right scope, site questions, budget assumptions, and next step for a Vermont home project.
How Much Does an Architect Cost to Design a House?
A practical way to understand what architectural services cost, what changes the fee, and how Vermont homeowners can compare proposals clearly.
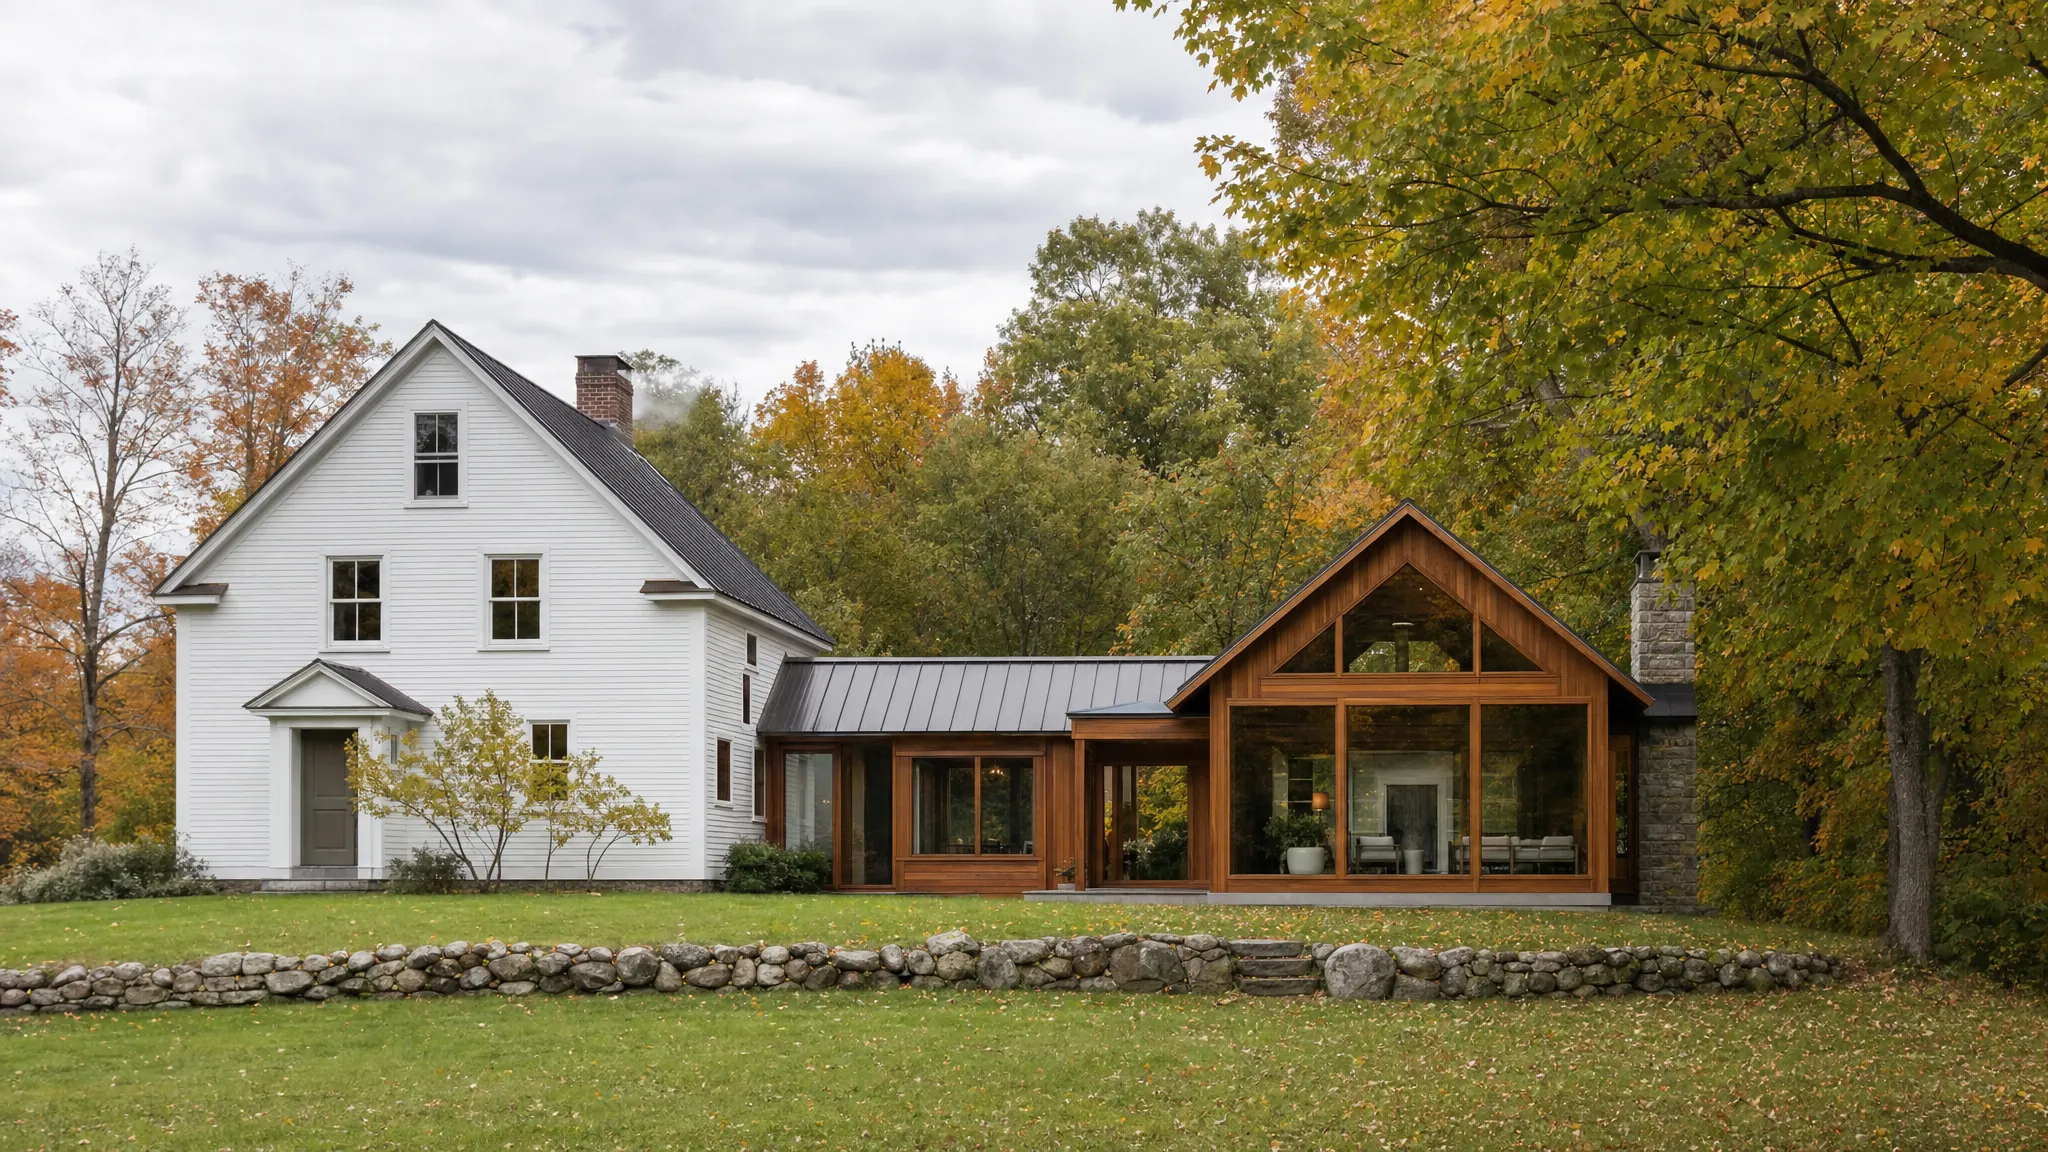
Building a Custom Home Checklist for Vermont Homeowners
A practical Vermont checklist for aligning life, land, budget, design, approvals, and the building team before construction begins.
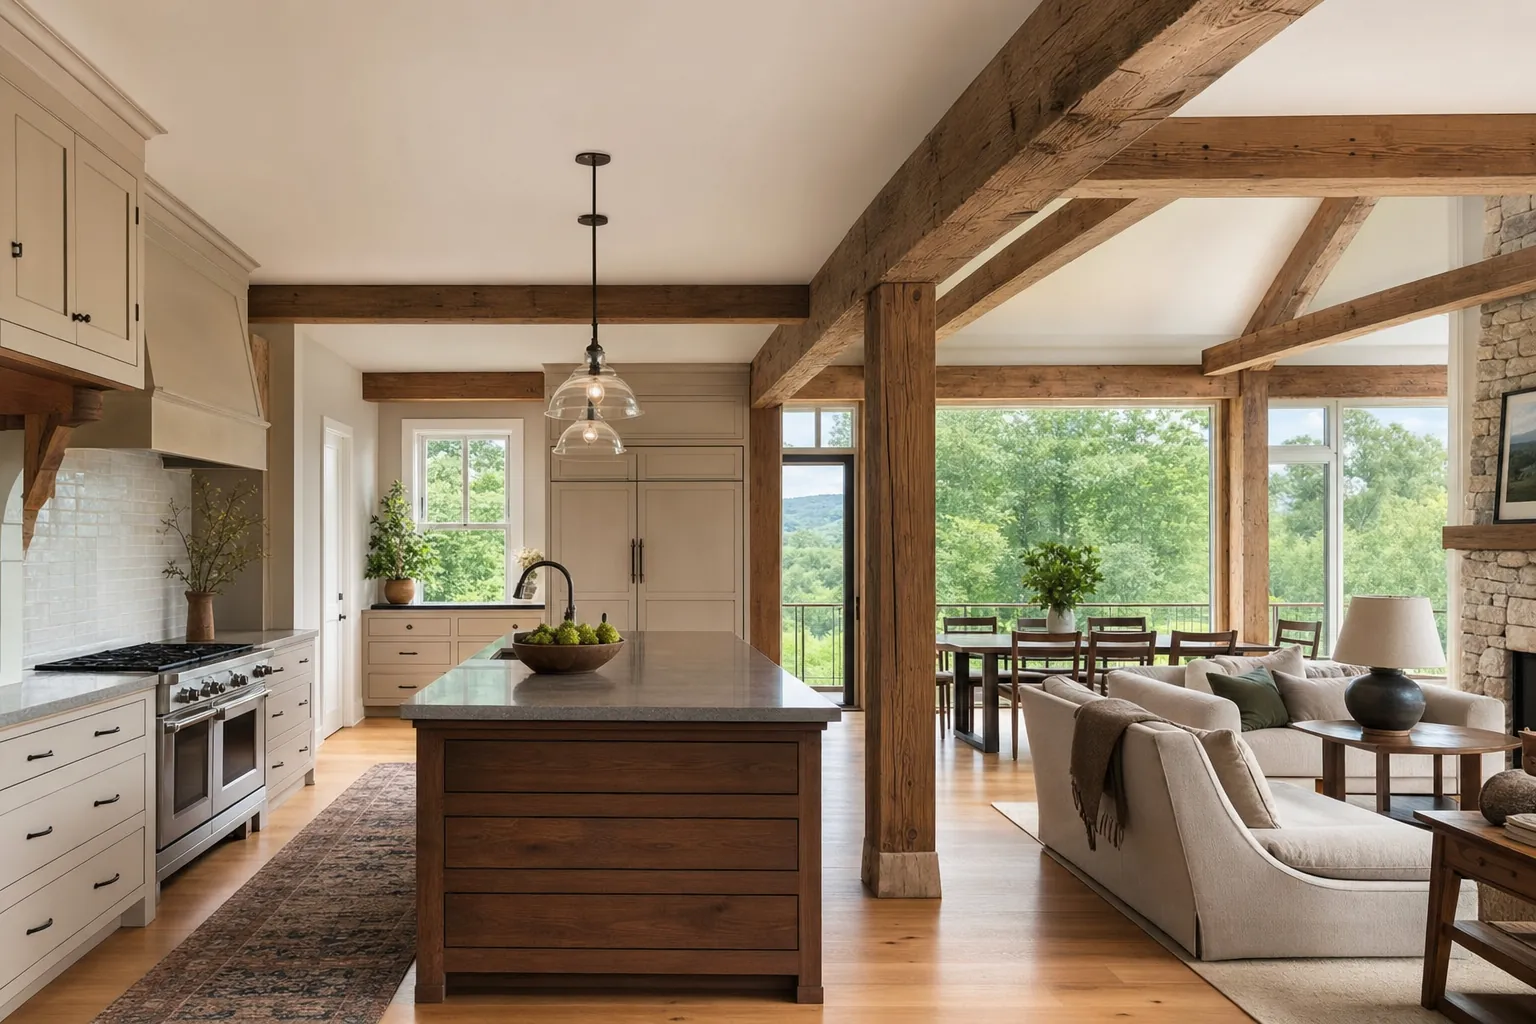
Renovating a Historic Vermont Home: What Changes, and What Stays
A practical guide to renovating an older Vermont home while protecting the character, structure, comfort, and daily life that made it worth keeping.
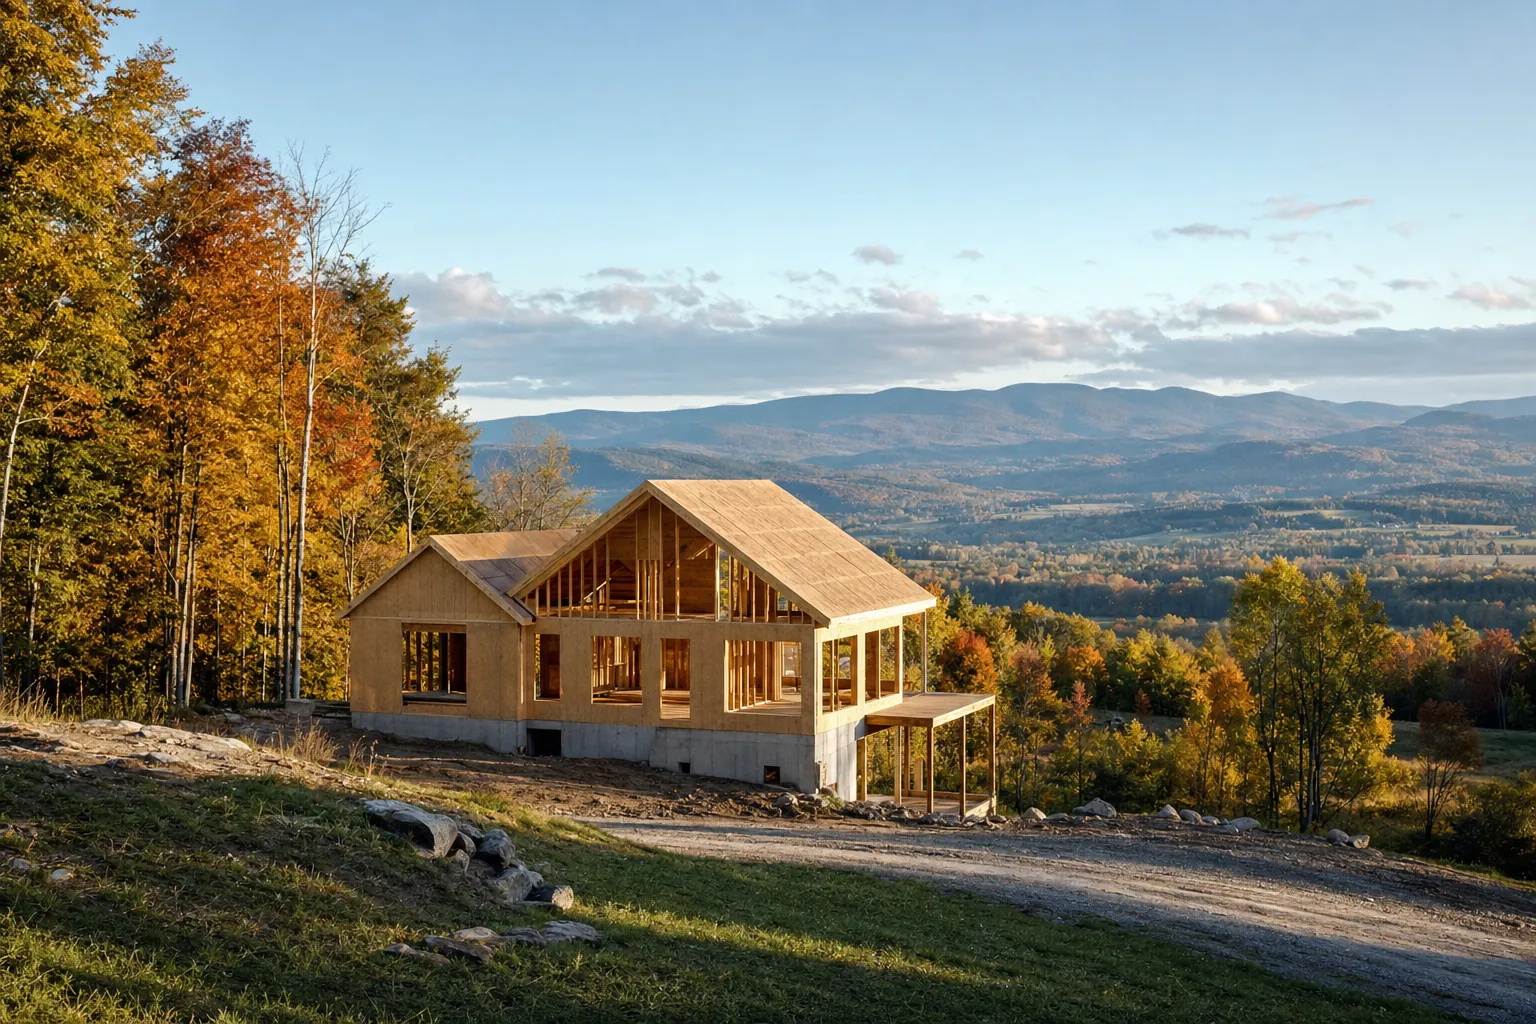
Building a House in Vermont: A Planning Guide
A practical guide to the land, approvals, design, energy, budget, and team decisions that shape a Vermont home before construction begins.
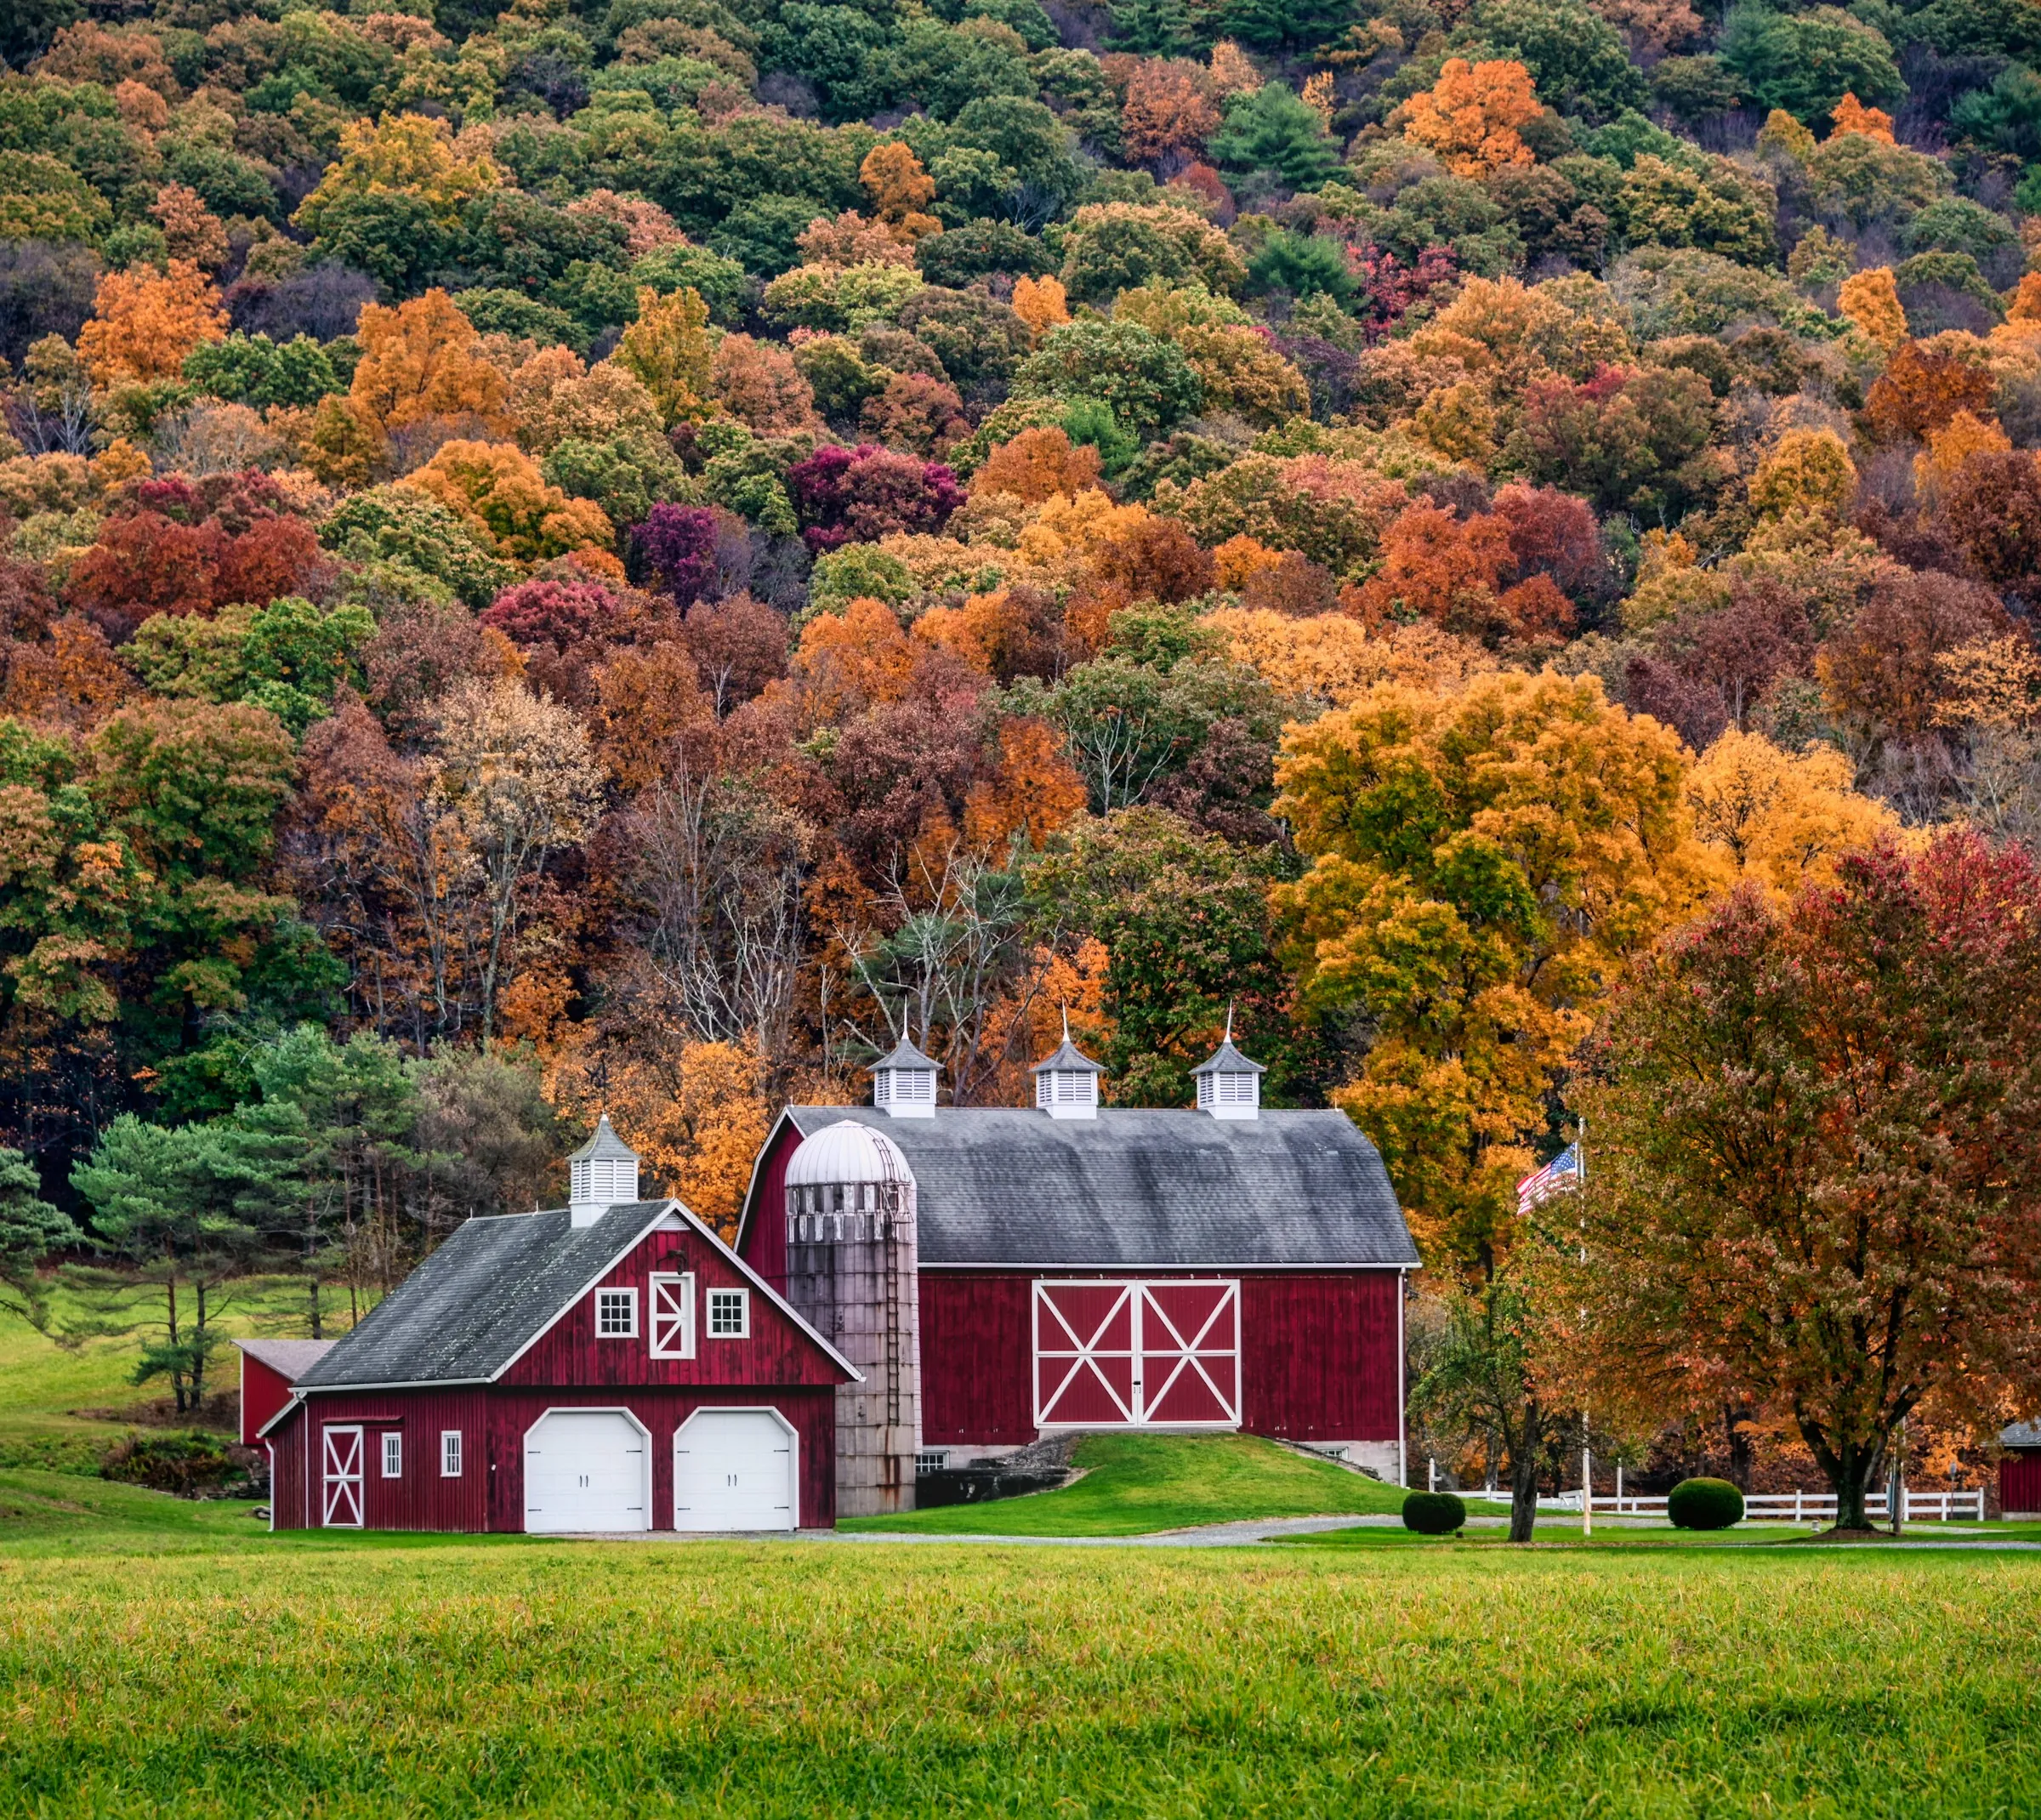
Converting a Vermont Barn: What It Takes, and What to Check First
What a Vermont barn can become as a home, studio, or guest space, and the decisions that come before drawings.
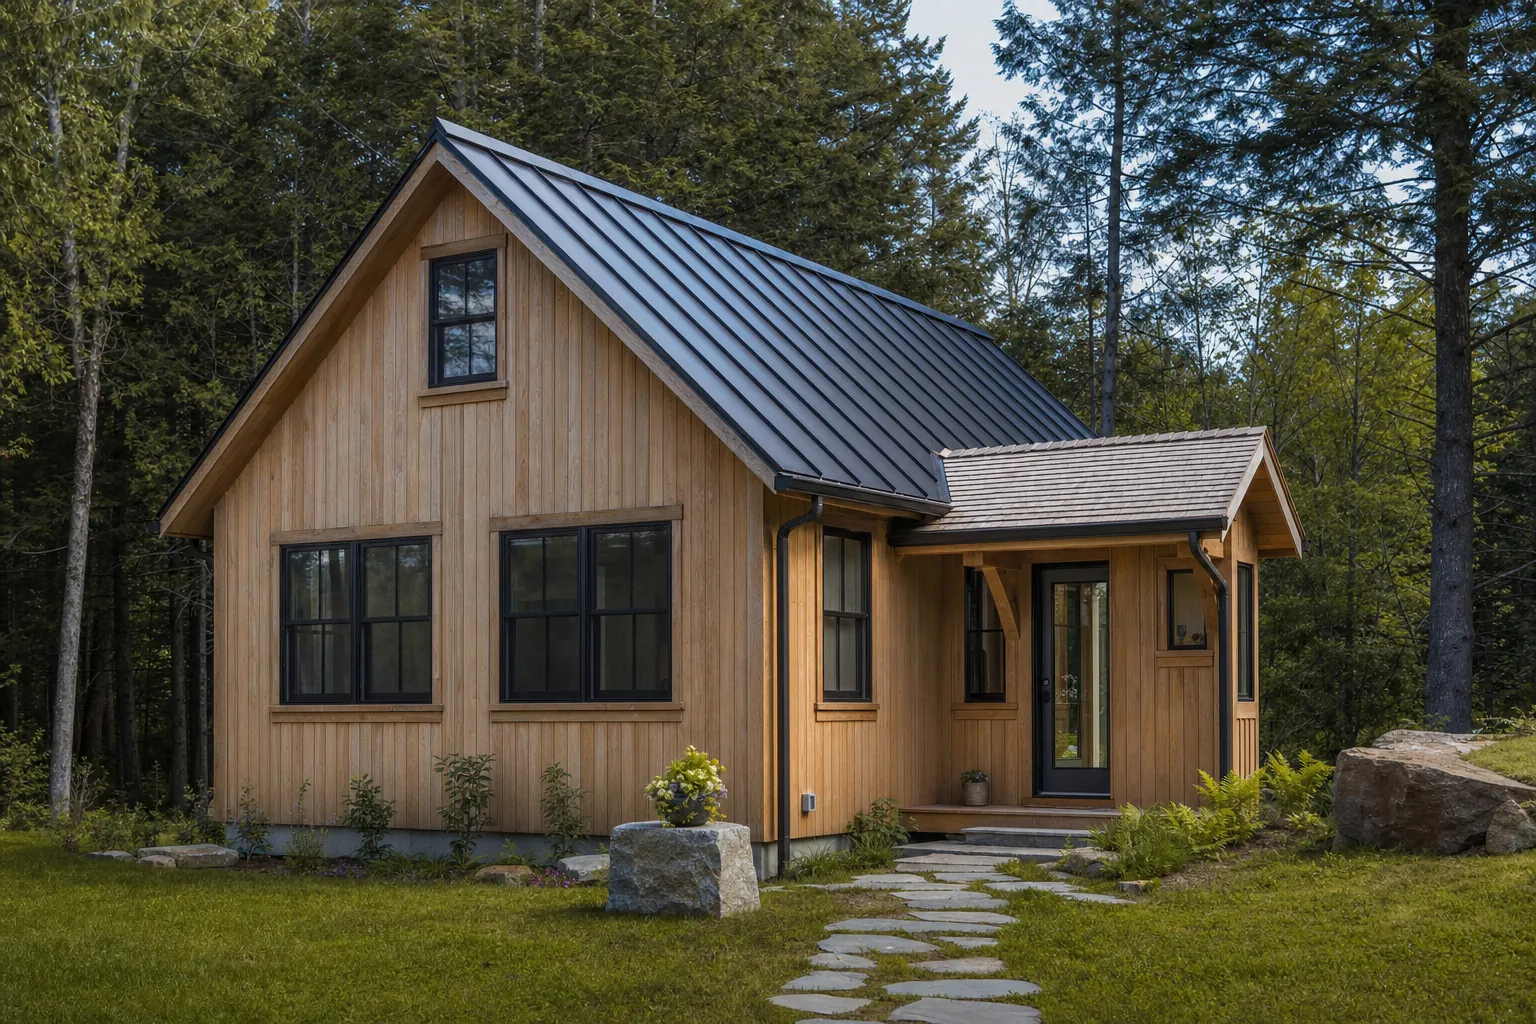
In-Law Suite or Separate Cottage? The Vermont Decision
How Vermont households decide where a parent, adult child, or guest suite belongs, and what each choice asks of the property.
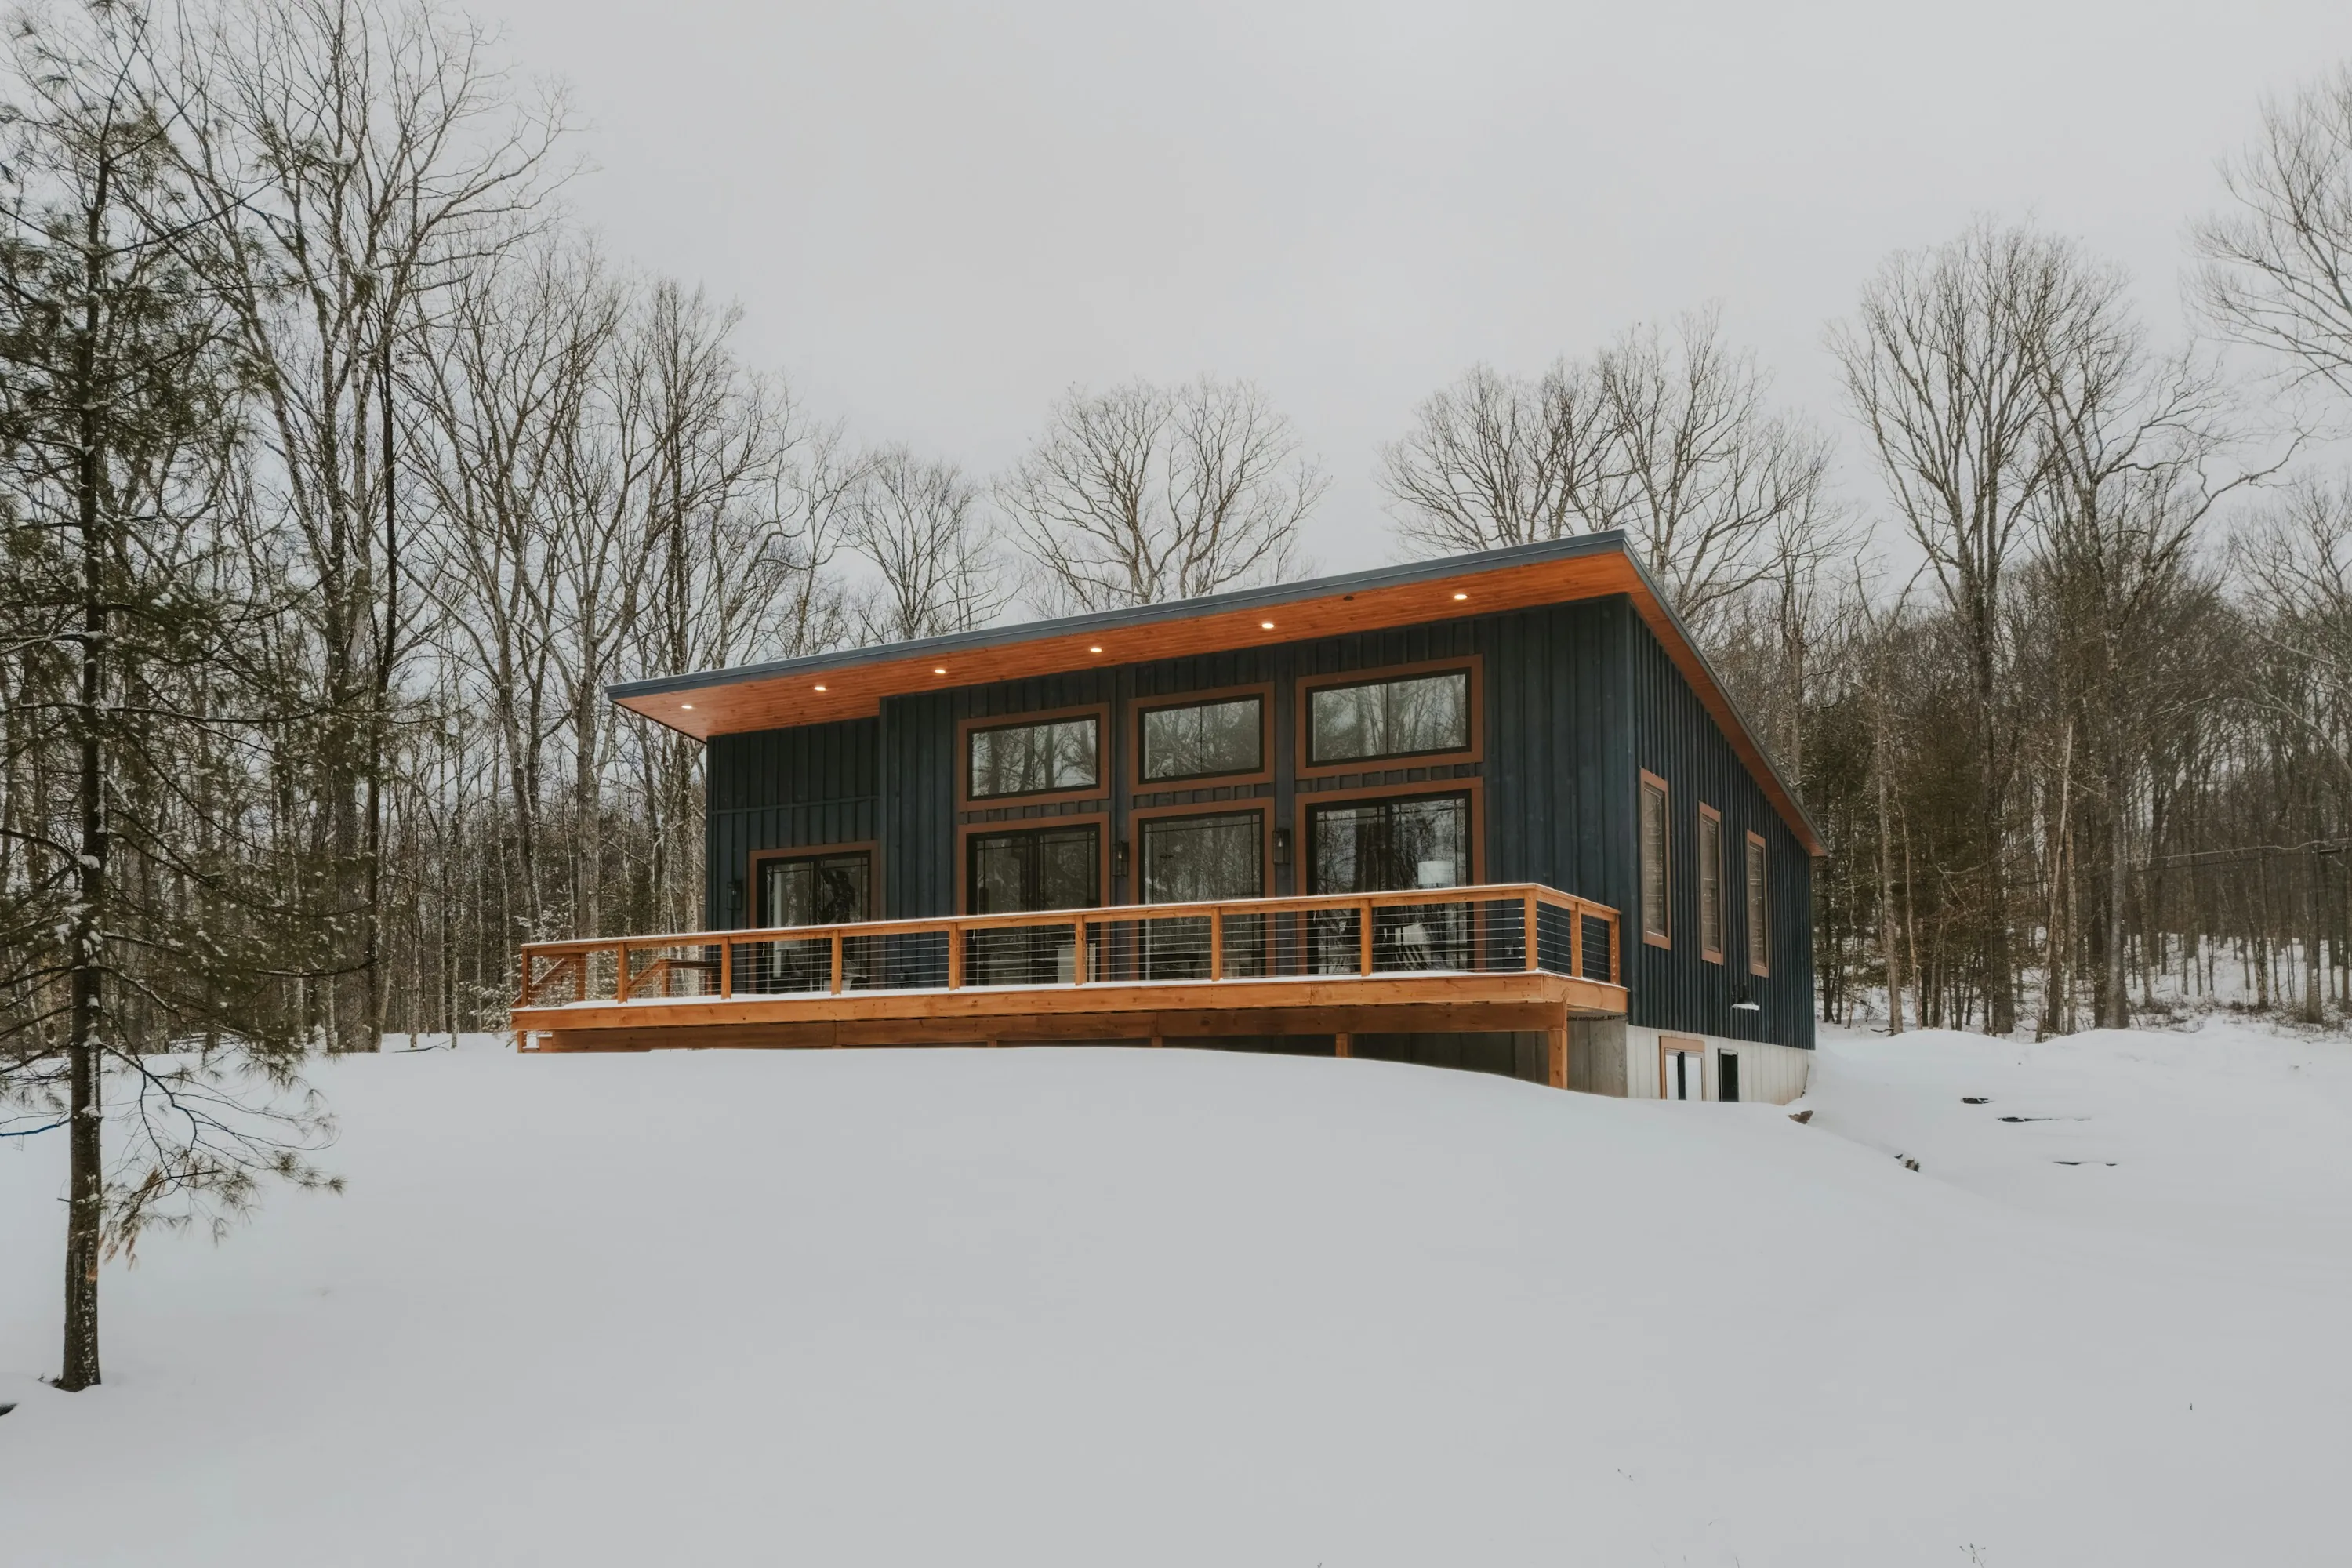
Designing a Vermont Ski House That Works All Year
What a Vermont mountain house has to hold on a full weekend, an empty Wednesday, and a green summer.
Right-Sizing: The House Most People Live In Was Built for Someone Else
How to plan a smaller Vermont home that holds the things and people you use most.
