

Irene and Mike
A mountain retreat for a multi-generational family, designed around privacy, shared weekends, and tricky ski-district zoning.

Taste shapes how a home looks. Fit shapes how it lives. That's the difference between a house and a home, and finding the fit is where every Vermont Home Design project begins.
Planning a custom home, renovation, addition, or ADU in Vermont? Talor Stewart helps you turn values, site realities, and permitting questions into a home that fits how you live.
Discuss Your Project →Talor's book, Conscious Home Design, is a #1 bestseller in 8 countries, with readers across 6 continents and 50+ radio, TV & podcast interviews.
Good Architecture makes life better.
You imagine waking up in a home that feels intentional and uniquely yours. A place that supports your rhythms and makes room for meaningful moments with the people you love.
Beautiful? Of course.

The deeper reward is how well it fits, because fit decides what a home feels like to live in. Days that flow. A home that adds up to happily ever after.
Fit is far more than a bedroom count and a place to park. It's every way you'll use the home, day after day: the meals and the gatherings, the quiet mornings, the things you love to do, and the people you'll share it with. This is the most thorough route to fit available.
Settle the fit first, then bring your taste to it. It takes one or two years to go through the design and construction process that will shape your life for decades. Many of the choices that shape those decades are settled before a single line is drawn. Make those choices consciously, and everything after them is aimed at happily ever after. If the right questions aren't asked and written down, those choices get decided by default, and the result can be haphazard.
Something worth noticing

Before anyone decides where a kitchen goes, someone has to know who cooks, who keeps them company, and where the morning light comes in, which, on a Vermont lot, depends on the slope, the trees, and which way the ridge runs. Answer those, and the kitchen almost places itself.
Now take sleep. A person can sleep on the sidewalk. Better on a porch, with a roof overhead. Better still just inside the front door, out of the weather. Best in a room of its own: quiet, dark, and private, with a door that closes. The person is the same on every rung. Each step up, the space gives the night more to work with.
Every activity a home holds has a ladder like that: cooking, gathering, moving, reading, making things, time with the people you call family. Ask the same questions of every room, and something becomes clear:
How well a home fits is decided before anyone draws it.
You've lived in homes all your life, so you already know the answer. Every room you were drawn to holds something worth keeping. The right questions bring it to the surface, and draw out the things you hadn't thought to ask. Easy questions about everyday life, asked by an architect who needs the answers to draw a home that's as beautiful as you imagine and fits the way you live, following the natural flow of your days.
“If we had just said 'what do you want in a house,' it would not have been so detailed… we discovered things we didn't even realize to talk about...”
Shelby
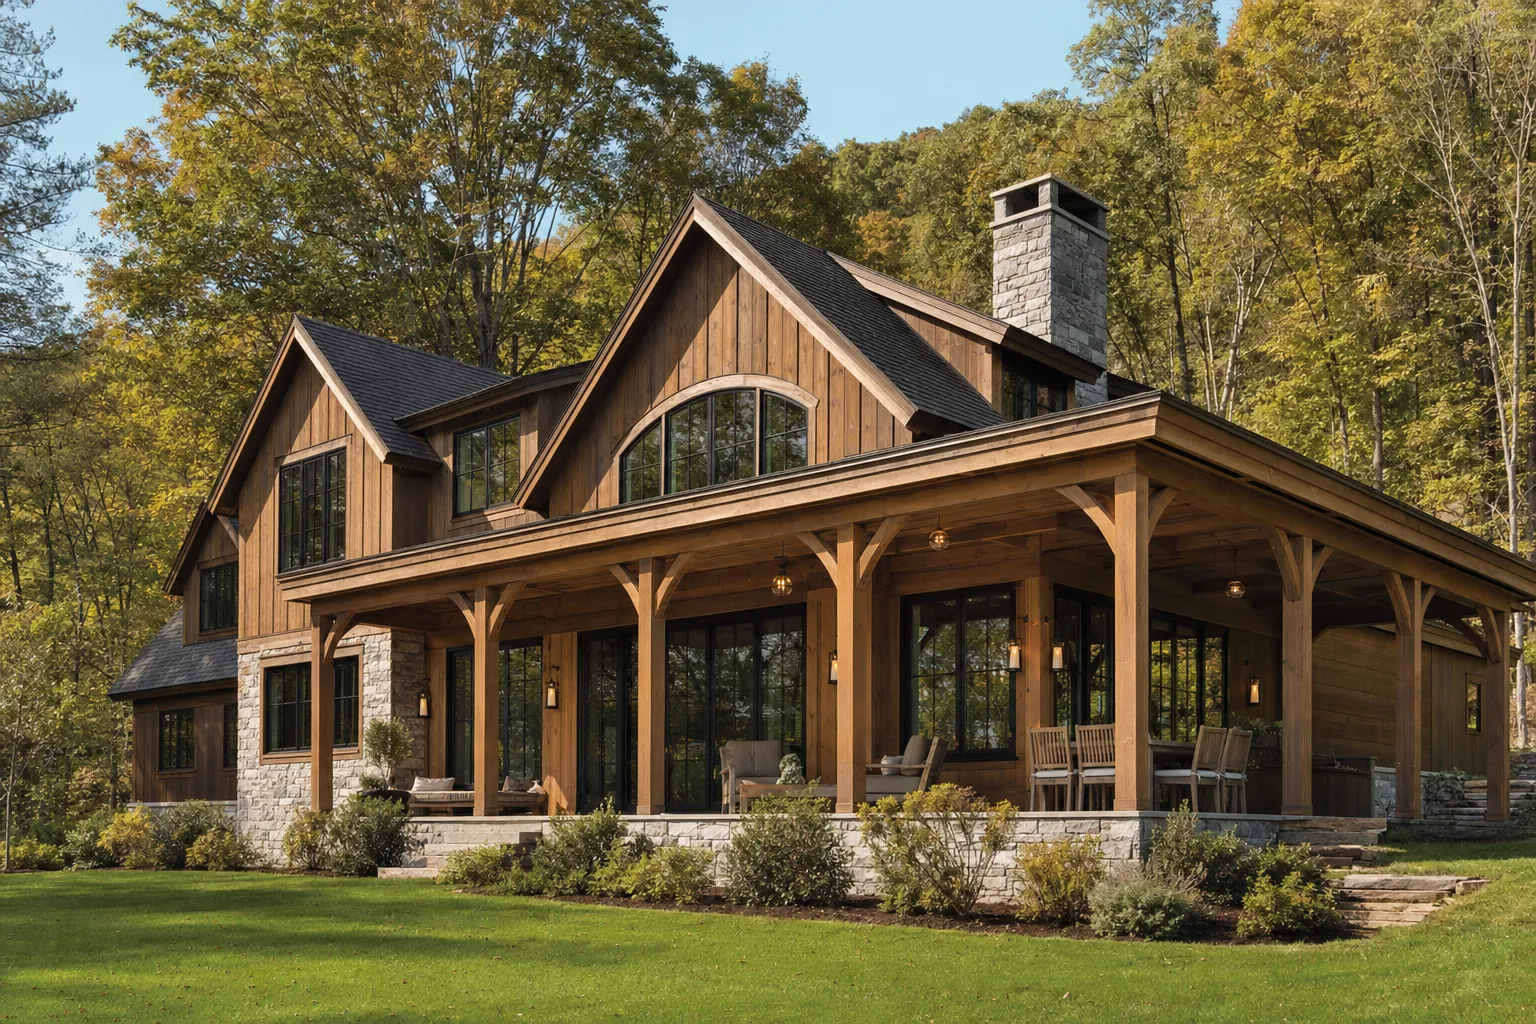
Full-service design for one-of-a-kind homes and substantial renovations.
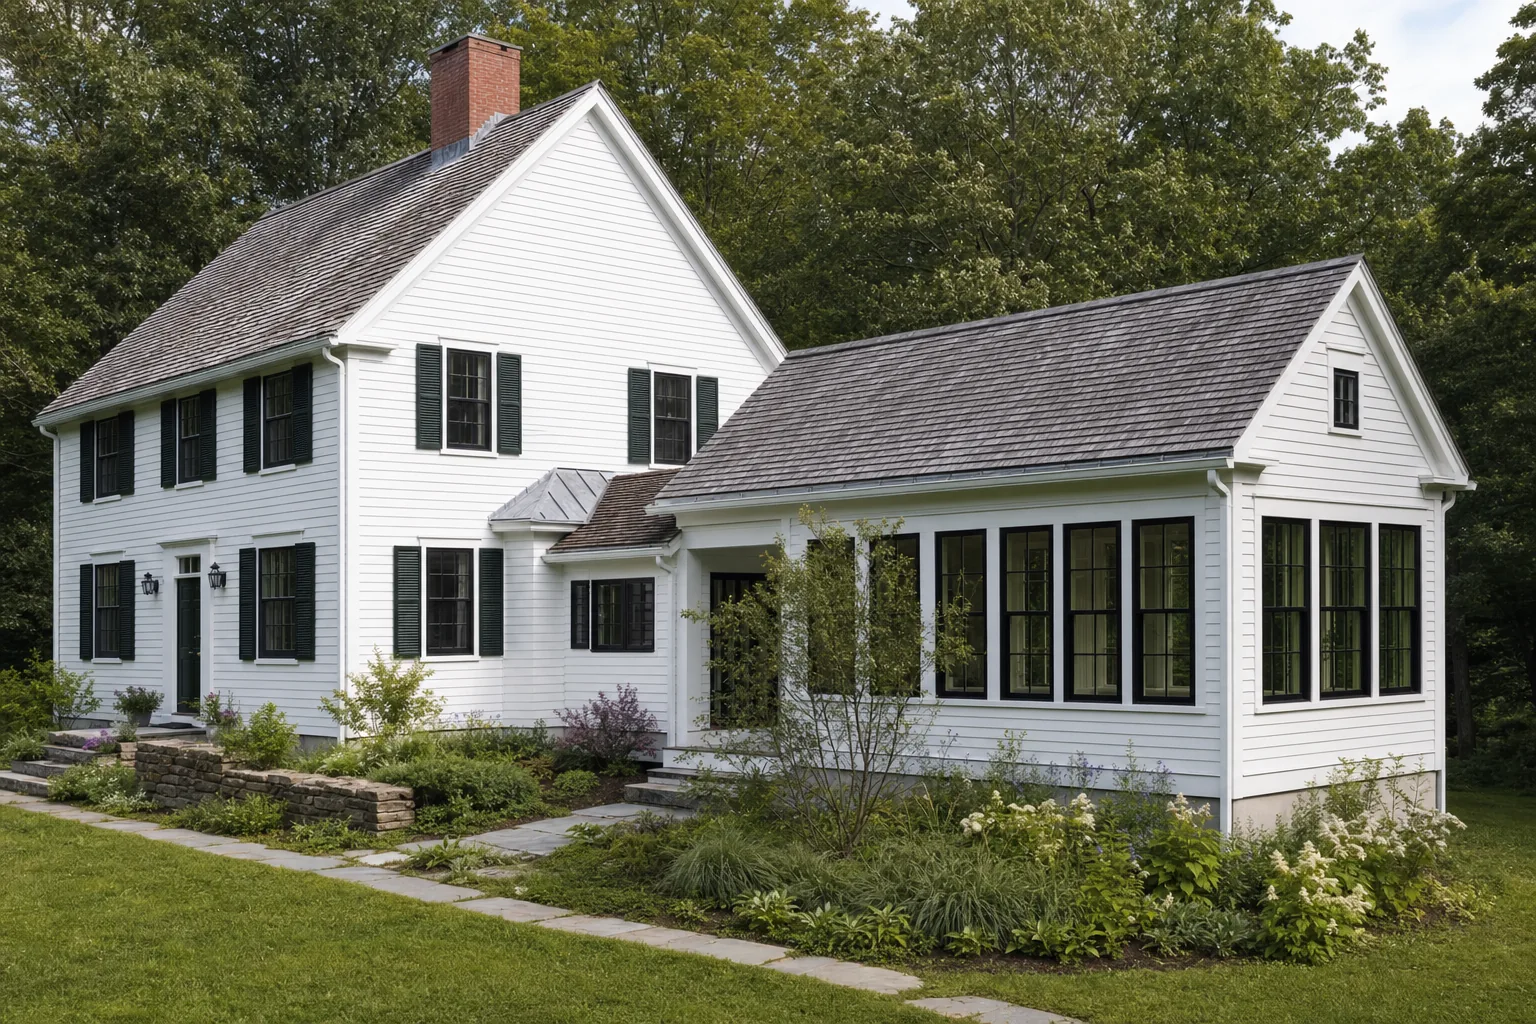
Site analysis and a clear next-step recommendation before design begins.
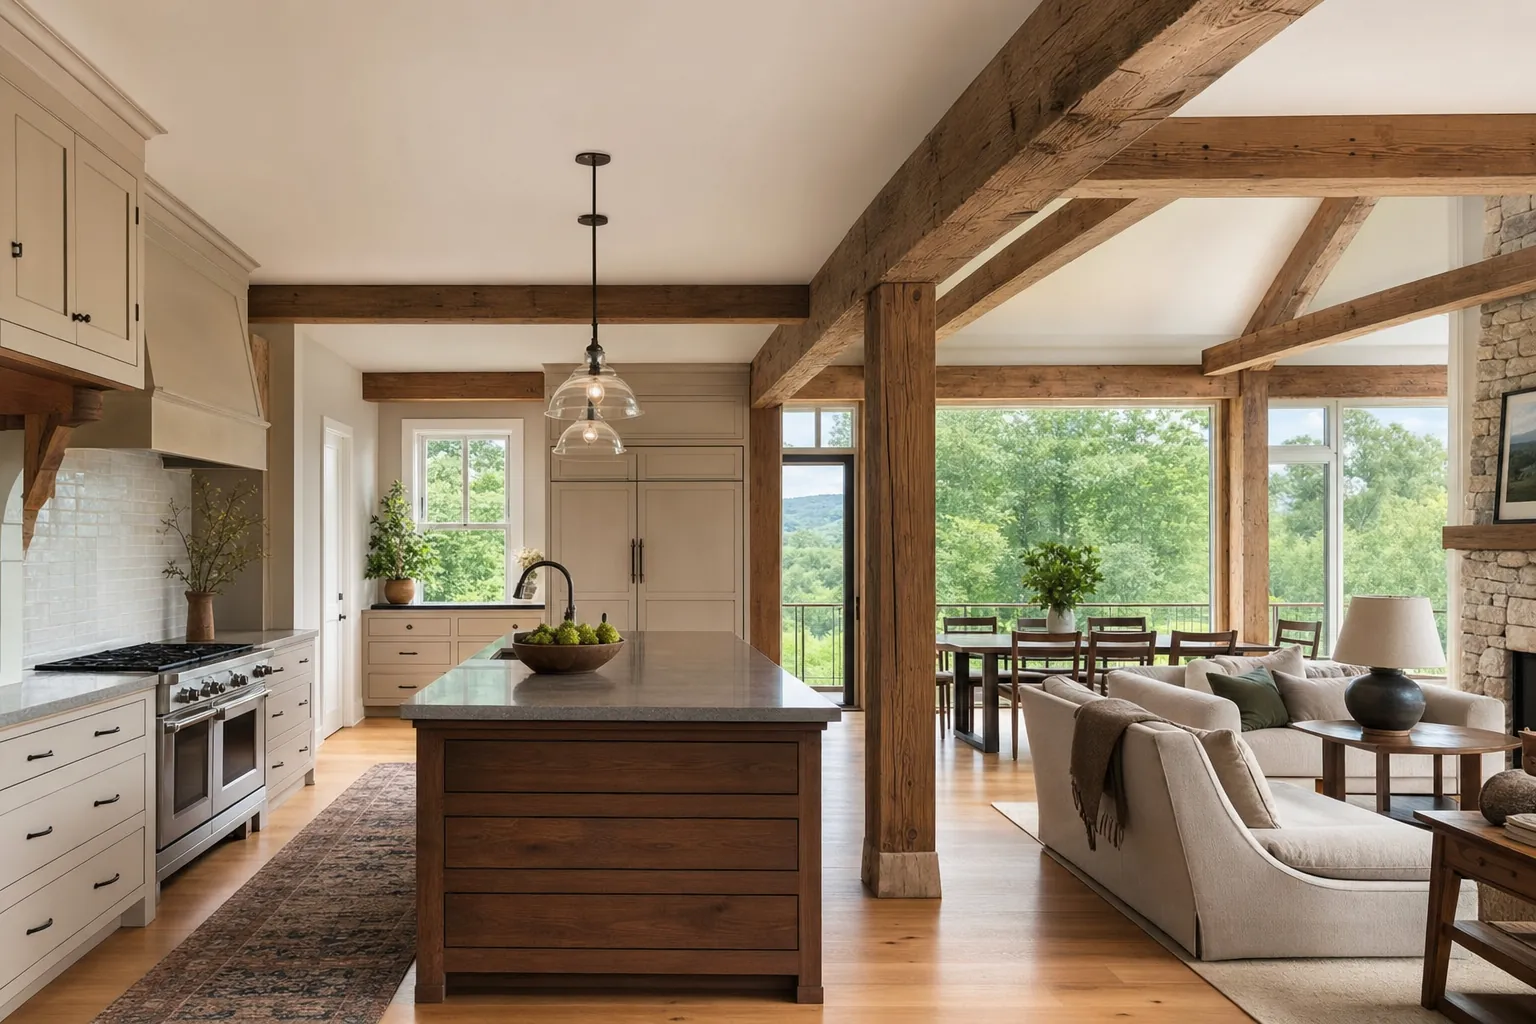
Your first floorplan, drawn around your life. The Conscious Home Design Method™ applied to how you live.
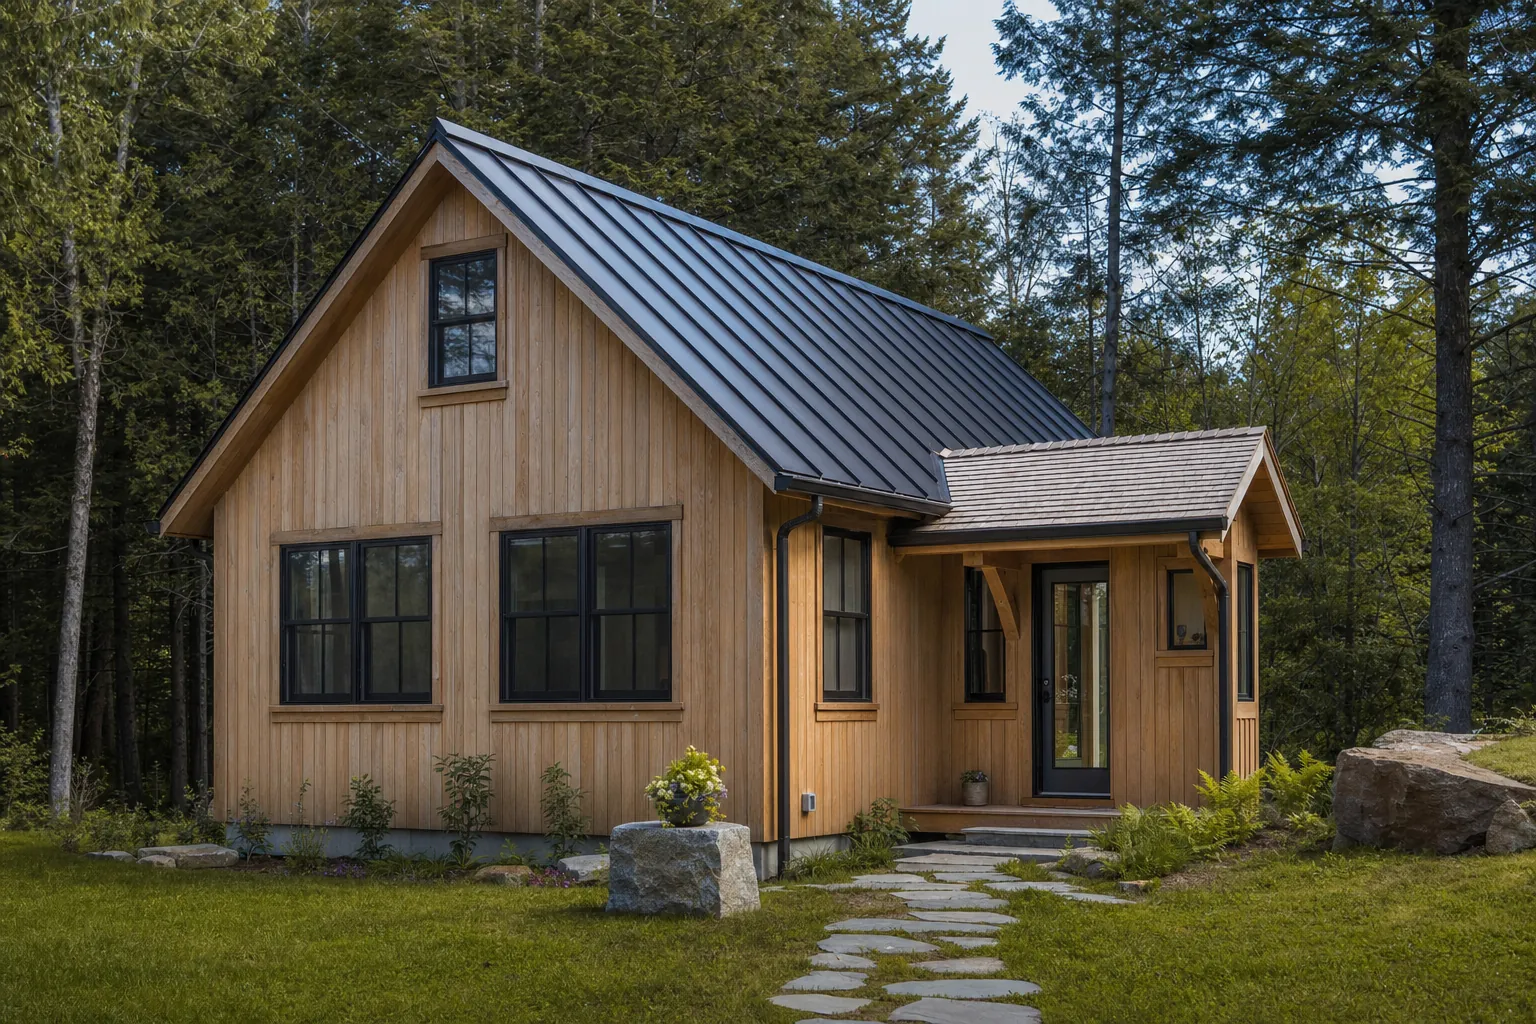
Homes planned for the life you want now and the future you want to keep open.
Some people think best on paper, the Workshop is built for them. Others think out loud, the Conscious Home Planning Session is that conversation.
Most plans start with rooms and square footage. Talor starts with the life you want, then turns your values, relationships, routines, site conditions, and budget realities into Vermont-ready architecture.
Snow load and mud season. A south-facing slope and a long view. Act 250, a well and a septic, a barn worth saving. An entry that holds boots, skis, and the dog through mud season; a kitchen that catches the low winter sun. Your taste sets the style: farmhouse, timber frame, or something modern on a hillside, and the process makes sure it fits. Talor works throughout Vermont, and with clients all across the country.
Real projects show the work behind the promise: better flow, clearer decisions, and homes shaped around the people who live there.
A mountain retreat for a multi-generational family, designed around privacy, shared weekends, and tricky ski-district zoning.

Phil and Gwen came in with a plan that did not yet fit how they live. Talor reworked the layout around entertaining, entry storage, and kitchen support, within a budget they could build to.

A forever home that balances easy everyday access with personal spaces for the habits and hobbies that make a house feel like home.
“You showed us what we really needed when we only thought we knew.”

Talor's process helped a growing family see the choices clearly and settle on the right scope.
The best time
On a piece of land you're considering, a farmhouse you're thinking of adding to, or a lot you've already bought, before the first line is drawn, every option is still open and every decision is still yours to shape.
There's a practical side, too. Most people know a building project can run over budget. It usually happens in three places: plans that change during construction, builder pricing that comes in higher than expected, and materials upgraded or overpriced along the way. Finding the fit first helps you address all three. Clarity up front helps define the scope of work, supports more informed pricing, and gives you room to settle decisions before construction begins.
Careful up-front planning can reduce costly changes and delays. The savings depend on your project, the site, the scope, and the decisions made along the way.
A complimentary consultation is a relaxed first step, come as you are. In 30 minutes, Talor helps you see what's possible and the right path forward.
Taste shapes how it looks. Fit shapes how it lives. Find the fit first, and everything after it is aimed at happily ever after.
Discuss Your Project