
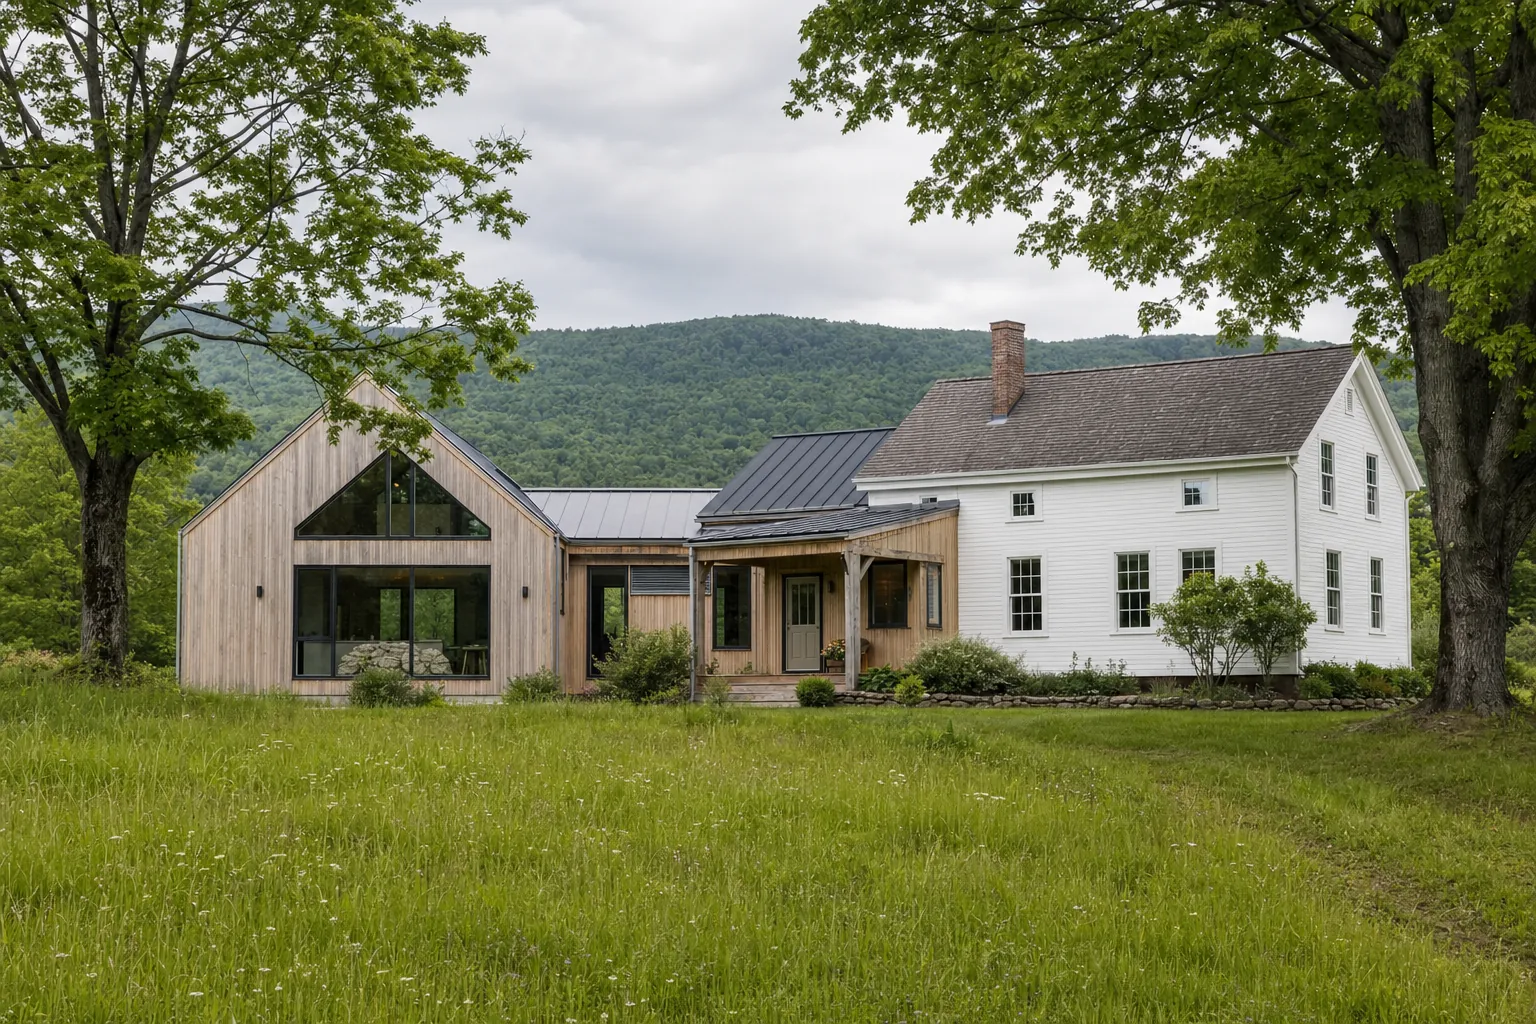
A home addition starts as a simple sentence: we need more room. Maybe the kitchen has become a traffic jam, remote work has taken over the dining table, a parent needs a bedroom on the main floor, or a family wants to stay in a home and town they already love. The right answer is not always a bigger house. It is a clearer understanding of what daily life needs to do better.
In Vermont, an addition is also a conversation with an existing building and its land. The new room has to work with the old foundation, roof, heating, windows, drainage, access, town rules, snow, and a budget that includes more than framing and finishes. Planning those connections early is how an addition becomes part of the home rather than an expensive afterthought.
This guide explains how to plan a home addition in the order that gives you the most useful decisions first. It is for homeowners considering a kitchen expansion, family room, bedroom suite, office, mudroom, garage connection, or a larger reworking of an older home.
1. Define the problem before defining the room
Begin with the life change, not a square-footage target. Ask what is not working now and what would count as a real improvement. A growing family may need better bedroom privacy, but the deeper problem could be a cramped morning routine, no place to put coats and sports gear, or a kitchen that isolates the person cooking. A home office may sound like one extra room, but the real requirement might be quiet, daylight, a separate entrance, or the ability to close a door at the end of the day.
Write down the routines the addition needs to support: arrivals in muddy weather, cooking, homework, guests, work calls, storage, accessible movement, outdoor connection, and future household changes. Then make a short list of what you do not want to lose. It may be a favorite view, a porch, a garden, morning light, an older room with character, or the modest scale of the house. Those constraints are useful. They give the design something real to protect.
This first step is also a good time to compare an addition with other paths. A well-plannedLifestyle Design Brief can clarify whether the right move is to add on, reorganize rooms you already have, create a smaller detached space, or start with a more focused renovation. The best scope is rarely found by guessing at a room size.
2. Test the house and site together
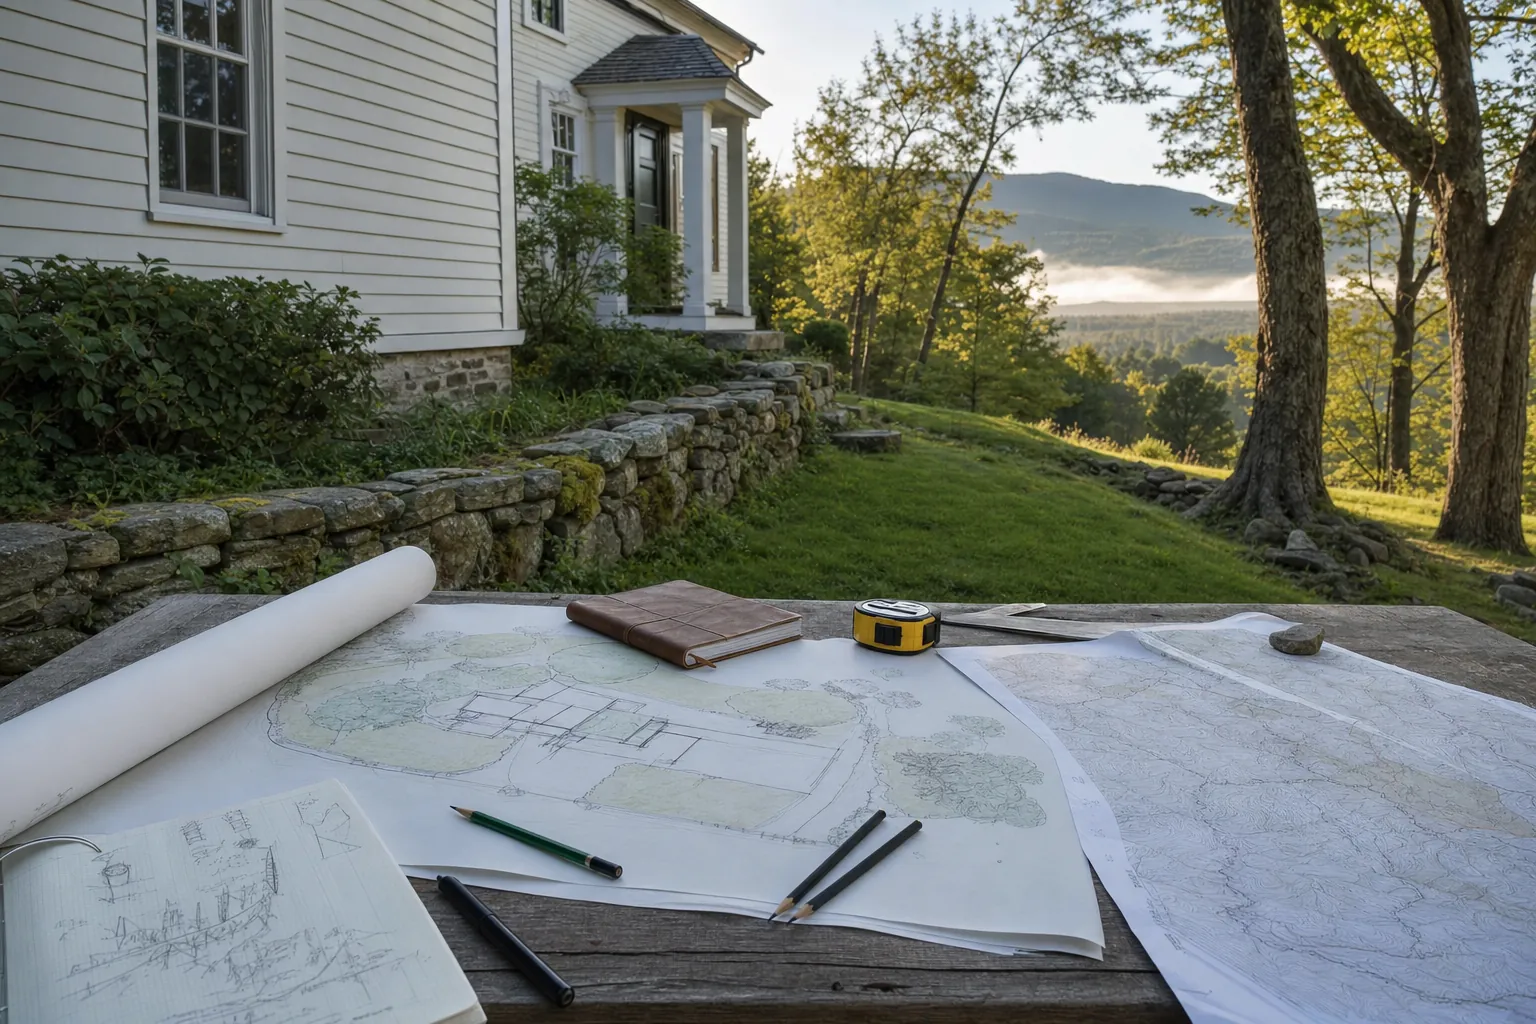
A floor plan can look sensible until it reaches the actual house. The existing structure may influence where an addition can connect, how loads travel, where utilities run, and which walls can change. The house also has its own lived-in logic: the route from car to kitchen, the best afternoon light, a porch everyone uses, the room that already has the right proportions, or the circulation pinch point that makes every day feel harder than it should.
The site adds another layer. Before a proposed addition becomes emotionally fixed, look at setbacks, topography, driveway access, septic or wastewater capacity, drainage, mature trees, easements, flood or wetland conditions, views, neighbors, and how snow comes off the roof. Vermont municipalities have their own zoning bylaws and review processes, so the local path should be checked early rather than guessed from a nearby project. Vermont's municipal zoning framework is one reason a site conversation belongs at the beginning.
A feasibility study is useful here because it gives the big decisions a reality check before detailed design begins. It can test possible placement, orientation, access, utilities, zoning, and the basic fit between the home's needs and the land. That is much less painful than drawing a beautiful addition only to learn it belongs somewhere else or needs a different scope.
3. Plan the connection, not just the extra space
The most successful additions improve the whole house. They do not merely attach a new room. Think about what happens at the threshold between old and new: ceiling heights, daylight, door locations, flooring, heating zones, stairs, sightlines, and the way people move through the connection. A room that is generous on its own can still feel awkward if it turns the old house into a corridor or leaves a dark, stranded space behind it.
Outside, the connection deserves equal care. Roof shape, window rhythm, foundation height, trim, siding, and the transition in scale all influence whether the addition feels inevitable or pasted on. The goal is not to make a new room look artificially old. It is to make the relationship between the parts feel considered. Sometimes a quiet connector makes sense. Sometimes a more distinct new volume gives an older house room to keep its own identity.
This is a design question, but it is also a cost question. A simple, compact form can often protect more of the budget for the rooms and details you actually use. Extra corners, fussy roof intersections, and overly complicated connections can add construction effort without improving everyday life.
4. Bring comfort, energy, and moisture decisions into the early design
In a cold climate, the new space needs to be comfortable in January as well as pleasant in June. That means looking beyond the window style or wall color to the building enclosure: insulation, air sealing, roof and wall transitions, windows, ventilation, and how the heating and cooling systems serve both the addition and the original home. These elements work together. Improving one without understanding the others can create comfort or moisture problems somewhere else.
Vermont's Residential Building Energy Standards apply to new residential construction, additions, and many alterations or repairs. The state's energy-code guidance identifies air leakage, insulation, windows, ventilation, lighting, and HVAC equipment as core considerations, while its current2025 completion certificate includes the applicable sections for additions and renovations. Those are not finish-line paperwork details. They are decisions that affect the drawings and the way the space feels every day.
The broader home matters too. If the addition is substantially tighter, warmer, or served by different equipment than the original house, plan how the two parts will work together. A thoughtful design team can help you prioritize the improvements that make the addition durable and comfortable without pretending every old-house issue must be solved at once.
5. Bring in the right people before the scope hardens
Not every addition needs every consultant on day one, but it does need the right questions at the right time. An architect or residential designer can coordinate the overall plan. A builder can give useful feedback on constructability, sequencing, and cost. Depending on the site and house, the team may also need a surveyor, structural engineer, septic designer, energy consultant, or specialist for a particular building condition.
The value of early collaboration is not a crowded meeting. It is preventing one decision from quietly undermining another. A preferred addition location may affect wastewater. A new roofline may affect snow management. A change to an older wall may introduce structural work. A larger room may require a different heating strategy. When those inputs arrive while the plan is still broad, there are usually several good options. When they arrive after drawings or pricing are nearly finished, the project is pushed into expensive revisions.
Ask prospective team members how they document decisions, how cost feedback enters design, and when they expect the homeowner to choose between options. Clear communication is not a soft extra on an addition. It is how you avoid approving a chain of small compromises that changes the project without anyone naming the tradeoff.
6. Build a full project budget before choosing finishes
The construction price is only one part of the financial picture. A fuller early budget can include measured drawings, design fees, survey work, structural or specialty engineering, site work, excavation, foundation work, utility changes, wastewater or septic work, permits, temporary protection, construction, landscaping repair, furnishings, and a contingency for conditions hidden inside the existing house.
Older homes can be especially full of surprises. Opening a wall may reveal outdated wiring, water damage, framing that needs reinforcement, or a mechanical system that cannot carry the additional load. That does not make an addition a bad idea. It means the early scope should be honest about uncertainty, and the project should have room to respond without sacrificing the things that made the plan worthwhile.
Price feedback works best while the design is still flexible. If the first direction is too expensive, ask what protects the core purpose: could the footprint be simpler, a room be smaller, a porch be phased, or an existing room do more work? Avoid treating the budget as a late veto. Used early, it helps you choose what matters most.
7. Decide how the household will live through the work
An addition changes daily life before it improves it. Construction may affect entrances, parking, heat, water, kitchen use, pets, children, work calls, dust control, and the ability to host guests. The disruption depends on how much the project touches the existing home, but it should be discussed as part of planning rather than discovered when demolition begins.
Ask the team when the house will be opened to weather, when utilities may be interrupted, whether a temporary wall or entry is needed, and how construction access will work in winter or mud season. Keep the communication plan practical: who makes decisions, how changes are documented, what needs homeowner approval, and when price or schedule changes will be discussed. A calm process is not one with no surprises. It is one where the next decision is clear when a surprise appears.
8. Turn the decisions into a clear next step
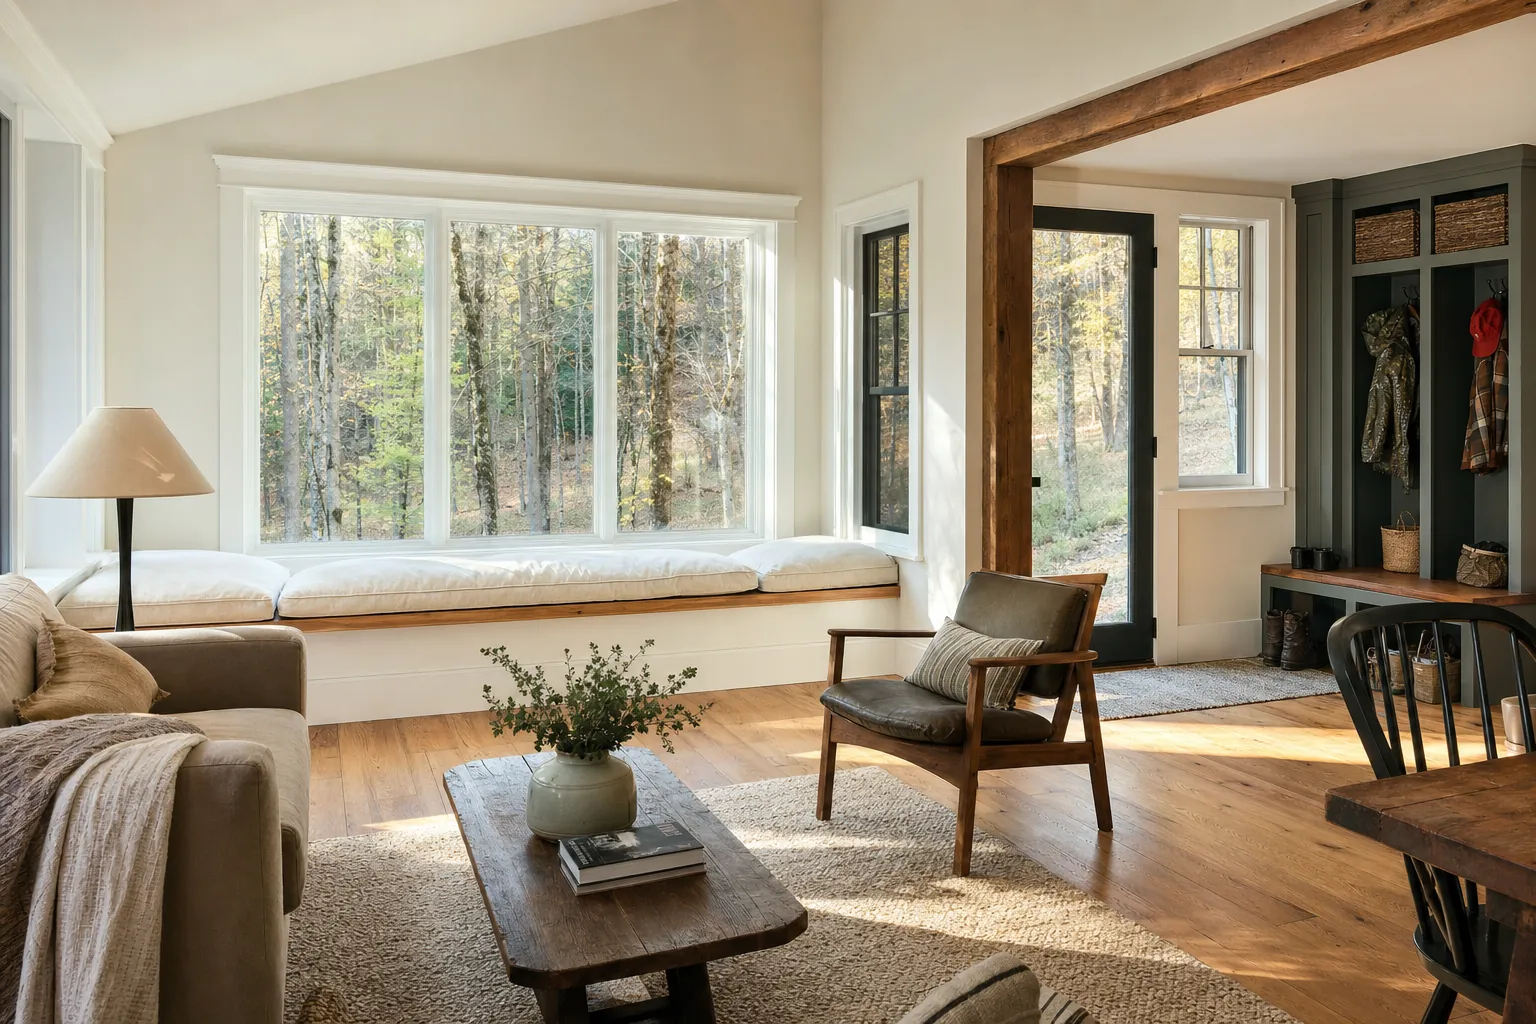
Before detailed plans, you should be able to explain the project in plain language: the problem it solves, the rooms or functions it needs, the site and house constraints, the priorities that cannot be lost, the likely permit questions, the working budget range, and how the household will stay functional during construction. That is the beginning of a useful design brief.
Vermont Home Design helps homeowners make these decisions early enough to matter. The work can begin with a site and scope conversation, a feasibility study, or an architect for a home addition when the project needs ongoing design support. The goal is not to rush you toward drawings. It is to give your home addition a clear reason, a credible path, and a design that supports the life you are trying to build.
Home addition planning checklist
- Name the daily-life problem the addition needs to solve.
- List the routines, priorities, and parts of the existing home you want to protect.
- Test the house, site, zoning, access, utilities, and wastewater questions before fixing the design.
- Plan how old and new spaces will connect inside and outside.
- Address insulation, air sealing, windows, ventilation, and HVAC as early design decisions.
- Build a full budget that includes soft costs, site work, permitting, and a contingency.
- Make a practical plan for household life during construction.
- Use early price feedback to refine the scope without losing the point of the project.
Frequently asked questions
What is the first step in planning a home addition?
Start by naming the problem the addition needs to solve, not by choosing a room size. Clarify who needs the space, how it should work each day, what must improve, and what you want to protect about the existing home. Those answers guide the site, scope, budget, and design decisions that follow.
Can I add on to my Vermont home without changing the whole house?
Sometimes, but it is worth looking at the whole house before deciding. An addition changes circulation, heating, cooling, insulation, daylight, rooflines, drainage, and how people enter or use nearby rooms. A focused addition can be the right answer, but it should connect well to the home you already have.
Do home additions need permits in Vermont?
Permit requirements vary by town and by project. Zoning, setbacks, wastewater, flood areas, historic considerations, and state requirements can all matter. Check the local path early, before treating a particular size or location as a finished decision.
How can I make sure an addition will not feel tacked on?
The addition should be planned from both inside and outside. Inside, pay attention to circulation, light, ceiling transitions, storage, and the rooms it changes. Outside, consider scale, roof shape, window rhythm, materials, and how the new mass meets the old house. Matching every finish exactly is less important than making the connection feel intentional.
Get clear on the addition before the expensive decisions begin.
A complimentary consultation can help you decide whether an addition, renovation, feasibility study, or a smaller first step makes the most sense for your home.
Discuss Your ProjectEmail yes@conscioushomedesign.comCall (802) 681-6170Related posts

Custom Home Design Process: A Vermont Planning Guide
A plain-English guide to the decisions Vermont homeowners should make before drawings, permits, and construction take over.

Architect for a Home Addition: The Question Before the Square Footage
Most additions are sized before anyone asks what the space is for. What changes when a Vermont addition starts with the life inside it.
