
What stays
A renovation starts by recognizing what already works. It may be the way afternoon light reaches a room, the proportions of a living room, a view, a familiar gathering place, or the relationship between the house and the land.
Make the changes your home needs while keeping sight of the rooms, character, land, and daily rituals that made you choose it. Talor Stewart brings architectural judgment to substantial Vermont renovations, from the first questions through design and construction decisions.
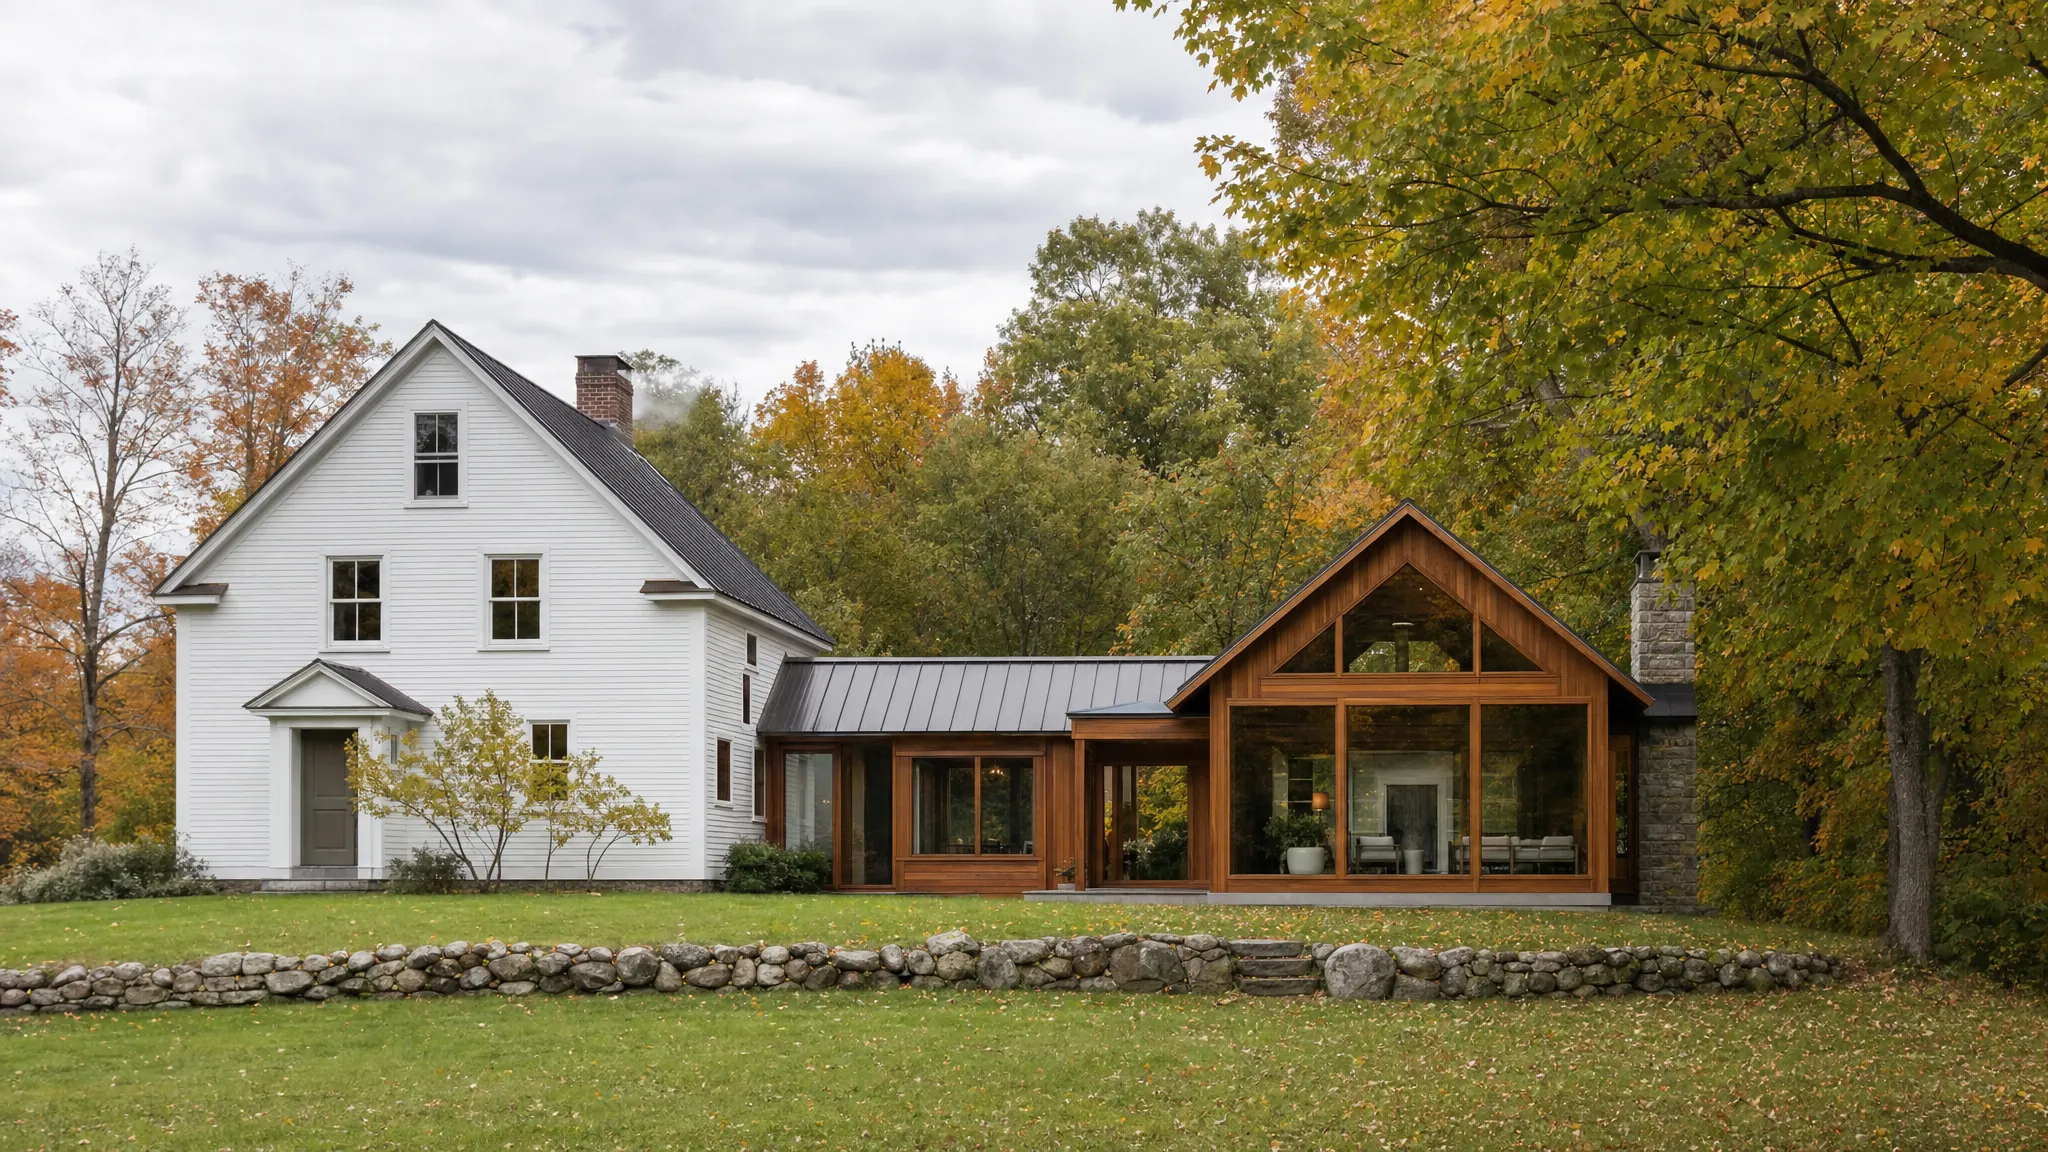
A renovation begins with a real home, not a blank page. You may love its setting, the old timber, the rooms where people gather, or the fact that it keeps you close to a neighborhood, a view, or the land you know. At the same time, the kitchen may be crowded, the entry may have no room for Vermont weather, or the layout may no longer fit the way the household lives.
Talor helps bring those truths together. The work looks closely at what the house already gives you and what needs a better place to happen. That creates a renovation with a clear purpose, whether the project centers on a kitchen, a main-floor suite, a more connected living area, an attic, or a thoughtful addition.
As a Licensed Architect practicing throughout Vermont, Talor brings 25+ years in the industry to the early choices that shape the project long before construction begins.
The best direction comes from a whole-house view of the changes you want, the building that is there, and the everyday life the finished home needs to support.
A renovation starts by recognizing what already works. It may be the way afternoon light reaches a room, the proportions of a living room, a view, a familiar gathering place, or the relationship between the house and the land.
Opening a kitchen, adding a bathroom, moving stairs, or creating a primary suite reaches beyond one room. Circulation, structure, storage, daylight, heating, and the path to the yard all deserve a place in the early conversation.
Older homes hold useful clues in their framing, rooflines, foundations, plumbing, wall assemblies, and past alterations. Seeing those conditions early gives the design a more practical starting point.
A stronger plan makes room for the life happening now and the way it may change, whether that means hosting more easily, working from home, making a main floor more useful, or creating room for a parent, child, or guest.
A renovation often begins with one obvious room. The kitchen is too tight. The bathroom is in the wrong place. The main floor lacks a comfortable bedroom. Those needs are real, and the solution gains strength when it considers how the change reaches the rest of the house.
Opening one wall can change where people enter, where coats and boots collect, how daylight moves, and which room becomes the natural place to gather. A primary suite may change the path to the yard or take over a quiet corner of the house. A better plan sees those connections early, so each move gives the whole home more usefulness.
The Conscious Home Design Method™ begins with the activities the home needs to support. That helps make room for a thoughtful entry, kitchen, dining area, Living Room, private spaces, creative work, and the parts of daily life that deserve more than leftover square footage.
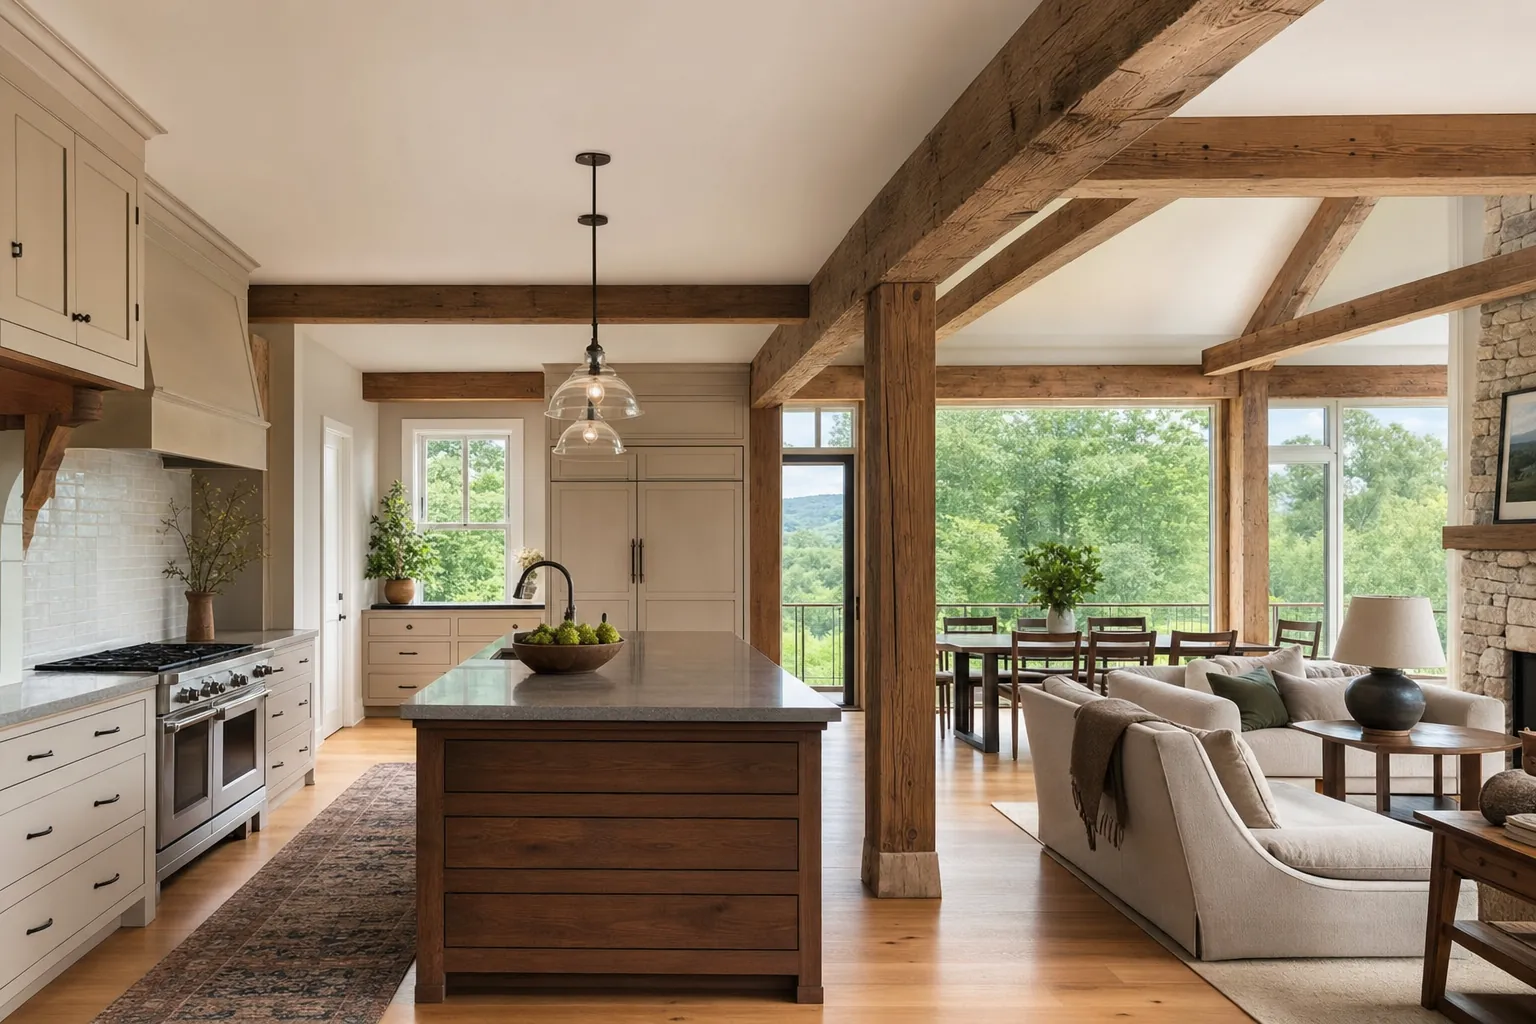
Renovation work asks a building to do something new, and the existing structure has a say in how that happens. Framing, foundations, rooflines, plumbing runs, heating systems, insulation, moisture, and earlier changes can all influence which ideas fit the house cleanly.
In Vermont, the property adds another layer. Grade and drainage matter around a new foundation. Snow sheds from a roof into real paths and doorways. Winter arrival changes what a useful entry needs to handle. For some projects, wastewater capacity, access, zoning, or a historic-district review needs an early answer before the design reaches too far ahead.
This is not about turning the first conversation into a construction meeting. It is about understanding which conditions deserve attention now, so the renovation can move forward with a coherent direction and the right people involved at the right time.
A renovation can begin with a focused question or move into full custom architecture. The best path fits the decision in front of you.
When the scope is still taking shape, consulting and feasibility work can bring the house, the site, the budget questions, and the larger options into focus. It is useful when you are deciding whether to renovate, add on, make a more focused change, or consider a different property.
Explore consulting and feasibilityThe Lifestyle Design Brief gives the project a grounded description of what the home needs to support. It gives future design conversations a shared reference for daily routines, room relationships, privacy, light, and the moments that matter most in the finished home.
Explore the Lifestyle Design BriefFor a substantial whole-house renovation or renovation with an addition, Talor can guide the work from early direction through design, permit coordination, construction documents, and decisions during construction. The work stays connected to the purpose of the renovation from beginning to finish.
Explore custom architectureThe goal is more than a room that looks newly finished. It is a home that holds the people, work, gatherings, quiet, storage, daylight, and connection you care about with greater ease. That may mean a modest reworking of several rooms, a careful addition, or a larger transformation that keeps the best parts of the house present.
You do not need a complete plan to begin. Bring the home, the change you are considering, and the parts of the existing place you want to keep close. A 30-minute conversation is a practical place to see what direction fits.
The best time is while the larger choices are still open. A conversation before you commit to a layout, contractor pricing, or a single room solution gives the whole house, the site, and the construction path a chance to inform the direction.
Yes. Older homes often have a strong character and a clear logic worth understanding before changes begin. Talor looks at the spaces you value, the way the building is put together, and the improvements that will make the home work more fully for you.
No. Photos, a property address, a rough sketch, or a clear sense of what is no longer working are enough to begin. The first conversation is for understanding the decision in front of you, not for presenting a finished answer.
Yes. A renovation and an addition often belong in the same conversation. The design can consider whether a new room improves the existing layout, where it connects to the house, what it changes for light and circulation, and how the work fits the property.
