
Daily movement
Entries, mudrooms, kitchens, storage, bedrooms, work areas, and outdoor connections should make the ordinary parts of life easier, not create friction every day.
A floor plan should do more than fit rooms onto a page. Talor Stewart designs around the way you live, the land you have, and the decisions that will shape the home long after construction is complete.
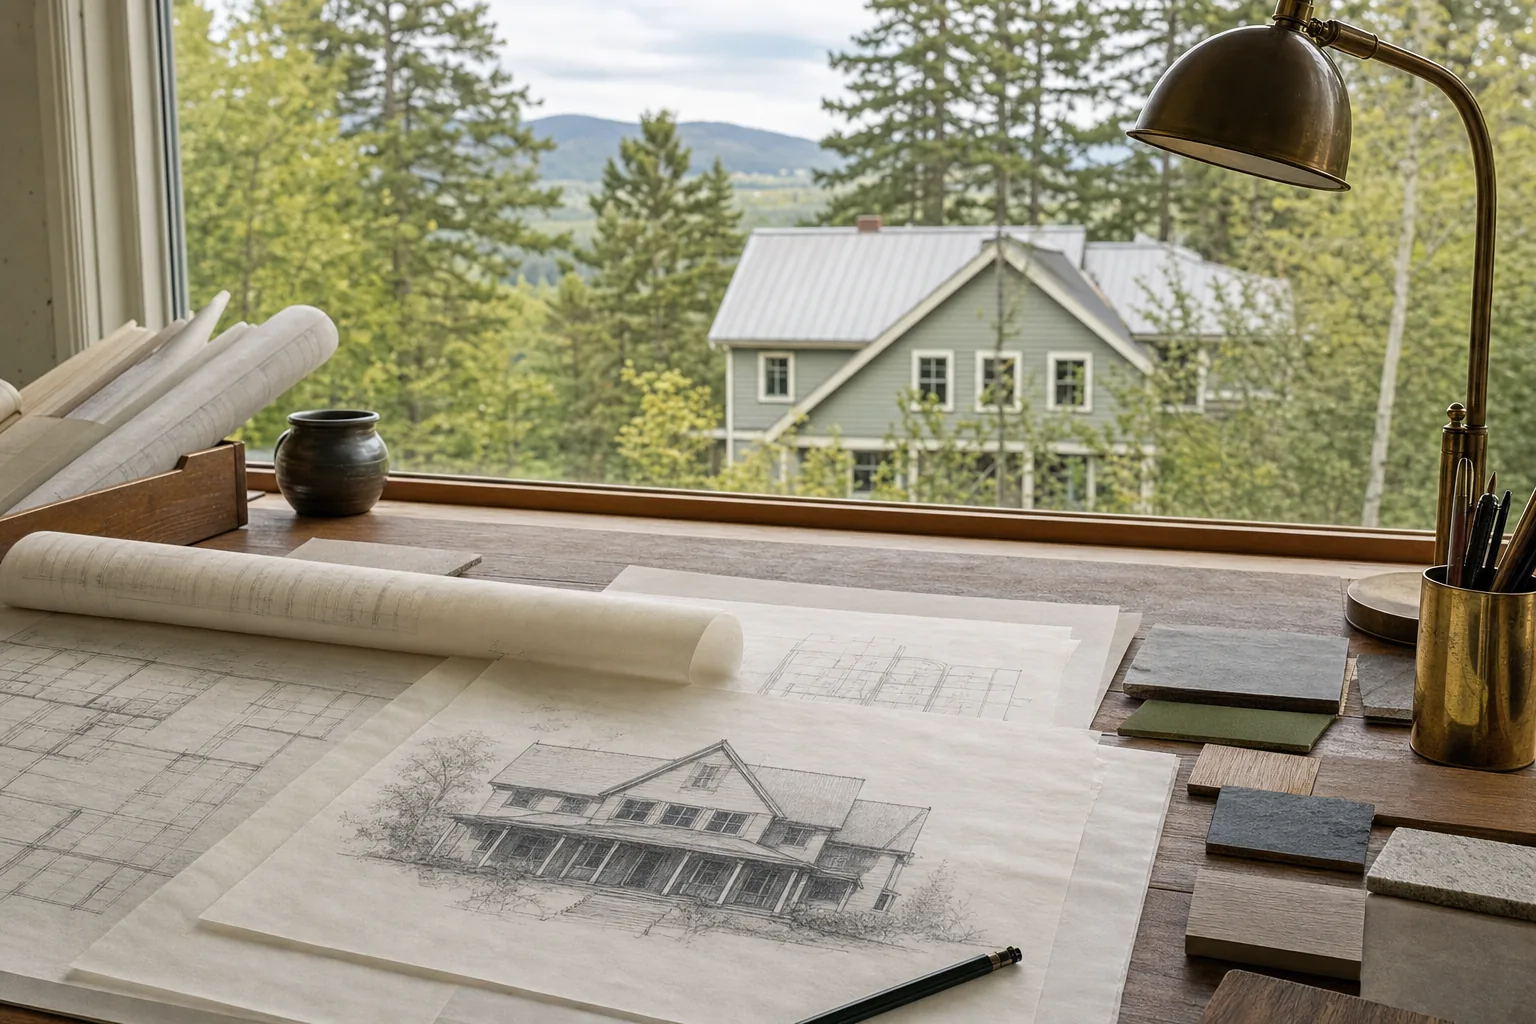
The most successful floor plans feel obvious once you live in them. Arriving home has a place for boots, bags, and weather. Cooking, gathering, working, resting, and stepping outside happen without a constant fight for space or privacy.
That clarity rarely comes from choosing rooms from a catalog. It comes from asking better questions about your routines, the people you live with, the parts of the day that feel crowded or calm, and the changes you want the home to support over time.
Talor brings 25+ years in the industry to those decisions, connecting a practical layout to the real constraints and opportunities of a Vermont project.
A custom floor plan brings the everyday life of the household together with the land, the budget, and the building decisions that give the plan staying power.
Entries, mudrooms, kitchens, storage, bedrooms, work areas, and outdoor connections should make the ordinary parts of life easier, not create friction every day.
A useful plan responds to views, sun, slope, access, privacy, drainage, utilities, setbacks, and the way winter changes how a Vermont home is used.
Room relationships, spans, plumbing, mechanical systems, and the connection between old and new all affect whether a promising layout can be built simply and sensibly.
Growing families, guests, work from home, aging parents, hobbies, and future accessibility deserve a place in the plan before walls make the choices harder to change.
A larger kitchen can change the room beside it. A dramatic view can affect privacy, heat, furniture placement, and the way the home sits on the land. A beautiful addition can still feel awkward if it does not solve the circulation and storage problems that made the project necessary.
This is where a custom plan earns its value. It lets you test the practical consequences of a choice while the project is still flexible: whether the entry can handle wet gear and guests at the same time, whether a quiet bedroom is actually quiet, whether the kitchen serves both weekday meals and a full house, and whether the plan leaves room for the life you expect to grow into.
Custom floor plan design gives those choices a place to be tested together. Instead of reacting to a sketch after it has gathered momentum, you can see where a decision helps, what it asks of the rest of the home, and whether it supports the life you are trying to build.
For a new home, that means shaping the plan around the site from the beginning. For a renovation or addition, it means respecting what is worth keeping while making the new space feel purposeful, connected, and buildable.
The right starting point changes with the project. The goal is the same: make the plan answer the questions that matter before you spend time and money developing the wrong direction.
A new home gives you more freedom, but it also creates more choices. The plan needs to work with the property from the outset: where you arrive, which rooms receive morning or afternoon light, how the home frames a view, and what the building footprint asks of the driveway, utilities, wastewater, and outdoor spaces. Getting that relationship right early keeps the design grounded instead of forcing the land to accommodate a plan that came first.
Existing homes bring their own useful clues. A renovation may need to preserve a view, a familiar gathering space, or the character that made the house worth keeping. An addition should improve how you move through the whole home, not simply attach more square footage to one side. The plan considers the connection, ceiling heights, light, structure, storage, and the practical work of making old and new feel intentional together.
Sometimes the plan is already on paper, but something does not feel settled. A focused review can reveal where circulation feels tight, where a room has no clear purpose, or where the layout is making an expensive commitment before the wider project has been thought through. It is a useful moment to ask whether the plan supports your priorities, the site, and the kind of home you want to live in, not just whether it technically fits the lot.

The Conscious Home Design Method™ begins with values, relationships, and Activity Spaces. That gives the floor plan a human brief before square footage and style choices begin competing for attention.
Then the practical work comes into focus: which spaces should be close together, what needs separation, how the house meets the site, and which decisions need more study before they become costly.
The result is not a generic arrangement of rooms. It is a design direction that gives your architect, builder, and future home a more useful starting point.
When a project needs a deeper first step, Talor can also help determine whether a feasibility study or a Lifestyle Design Brief will bring the right information forward before full architectural work begins.
See the design processClient result
“The house is so nice and the rooms flow together well. Thank you so much!”
Yes. A list of frustrations, a possible property, a few images, or a simple description of how you want the home to feel is enough to begin. The early work is meant to turn loose ideas into useful design decisions.
Not always. Early conversations can help while you are considering a property or deciding whether an existing home can support the changes you need. Once a site is involved, its conditions should guide the plan.
Yes. A second-opinion review can clarify circulation, room relationships, site fit, daily function, and the tradeoffs that may be hidden in an early plan before you commit further.
The next step depends on the project. Some homeowners move into a Lifestyle Design Brief or feasibility study, while others continue into full custom architecture, permitting, and construction-phase guidance.
