Residential Architecture Services

Home Design Services in Vermont

Whether you are imagining a new home, changing the one you have, or deciding what a Vermont property can realistically support, get architectural guidance that begins with your life and stays grounded in the land, the budget, and the next decision.

A timber and stone Vermont custom home set within a wooded landscape

Choose a level of help that fits the real decision.

Home design services should not force every homeowner into the same path. Some projects are ready for full architectural partnership. Others need a knowledgeable first look at the property, an existing house, a rough budget, or the question of whether a project is worth pursuing at all.

Talor Stewart brings more than 25 years of architectural experience to both kinds of work. He helps homeowners connect how they live with what the land, building, budget, and construction process can support, so the next decision has stronger footing.

That work is especially valuable in Vermont, where access, slope, sunlight, privacy, drainage, wastewater, winter conditions, zoning questions, and the character of an existing home can all change what makes sense before a plan is far enough along to be expensive to undo.

Four ways Vermont Home Design can help.

The best service is the one that gives your project enough clarity to move forward without taking on more scope than the moment requires.

Custom architecture

For a new home or substantial renovation, Talor can guide the work from the earliest design brief through drawings, permitting support, and construction-phase decisions. This is the right path when the home needs a cohesive answer to daily life, the property, budget, and the many details that shape how a building feels once it is lived in.

Consulting and feasibility

A focused engagement can make sense when the project is still taking shape. You may be evaluating land, deciding whether to renovate or build new, considering an addition, or trying to understand what a site will ask of the budget. The goal is a clearer decision before the project commits to the wrong level of work.

Lifestyle Design Brief

Some homeowners need a stronger definition of the life the home should support before they need detailed drawings. The Lifestyle Design Brief turns routines, relationships, activity spaces, light, privacy, and long-term hopes into a practical guide for later conversations with an architect, builder, or design team.

Right-sized home planning

An ADU, compact new home, garage apartment, or flexible addition can be a meaningful answer when life changes. Thoughtful planning looks beyond square footage to access, privacy, utilities, storage, daylight, future use, and how a smaller building can stay useful as the household changes.

Start with the questions that shape the whole project.

A home project often seems to begin with rooms, finishes, or a plan someone has already sketched. Those are important, but they are not always the first decisions. A view may point one way while driveway access, winter arrival, privacy, drainage, or utilities point another. An addition may solve a space problem but leave circulation, daylight, or the connection to the yard unresolved.

Good home design brings those questions together early enough to be useful. It considers what needs to happen in the home each day, which spaces should be connected or separate, what the site makes easier or harder, and which choices need more information before they become fixed in a budget or set of drawings.

This does not mean every unknown has to be settled in the first conversation. It means giving each question the right place in the process. Some need an early answer because they change the whole direction. Others can wait until the project has earned the detail. That order helps homeowners avoid spending deeply on a solution that does not address the life they are trying to build.

It also makes conversations with builders and specialists more productive. When the household goals, site constraints, and major tradeoffs are clear, the project has a better brief for each person who joins it. That can help everyone focus on useful questions instead of trying to solve a foundational problem after choices about layout, systems, or construction have already narrowed the options.


Whether to build new, renovate, add on, or create a smaller second homeHow the property affects access, light, privacy, views, utilities, and daily arrivalWhat should be clarified before permits, contractor pricing, or detailed drawingsWhich service gives the project the right level of support now
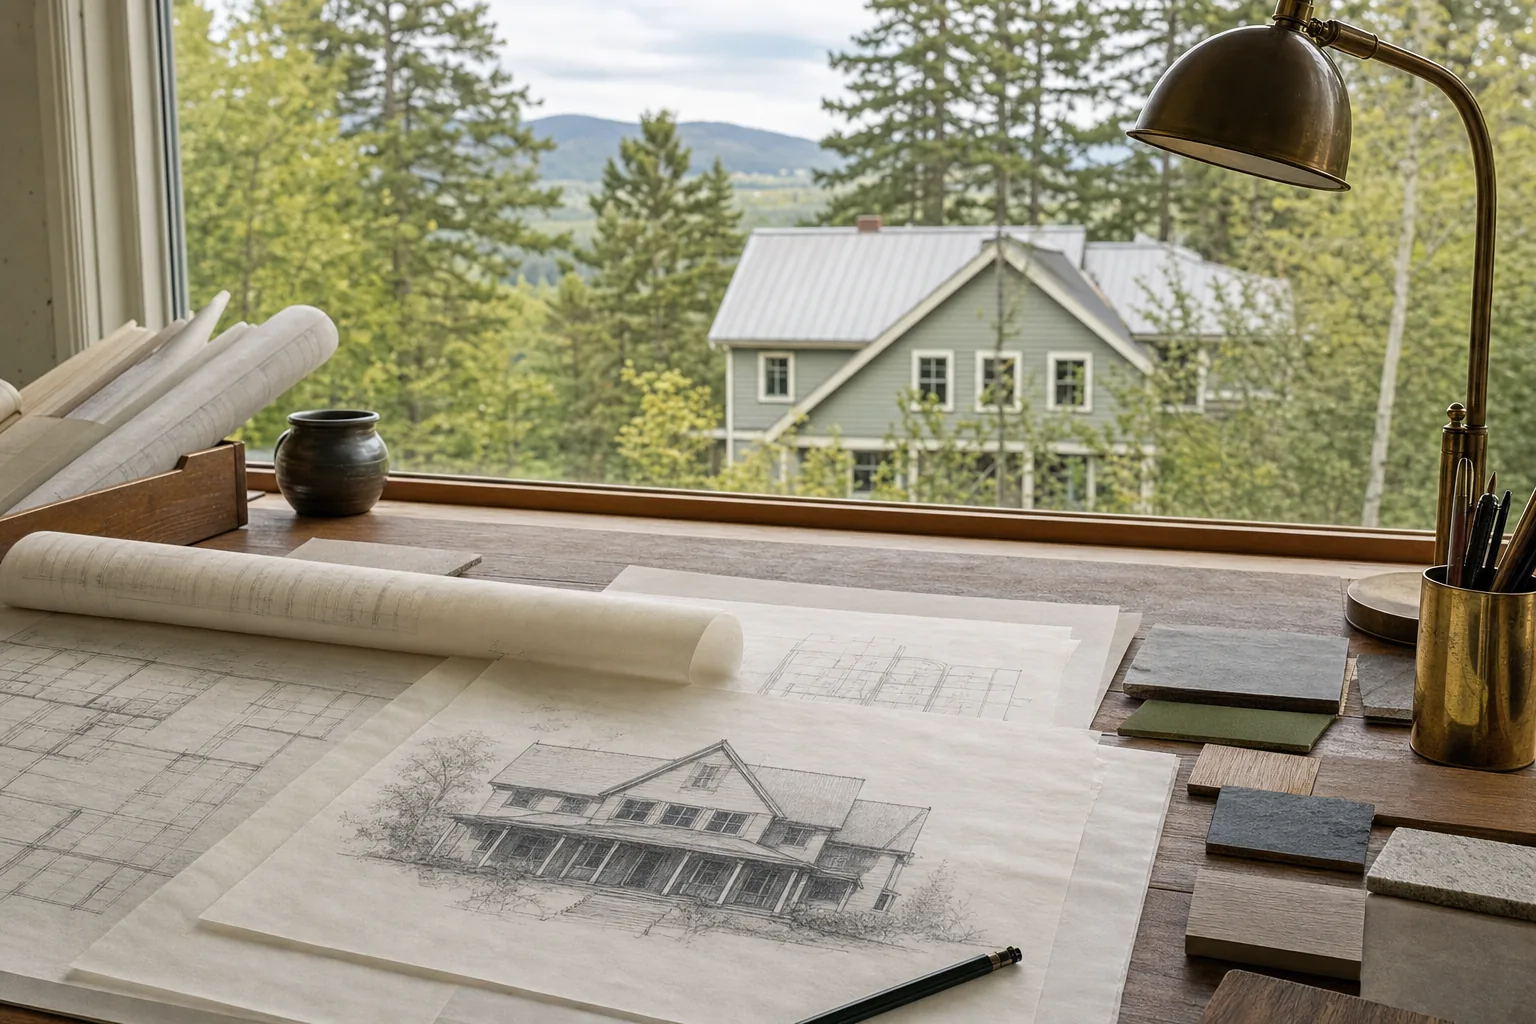
Architectural drawings, material samples, and planning notes prepared for a Vermont home project

A thoughtful home has room for real life.

The best design decisions are not only about how a home looks on paper. They need to hold up when people arrive with wet boots, when family visits, when work comes home, when an older house needs to change, and when a household needs more privacy, gathering space, or flexibility than it had before.

Vermont Home Design uses the Conscious Home Design Method™ to bring those everyday realities into the architectural conversation. The result is a clearer design direction that respects the people using the home and the real-world conditions that shape the project.

That perspective applies whether the work is a compact ADU, an addition that needs to make an existing house work better, or a new home with a long list of hopes attached to it. The right answer is not always the largest or most elaborate one. It is the one that gives the household a more useful place to live and a clearer path to build it well.

Sometimes that means confirming that a smaller intervention can solve the problem. Sometimes it means seeing that the property or the existing house deserves a more comprehensive answer. Either way, an architect's early perspective can help separate an exciting idea from a durable plan, so your time, money, and energy are directed toward changes that will matter after the initial enthusiasm has passed.

Meet Talor Stewart

Frequently asked questions

What kinds of home projects do you help with?

Vermont Home Design helps with custom homes, additions, renovations, ADUs, compact homes, plan review, and early project decisions. The right service depends on whether you need a complete architectural path or a clearer answer before moving further.

Can we start before we own land or have a floor plan?

Yes. Early guidance is often most useful before a property, layout, or budget has become fixed. A possible site, an existing home, a rough list of needs, or a decision you are stuck on is enough to begin a productive conversation.

How do we know whether we need consulting or full architecture?

If the larger direction is still uncertain, consulting or a feasibility study can help clarify the next step. If the project is ready to move from a well-defined vision into design, permitting, and construction, full architecture may be a better fit. Talor helps you choose the level of support that makes sense for the decision in front of you.

Do home design services include additions and renovations?

Yes. An addition or renovation deserves the same attention to routines, light, circulation, site conditions, budget, and long-term life as a new home. The work starts by understanding what is worth preserving and what needs to change for the home to support you better.

Clear pricing before you decide.

Start with the level of support that fits the decision in front of you. Final fees are confirmed in a written proposal once the scope is clear.

Discovery Call

Free30 min

Confirm fit, identify the right pathway, and get a clear next step. 3 questions, 30 minutes, fun and informative.

Lifestyle Design Brief™ Collaborative

$3,500Standalone brief

The six-step CHD Method™ delivered as your GPS coordinates for home. Essential to work with any architect or builder you choose.

Feasibility Study

$3,500Site and scope review

Site analysis, zoning review, possible placement, utility pathways, topography, solar orientation, program review, and a next steps recommendation.

Custom Architecture

From $25,000Fixed-fee proposal

Full-service design from discovery through permit drawings, construction administration, and move-in support. Final fee depends on scope and complexity.

Prices current as of July 2026 and subject to change. Final fees are confirmed in a written proposal.

Looking for the right home design service in Vermont?

Schedule a Consultation