
Daily ease
The entry, kitchen, storage, laundry, bedrooms, and outdoor connection should make ordinary days feel simpler, not merely smaller.
Design a home around the way you live now, with the comfort, flexibility, and long-term ease that make a smaller footprint feel generous.
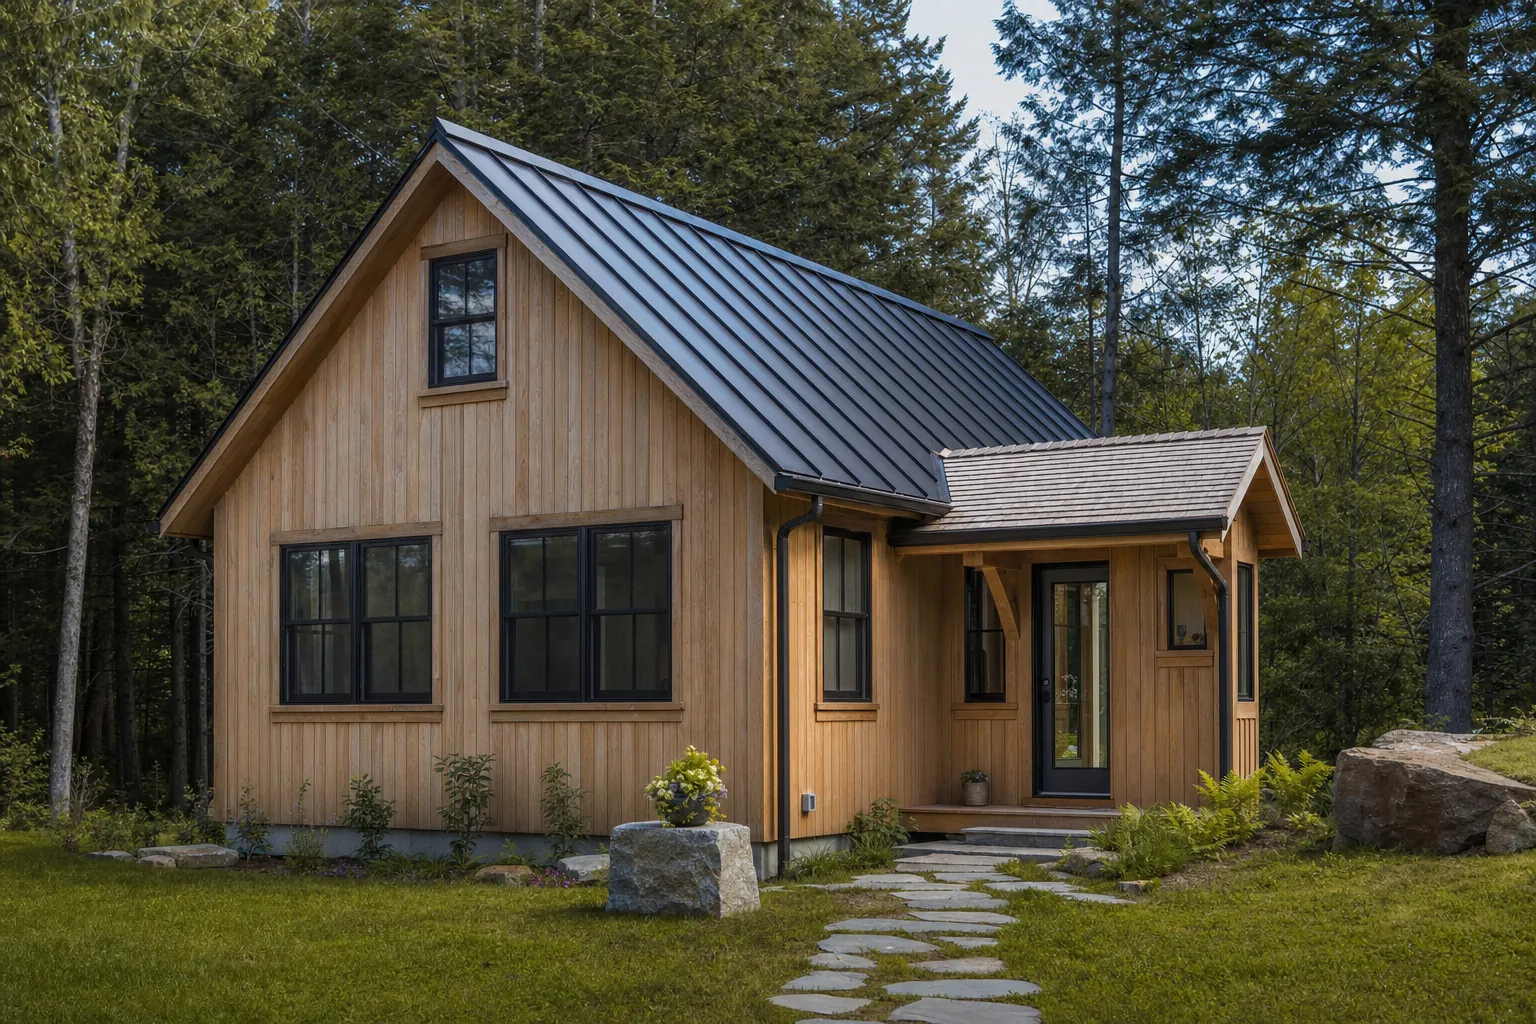
Many Vermont homeowners are living in homes built for a fuller household than the one they have today. That does not mean the answer is a cramped house or a stripped-down life. It means the next home can be more deliberate about where space creates comfort and where it simply creates more to heat, furnish, clean, and maintain.
Right-sizing begins with your actual life. How do you arrive home in winter? Where do you cook, work, host, rest, and keep the things you use every day? How often do people stay over? What should be easy ten or twenty years from now? These questions give the plan its purpose before a square-footage target takes over.
Talor helps translate those answers into a home with useful rooms, intuitive flow, natural light, and enough flexibility to support the future without building for a lifestyle that has already changed.
A right-sized home concentrates attention on the decisions that shape everyday comfort.
The entry, kitchen, storage, laundry, bedrooms, and outdoor connection should make ordinary days feel simpler, not merely smaller.
One-level living, clear circulation, good light, and rooms that can change purpose help a home stay useful as needs change.
A right-sized home can still welcome family and friends, with thoughtful separation between gathering spaces, quiet rooms, and guest needs.
The best size is shaped by land, access, utilities, construction costs, and the places where quality will matter most every day.
Across Vermont, many homes have more bedrooms than the households living in them need. About 70% of households are one or two people, while roughly 60% of the housing stock has three or more bedrooms. Those numbers do not make anyone's current home wrong. They simply point to a common mismatch between what was built and what life calls for now.
Right-sizing is a chance to correct that mismatch with intention. A well-designed home can trade underused bedrooms and long hallways for a stronger kitchen, better daylight, a comfortable primary suite, a practical entry, generous storage, or a room with more than one useful role. The value is not in having the fewest square feet. It is in having a home that gives each square foot a real job.
For a fuller look at Vermont housing patterns, see the Vermont home design statistics. The important conversation is personal: what should your next home make easier, and what are you ready to stop maintaining?

For many people, right-sizing arrives at a transition: children have moved out, a second home is becoming more important, stairs are less appealing, or the current house has stopped matching the rhythm of daily life. The opportunity is not to reduce everything. It is to put care into the things that will make the next chapter feel more free.
That could mean a main-floor bedroom, a mudroom that actually handles Vermont weather, a kitchen that supports both two people and a holiday gathering, or a flexible room that serves as an office now and a guest room later. It may mean a smaller home placed to protect a view, reduce driveway maintenance, or make the outdoor areas more useful. Good decisions about scale create room in the budget for quality where it is felt.
A right-sized home also benefits from separating what is essential from what is occasional. Guest needs can be handled with a flexible suite. Storage can be placed where it is used instead of multiplied across oversized rooms. A covered connection, porch, or carefully planned outdoor room can add daily pleasure without asking the conditioned footprint to do every job.
A right-sized home is designed around the way you live, rather than an inherited idea of how much house a household should have. It is not about settling for less. It is about choosing the rooms, storage, privacy, accessibility, and connection to the outdoors that will serve you well.
No. It is often useful for people planning a smaller next chapter, but it also helps anyone who wants a more efficient, intentional home. A family may right-size by putting more thought into the rooms they use most instead of adding square footage that rarely earns its keep.
Yes. The goal is to plan for real patterns of use. A flexible room, a guest suite that has another purpose between visits, or a comfortable connection to an ADU can support hospitality without requiring a large house to sit mostly empty.
A rough range is useful, but it should follow the priorities conversation. Once the daily routines, future needs, site conditions, and budget are clear, the useful amount of space becomes much easier to judge.
