
Where can the home sit well?
A promising view is only one part of the answer. The placement also needs to respect slope, access, setbacks, drainage, privacy, wastewater, utilities, and the way the site changes through a Vermont winter.
Before a floor plan starts making decisions for you, understand what your Vermont land can support, what it will ask of the project, and where a home can belong naturally.
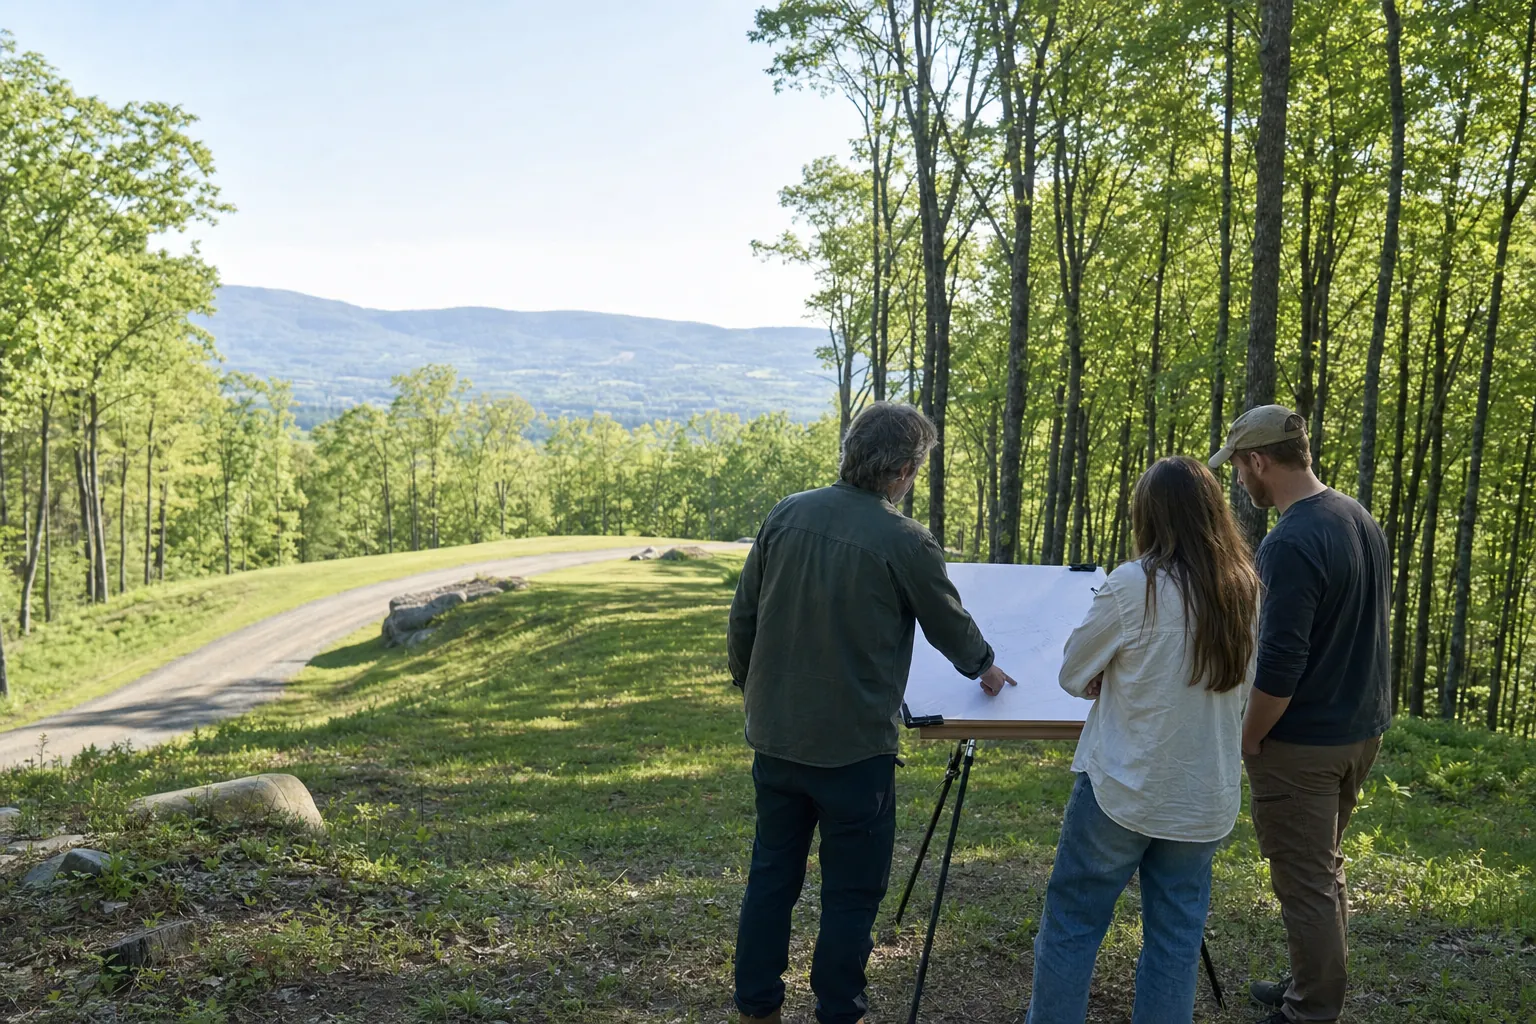
Vermont land can be generous and demanding at the same time. A ridgeline view, wooded edge, open field, old farmhouse, or steep approach may hold the reason you fell for a property. It may also carry the conditions that determine whether a home can be placed comfortably, reached sensibly, permitted, and built without turning early excitement into an expensive surprise.
Talor Stewart helps homeowners read those conditions before the design becomes emotionally fixed. The work brings together how you want to live, what you hope to build, and the particular realities of the property, so the next decision is based on more than a view or a rough sketch.
With 25+ years in the industry, Talor can help make the land an active part of the design brief, rather than a problem to solve after the rooms are already arranged.
A good site decision holds several realities together. It does not hunt for one perfect spot and ignore the consequences everywhere else.
A promising view is only one part of the answer. The placement also needs to respect slope, access, setbacks, drainage, privacy, wastewater, utilities, and the way the site changes through a Vermont winter.
Morning light, late-day heat, prevailing weather, outdoor living, privacy from the road, and a view can pull in different directions. Site planning makes those choices visible before the floor plan is fixed.
Long driveways, ledge, steep slopes, utility runs, retaining, drainage, and wastewater work can change what a project can responsibly carry. Knowing the likely pressure points early supports a more grounded scope.
A mature tree stand, a quiet arrival, a useful yard, a field edge, a neighbor's privacy, or the character of an existing home can be part of the brief. The goal is not to clear the site for a generic plan.
Site planning is often the right next step when a property is under consideration, but the project still feels broad. You may know you want light, a view, a quieter bedroom wing, a connected outdoor space, or room for family to gather. You may not yet know whether the land supports those goals in the same place.
It is also useful when an early plan looks good on paper but has not been tested against the site. A house can be beautiful and still create a difficult driveway, lose privacy, face the wrong light, make utility work needlessly long, or occupy the only reasonable place for a future addition, workshop, or guest space.
For an existing home, the questions are different but no less important. An addition or renovation changes how the house meets the yard, where people arrive, how water moves, what gets daylight, and whether the new work competes with the features that already make the property work. Early site planning helps make the improvement feel connected to the whole place.
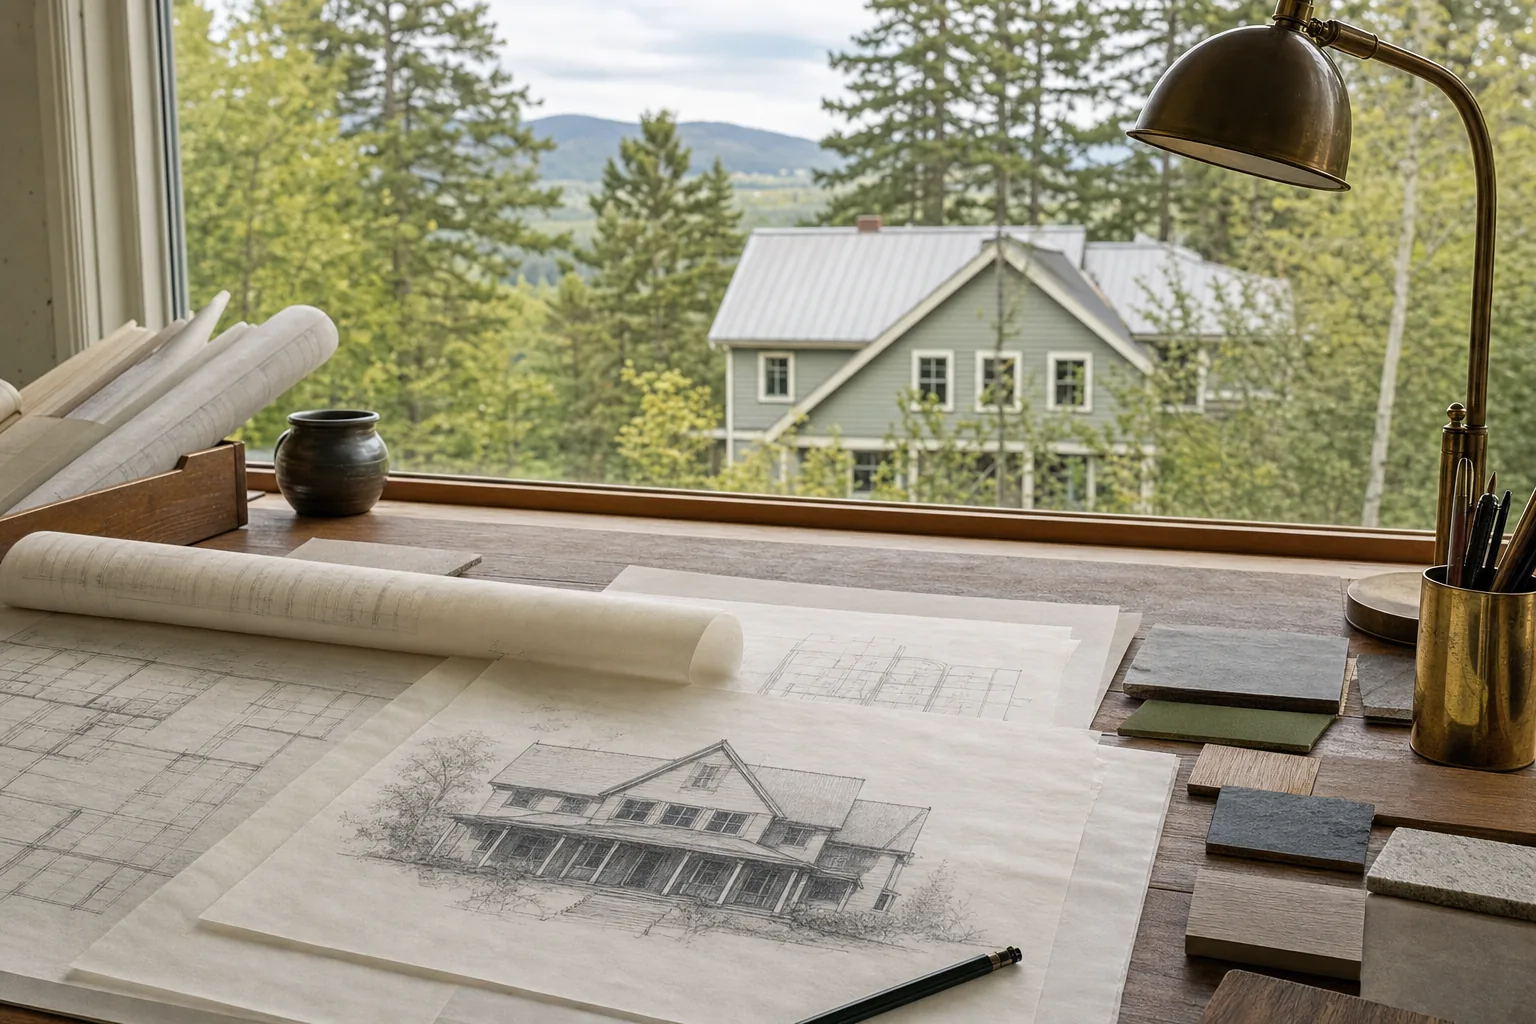
A feasibility study does not promise that every question is resolved in one meeting. It gives the project an honest starting point: the opportunities to lean into, the constraints to investigate, the decisions that should wait, and the information that will make the next phase more useful.
The conversation can include possible placement and orientation, access and circulation, topography, zoning questions, utility pathways, solar exposure, drainage, program needs, and the relationship between a proposed home and its future outdoor spaces. The exact depth depends on the property and the decision in front of you.
Some conditions are easy to notice during a showing. Others only become important when the project gets more specific. A driveway that looks straightforward can become a steep winter arrival. A sunny clearing can be the wrong place once privacy, wastewater, or the best outdoor space are considered. A beautiful corner of an existing lot may be the one place an addition cannot reasonably go. Naming those tensions early gives you better choices while the project still has room to move.
This is not about making a property feel riskier than it is. It is about seeing the whole set of tradeoffs clearly enough to protect what matters. A careful site plan can preserve a view without making every window public, place the house for winter sun without giving up a useful yard, and make a future phase possible without forcing every decision into the first construction budget.
Comparing a few plausible directions can be more valuable than defending the first idea. One location may protect a long view but add driveway and utility cost. Another may simplify access and construction while changing the light in the rooms you care about most. A third may leave the best part of the land available for a garden, a guesthouse, or a future phase. Looking at those options together helps the project move from preference to a decision you can explain and build around.
The result should feel practical, not abstract. You leave knowing what the property is already telling you, which assumptions need confirmation, and which next step will protect the project from a costly change of direction later.
From there, you may move into a Lifestyle Design Brief, a fuller feasibility study, custom floor plan design, or complete architectural services. Sometimes the most valuable outcome is simply knowing that a property needs more investigation before you spend money drawing the wrong house.
See the design processResidential site planning is the early architectural work that connects a home project to the property. It looks at placement, access, sun, topography, views, privacy, setbacks, utilities, drainage, wastewater, and the practical constraints that shape the design path.
Yes. A site review can be useful when a parcel is becoming serious and you need a clearer sense of its opportunities, likely constraints, and the questions to answer before making an offer or committing to a house concept.
Yes. Existing homes have a site story too. An addition, renovation, guesthouse, or ADU may be affected by setbacks, access, utilities, drainage, wastewater capacity, daylight, views, and the way the new work changes the rest of the property.
No. A project may still need a survey, soil testing, wastewater work, civil or structural engineering, or specialist input. Early planning helps identify which questions matter most and when those experts should be involved.
