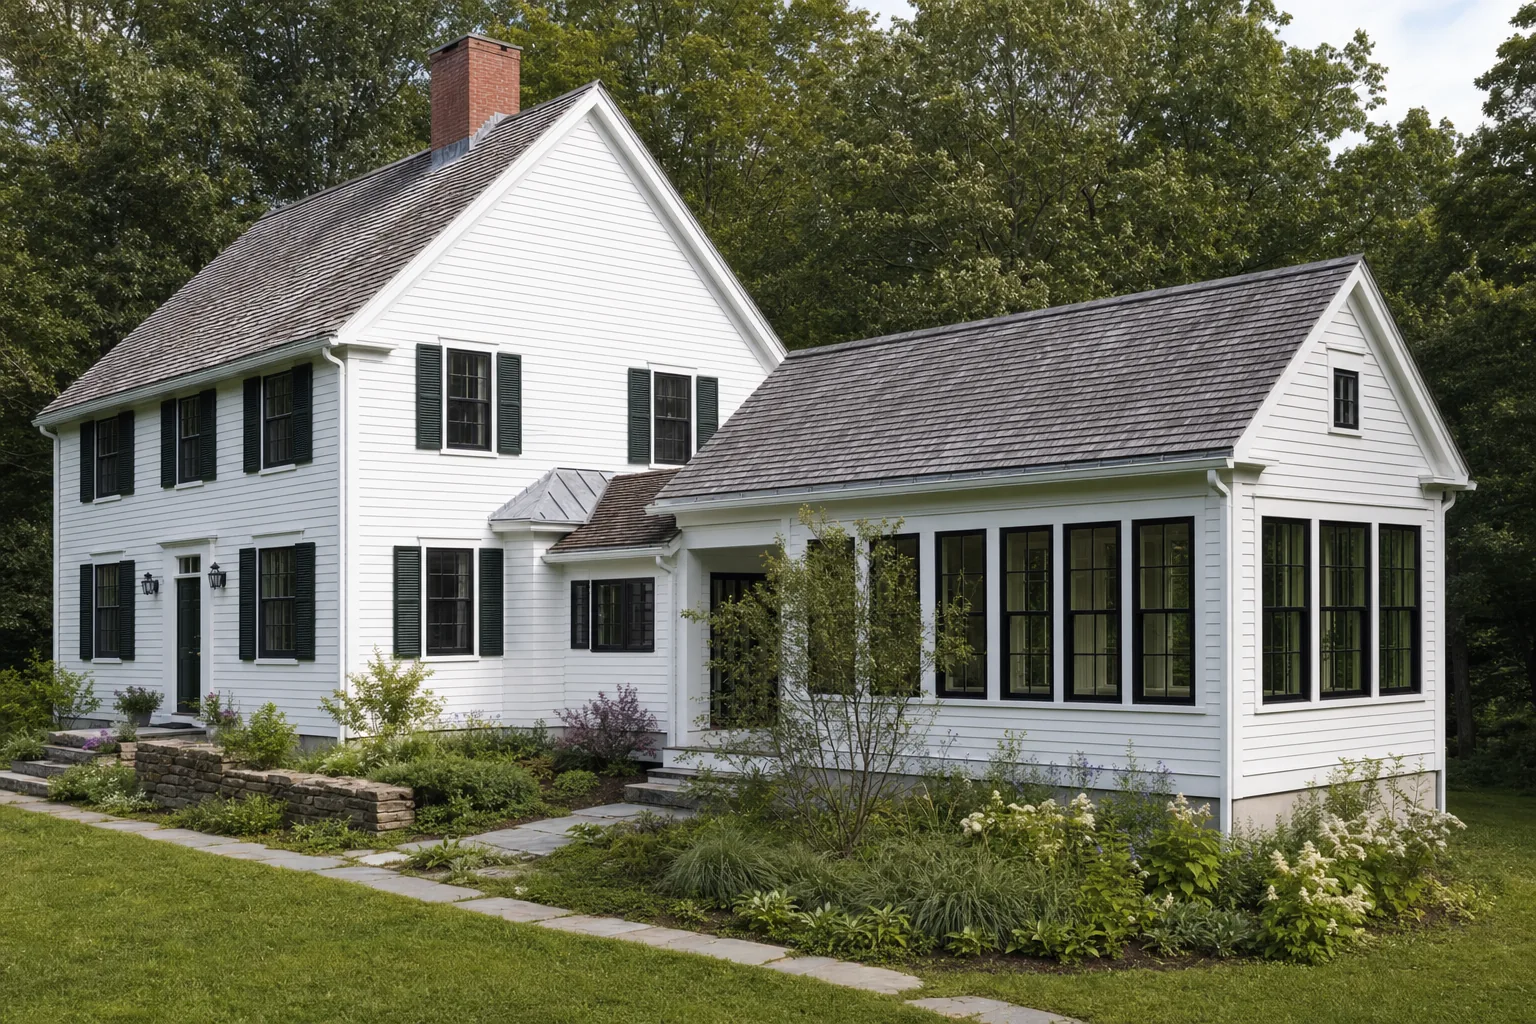
What gets decided earlier than most homeowners expect.
The shape of a project begins long before construction documents. A view may suggest where the living room belongs, while winter weather, driveway access, drainage, privacy, wastewater, or utilities point to a different answer. Looking at those conditions early gives the design room to respond instead of asking the property to accommodate a decision that has already hardened.
Daily life belongs in the same conversation. A mudroom is not only a square-footage question when it needs to handle children, dogs, gear, deliveries, and guests. A kitchen is not only a style choice when it has to support weekday meals, holidays, work, storage, and the way people naturally gather. Those details help determine which spaces should connect, which need separation, and where the home can feel calmer without becoming larger than it needs to be.
Budget and sequence matter here too. An architect can help identify decisions that need more information before they become expensive, including specialist questions around survey work, engineering, systems, permits, or existing conditions. The goal is not to pretend every unknown can be settled immediately. It is to give each question an appropriate place in the project before it becomes a costly detour.
That early clarity is valuable whether the next step is modest or extensive. It gives homeowners a firmer basis for choosing what to pursue now, what to phase later, and what deserves a closer look before the project moves ahead.