
A purpose that stays useful
An ADU can support family, guests, rental income, caregiving, work, or future downsizing. Starting with the real purpose helps the design make the right tradeoffs.
Plan a compact, flexible home on your property with the space, privacy, site realities, and future use in view from the start.
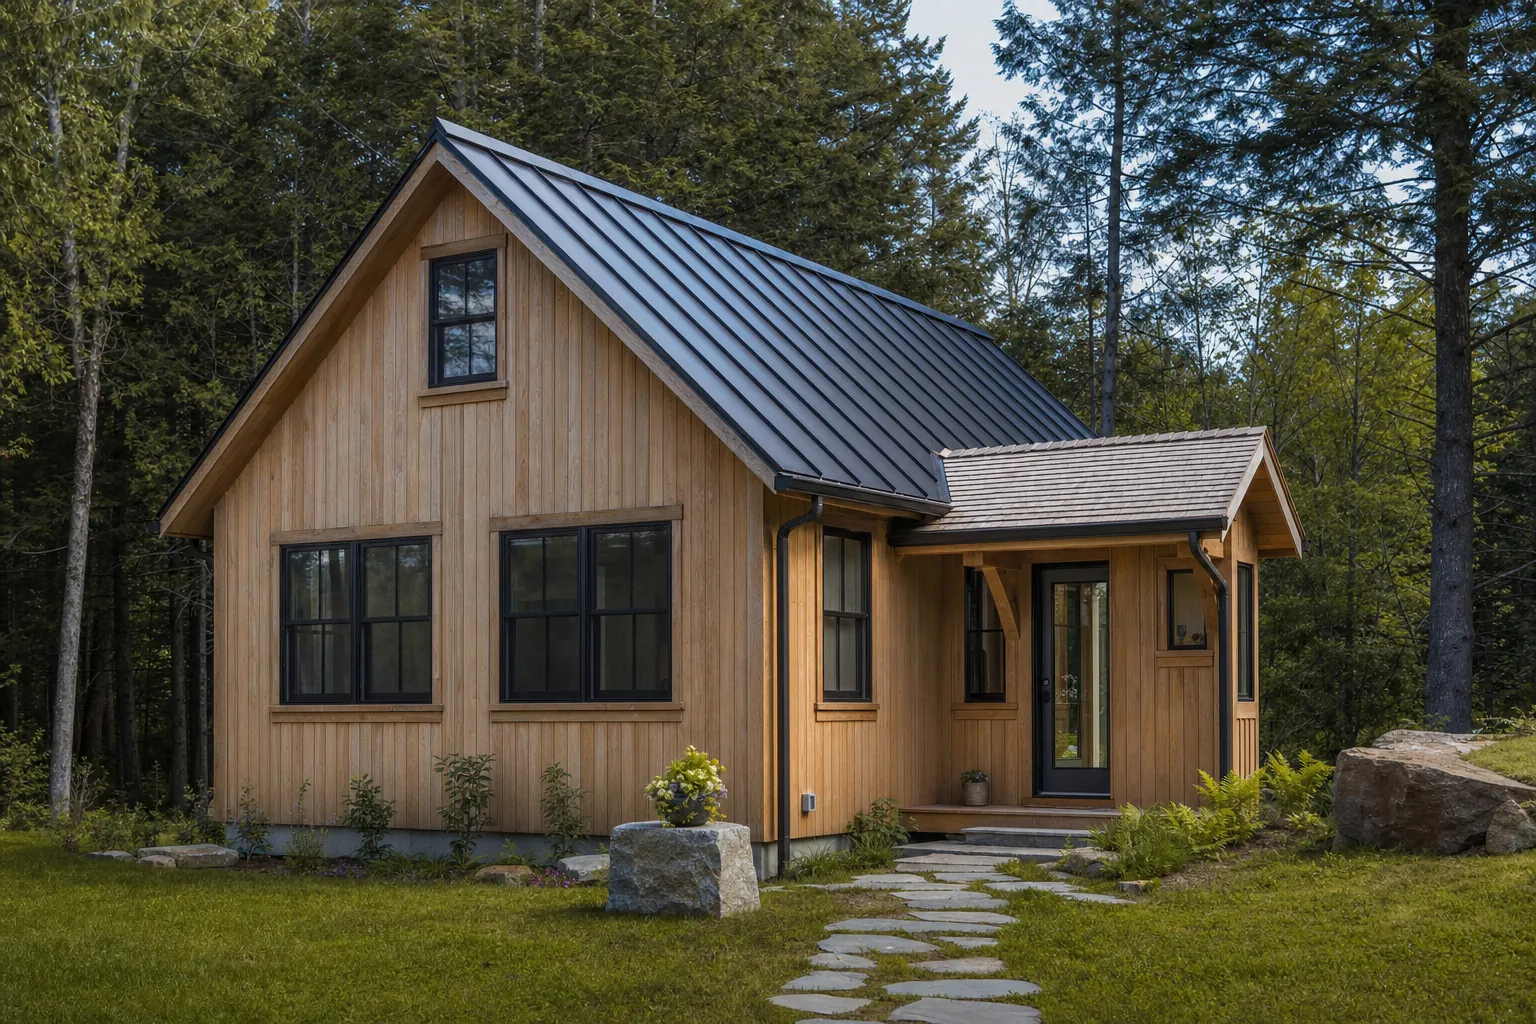
An accessory dwelling unit is rarely just an extra building. It can create room for family, a thoughtful rental opportunity, a more independent next chapter, or a way to stay connected to a property without asking one house to do everything.
Talor helps you start with the life the space needs to support, then tests that vision against the property, the existing home, utilities, privacy, access, and the decisions that will affect the project before it becomes expensive to change course.
Right-sized does not mean under-considered. A small footprint asks every decision to work harder.
An ADU can support family, guests, rental income, caregiving, work, or future downsizing. Starting with the real purpose helps the design make the right tradeoffs.
Access, utilities, wastewater capacity, parking, privacy, daylight, setbacks, and the relationship to the main home all shape whether an ADU works comfortably on the property.
The goal is not simply the smallest possible building. It is a compact home with a clear entry, useful storage, natural light, efficient circulation, and enough privacy for the people using it.
Early planning helps identify the information that will affect scope and cost before the project is emotionally fixed on a layout that the property or budget cannot support.
The strongest ADUs respect both the person using them and the property around them. That can mean protecting a view from the main house, creating a private arrival, locating windows carefully, keeping a useful yard, or making sure the new building does not turn daily parking and access into friction.
It also means looking beyond the first use. A guest suite might become a caregiver space. A rental unit might later be a home office, a family apartment, or a smaller place to live while the main home serves the next generation. Planning for those possibilities gives a compact project more lasting value.
An accessory dwelling unit can support a family member, a caregiver, guests, rental income, a home office, or a smaller future home on a property you already love. The best use depends on your household, site, and local rules.
Often, yes. An ADU may be attached to an existing house, built above a garage, or planned as a separate small home. The property still needs a careful look at access, utilities, wastewater, setbacks, privacy, and how the new space changes daily life on the site.
No. The early work is where the useful size becomes clearer. It starts with who will use the space, how long they may use it, what needs privacy, and which site or budget realities will shape the plan.
