
A use that can evolve
A guest suite, family apartment, rental, office, or caregiver space may have a different purpose later. Planning for that flexibility gives the project longer value.
Plan a compact, flexible home that belongs on your property and supports guests, family, rental income, caregiving, or a future change in how you live.
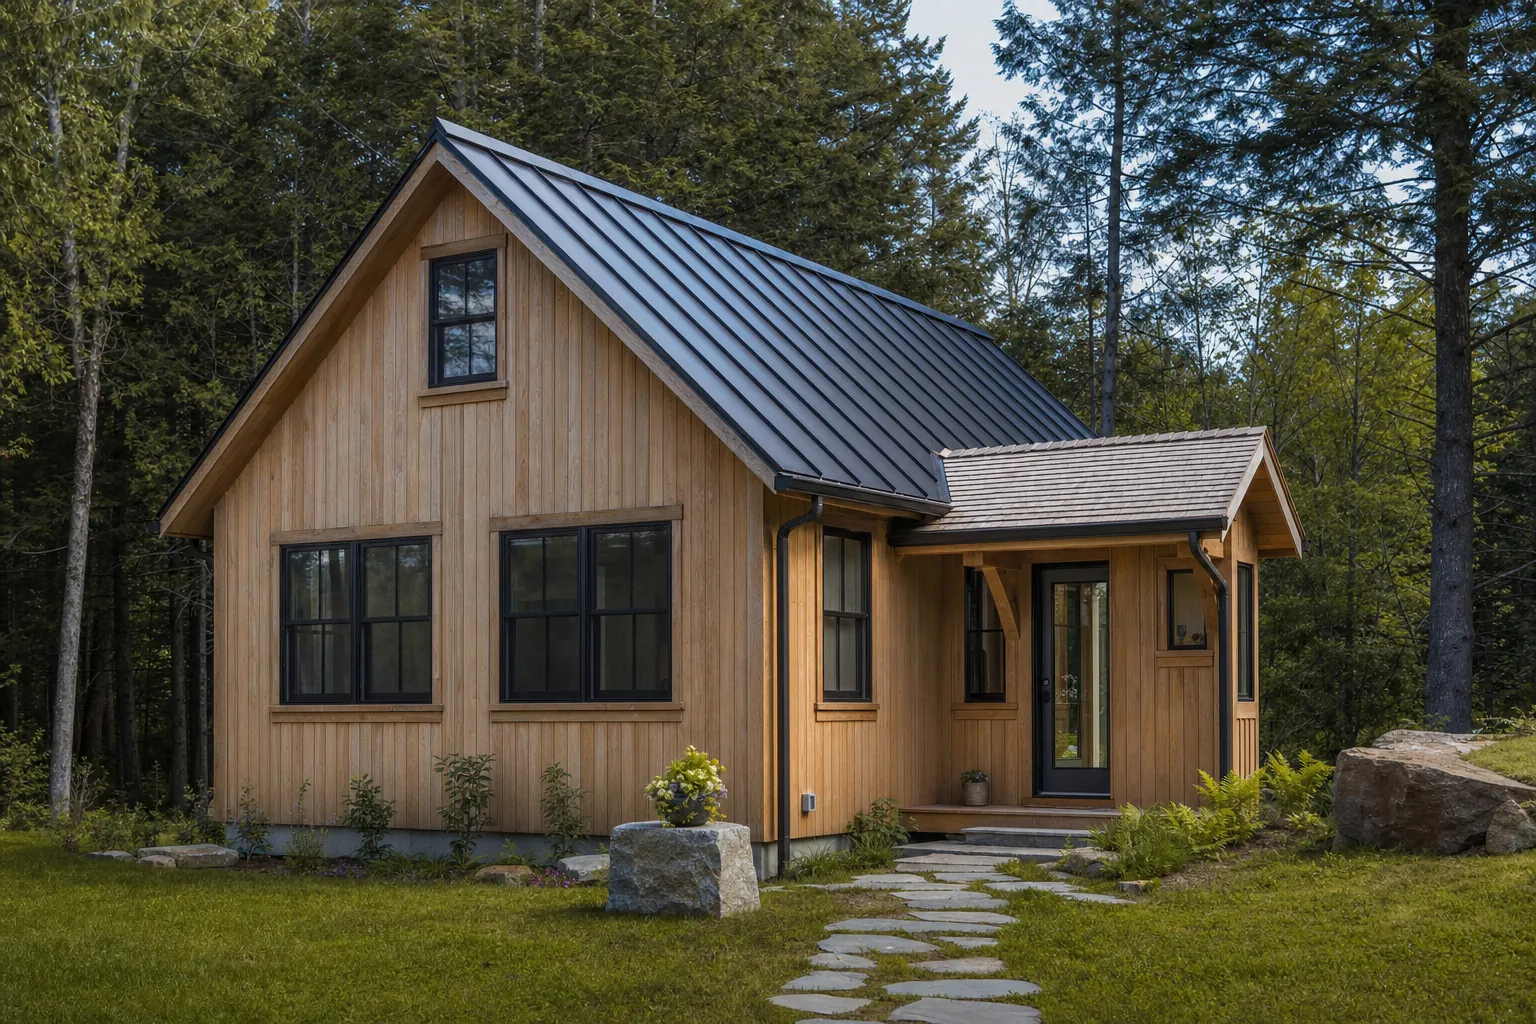
An ADU or guest cottage is rarely just an extra building. It may create space for family, support a caregiver, welcome guests, offer a rental opportunity, or become a smaller future home on a property you already love. Because the footprint is compact, every decision has to earn its place.
The important questions begin with use. Who will arrive here, and for how long? How much privacy do they need from the main home? What does the property allow for access, utilities, wastewater, parking, sunlight, and outdoor space? Which parts of the home need to feel generous, and where can careful planning remove wasted circulation?
Talor brings those questions together early, so the design is shaped by real life and by the site before a preferred layout becomes difficult or costly to change.
A right-sized home is not an under-considered home. Its limited footprint makes early clarity even more valuable.
A guest suite, family apartment, rental, office, or caregiver space may have a different purpose later. Planning for that flexibility gives the project longer value.
Access, utilities, wastewater capacity, setbacks, parking, daylight, privacy, and the relationship to the main home shape whether an ADU works comfortably.
A clear entry, useful storage, natural light, efficient circulation, and private outdoor connection can make a small home feel complete rather than compromised.
Looking at property and scope early helps identify the choices that affect feasibility and budget before the design becomes emotionally fixed on one answer.
A well-planned ADU can make room for a better use of the whole property. Instead of asking the main house to hold every guest, family need, work need, and future possibility, a second small home can add privacy and flexibility while keeping people connected.
The advantage is not simply building fewer square feet. It is putting attention into the parts of a compact home that change everyday experience: where you enter, where you set down a bag, how light moves through the rooms, where storage is placed, and how the home opens to the outdoors. A smaller footprint can also make it possible to invest more care in materials, windows, and details that are felt every day.
The strongest result is a home that belongs to the site, respects the people using it, and remains useful after the first reason for building it has changed.
An accessory dwelling unit can support a family member, a caregiver, guests, rental income, a home office, or a smaller future home. The best use depends on your household, property, and local requirements.
Often, yes. It may be attached, built over a garage, or planned as a separate small home. The property still needs a careful look at access, utilities, wastewater, setbacks, privacy, and the effect on daily life.
No. The useful size becomes clearer after discussing who will use the space, how long they may use it, what needs privacy, and which property or budget realities will shape the plan.
