Residential Architecture Services

Commissioned Home Plans for Vermont Builders

Give your buyers a home that feels considered from the first walk-through. Talor Stewart designs repeatable home plans around the people you serve, the way you build, and the lots ahead.

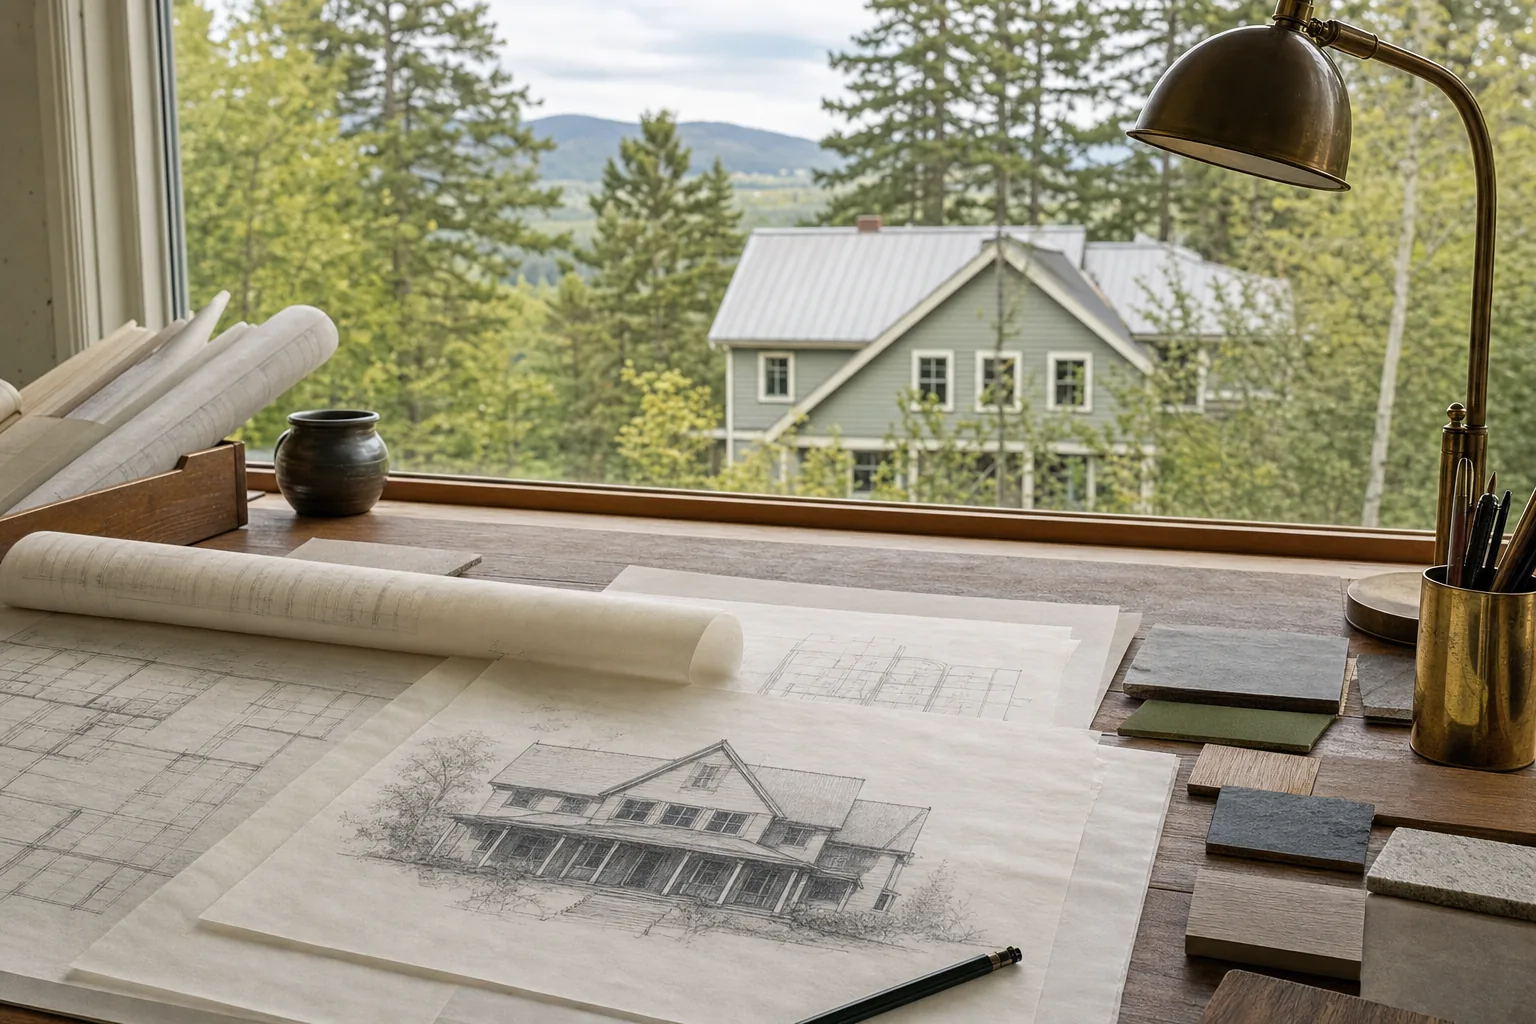
Architectural plans, samples, and a notebook prepared for a home design discussion

Your plan is part of what you are selling.

Buyers may not name every reason one home feels better than another, but they notice how it welcomes them, where the day begins, what the kitchen can hold, whether there is useful storage, and how private spaces relate to gathering spaces. Those details shape their decision long before a finish selection does.

A commissioned plan gives your team something more specific than a familiar room count. It turns a clear buyer profile into a home with a point of view, one that fits your lots and supports the way people want to live now.

The goal is not novelty for its own sake. It is a plan with a recognizable strength that gives your sales conversation and your finished homes a clearer story.

One strong plan can support a great deal of work.

The best repeatable homes begin with a clear answer to who they are for, then respect the practical work of getting them built well and using them across the right opportunities.

Designed for the people you want to serve

A plan for a growing family, a right-sized next chapter, a vacation buyer, or a compact rental should begin with what that buyer needs from an ordinary day. That clarity gives the home a reason to stand apart.

Grounded in the way you build

Your construction approach, cost targets, favored materials, and the realities of your lots belong in the conversation while the plan is still flexible. Builder input makes the finished set more useful in the field.

Flexible enough for a family of homes

A core plan can be developed with mirrored versions, elevation options, and lot-specific adjustments. The goal is recognizable quality without making every home on the street feel identical.

Clear for the next build

Repeat-use terms are established for the project, so you understand how the plan can be used across your work. When a plan earns its place, it should be ready to support more than one opportunity.

Where a commissioned builder plan can make the biggest difference.

The opportunity is not limited to a new development. A focused plan can bring a stronger point of view to any builder who sees a recurring kind of buyer, property, or project ahead.

A better answer for a familiar buyer

If your team regularly meets buyers who want a first family home, a right-sized next home, or a place for weekends in Vermont, the plan can be built around the choices those buyers notice most.

A plan for the lots you know well

A repeatable design can recognize the conditions your projects face again and again, from driveway and entry decisions to sun, views, privacy, grading, and the relationship between the house and outdoor life.

A useful starting point for a small family of homes

One core plan can become a more flexible offering through thoughtful variations. That gives the builder a coherent product line without asking every buyer or every lot to accept the exact same answer.

A plan that belongs to the market you are building for.

The strongest builder plans do not try to suit everyone. They make a clear choice about the life they are designed to support. A smaller, high-quality home for a right-sizing household asks different questions than a flexible family home, a mountain vacation property, or a compact income property.

Talor begins by understanding the buyer, then brings the project back to the construction realities that matter: span and structure, mechanical space, kitchens and baths, the route through the home, entry and storage, exterior character, and the connection between the house and the lot.

That combination keeps the design from becoming either a marketing sketch or a technical exercise. It is a complete direction for a home people can understand, want, and live in well.

Discuss a Builder Plan

A Vermont custom home with timber framing and a welcoming front porch

From builder conversation to buildable plan.

The process gives the buyer profile, the construction team, and the design enough room to inform one another before the project has narrowed into expensive assumptions.

01

Builder conversation

Start with the kind of homes you build, the buyers you want to reach, the lots or communities ahead, and the questions you are trying to solve. Talor will help determine whether a commissioned plan is the right next move.

02

Buyer and build brief

Define the daily life the home needs to support, then connect it to the price point, lot conditions, construction system, and level of variation you need.

03

Plan development

The plan takes shape with input around constructability, cost, materials, and field realities. Decisions are tested while they are still open, not after the project is committed to a direction.

04

Documents and repeat use

Receive a coordinated plan set and the agreed project terms. The result is a home you can take to the next lot, the next buyer, and the next conversation with confidence.

Talor Stewart, Licensed Architect

An architect who has swung the hammer.

Before architecture, Talor worked as a carpenter and woodworker. He understands drawings from the point of view of the people who price them, frame them, coordinate the trades, and make the details work in the field.

Talor Stewart is a Licensed Architect and the creator of the Conscious Home Design Method™. For a builder, that means a collaborator who can hold the buyer's experience and the practical demands of construction in the same conversation. The result is a plan that works hard before the permit set is complete and continues to work hard once it reaches the field.

Meet Talor Stewart

Frequently asked questions

Can a commissioned plan be used more than once?

Yes. The intended repeat use is established at the beginning of the engagement, along with the specific plan, variations, and project context. The details are put in clear terms so the builder understands how the design can be used.

Can the plan work with our construction system and cost targets?

That is the purpose of involving the builder during development. Your construction approach, preferred materials, lot conditions, and cost targets can guide the design before the drawings become difficult to revise.

What if we already have a plan that needs improvement?

A plan review or consulting engagement can be a practical first step. Talor can look at circulation, buyer fit, site response, constructability, and the details that may keep an existing plan from doing its best work.

How is the design fee determined?

The scope depends on whether you need one plan or a family of plans, the amount of variation required, the level of documentation, and the intended use. Those decisions are discussed before a proposal is prepared.

Do you only work with Vermont builders?

Vermont Home Design is based in Vermont and can consult on builder-plan projects more broadly. The project conversation clarifies the location, licensing needs, and team structure before the work begins.

Bring the buyer, the lots, and the questions in front of you.

Start with a project conversation to see whether a commissioned home plan is the right fit.

Discuss Your Project
