
Easy daily flow
A clear relationship between arrival, kitchen, bedroom, bath, laundry, storage, and outdoor spaces can make every day more comfortable.
Design a home that supports the rituals, relationships, comfort, and independence you want to keep for years to come.
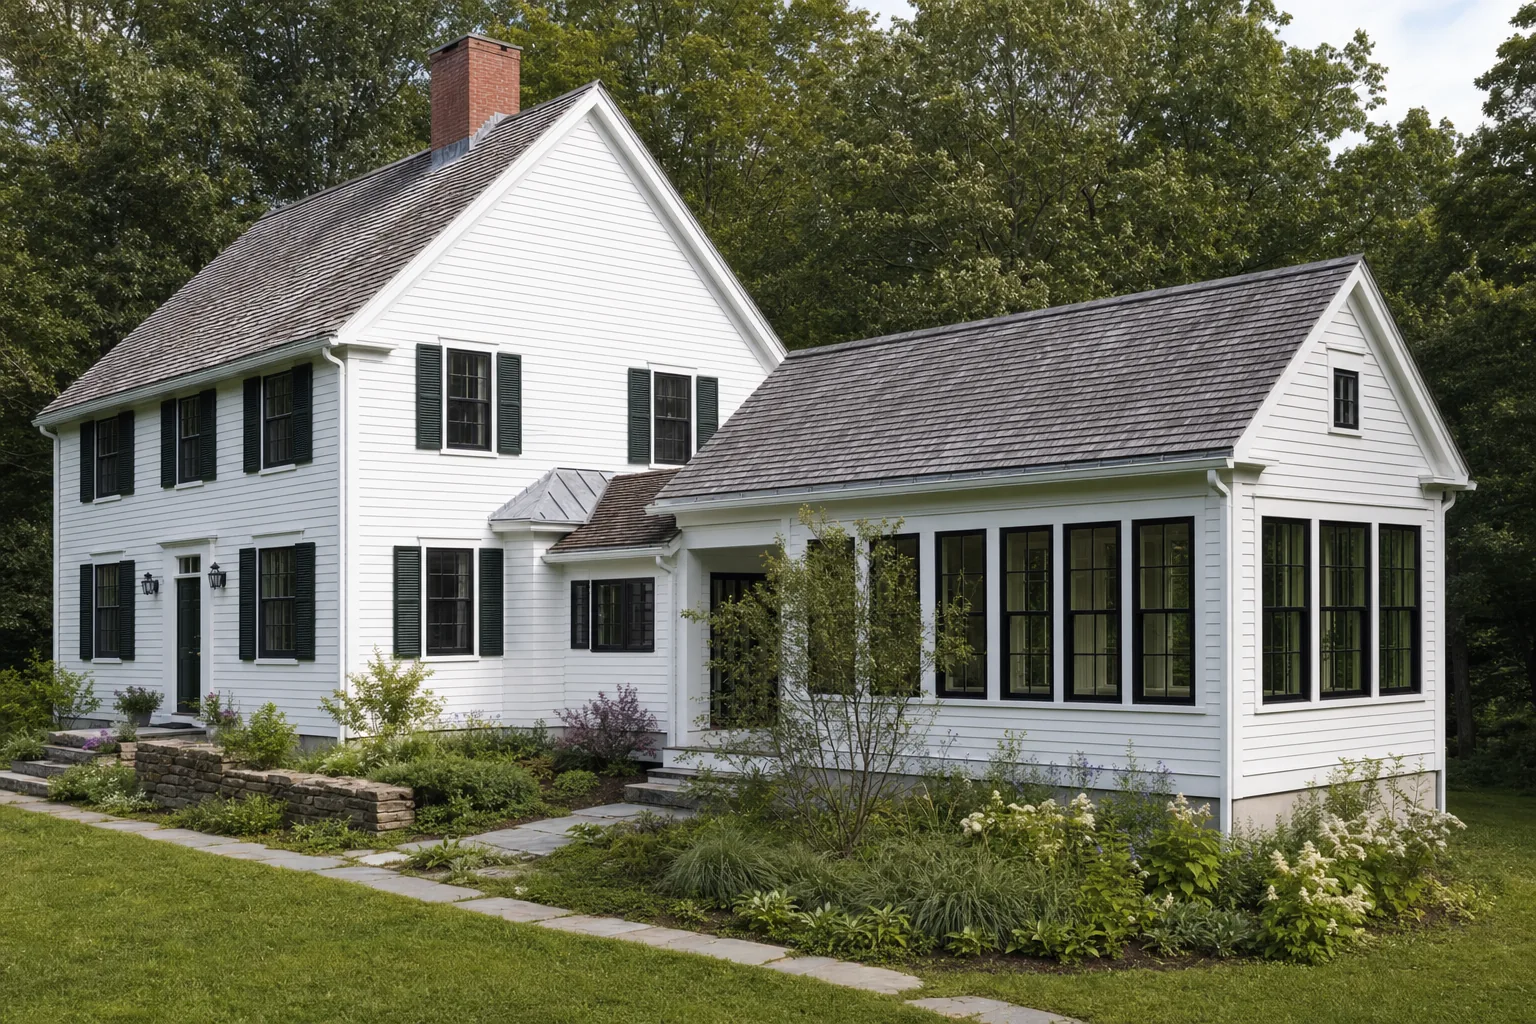
A home meant for the long term is not defined by a checklist of future-proof features. It is defined by the life you want to keep living there: cooking for people you love, opening the door to friends and family, spending time outdoors, waking to good light, moving easily through ordinary days, and staying connected to a place that feels like yours.
That perspective changes the questions. Which rooms should be easiest to reach? What kind of storage keeps the house clear and manageable? Where do you want privacy, quiet, and daylight? How will the plan support a full life without asking you to maintain rooms that no longer serve one?
Talor starts with those priorities, then shapes the architecture around comfort, flexibility, site conditions, and the quality of experience you want from the next chapter.
Long-term ease comes from a home that feels natural to use, not from one feature added late in the process.
A clear relationship between arrival, kitchen, bedroom, bath, laundry, storage, and outdoor spaces can make every day more comfortable.
A study, guest room, hobby space, or quiet room can change purpose without asking the home to be rebuilt around each new stage.
Daylight, views, privacy, access, outdoor connection, and seasonal conditions all help determine where a home will feel best over time.
Choosing a manageable footprint can concentrate investment in durable materials, better windows, thoughtful details, and spaces used every day.
For many people, a forever home is also a right-sized home. That does not mean settling for less. It means choosing where each square foot has a job, then letting underused bedrooms, long hallways, and oversized rooms give way to stronger daily spaces.
A smaller footprint can cost less to build and maintain while allowing more attention to the rooms, materials, and details you will experience most. The next home of your life can be the best home of your life: easier to care for, more comfortable to move through, and more generous where it matters.
The goal is not to predict every future change. It is to create a home with enough grace and flexibility to support what is important now while keeping new possibilities within reach.
It is a home designed around the habits, relationships, comfort, and independence you want to sustain. The plan supports daily ease and can adapt as needs change without becoming overly specialized.
One-level living can be useful, but it is not the only answer. The right approach depends on your site, routines, priorities, and the role you want different rooms to play over time.
Yes. A good plan can welcome guests while keeping the daily home comfortable and manageable. Flexible rooms, clear gathering spaces, and thoughtful guest privacy help both uses feel natural.
