
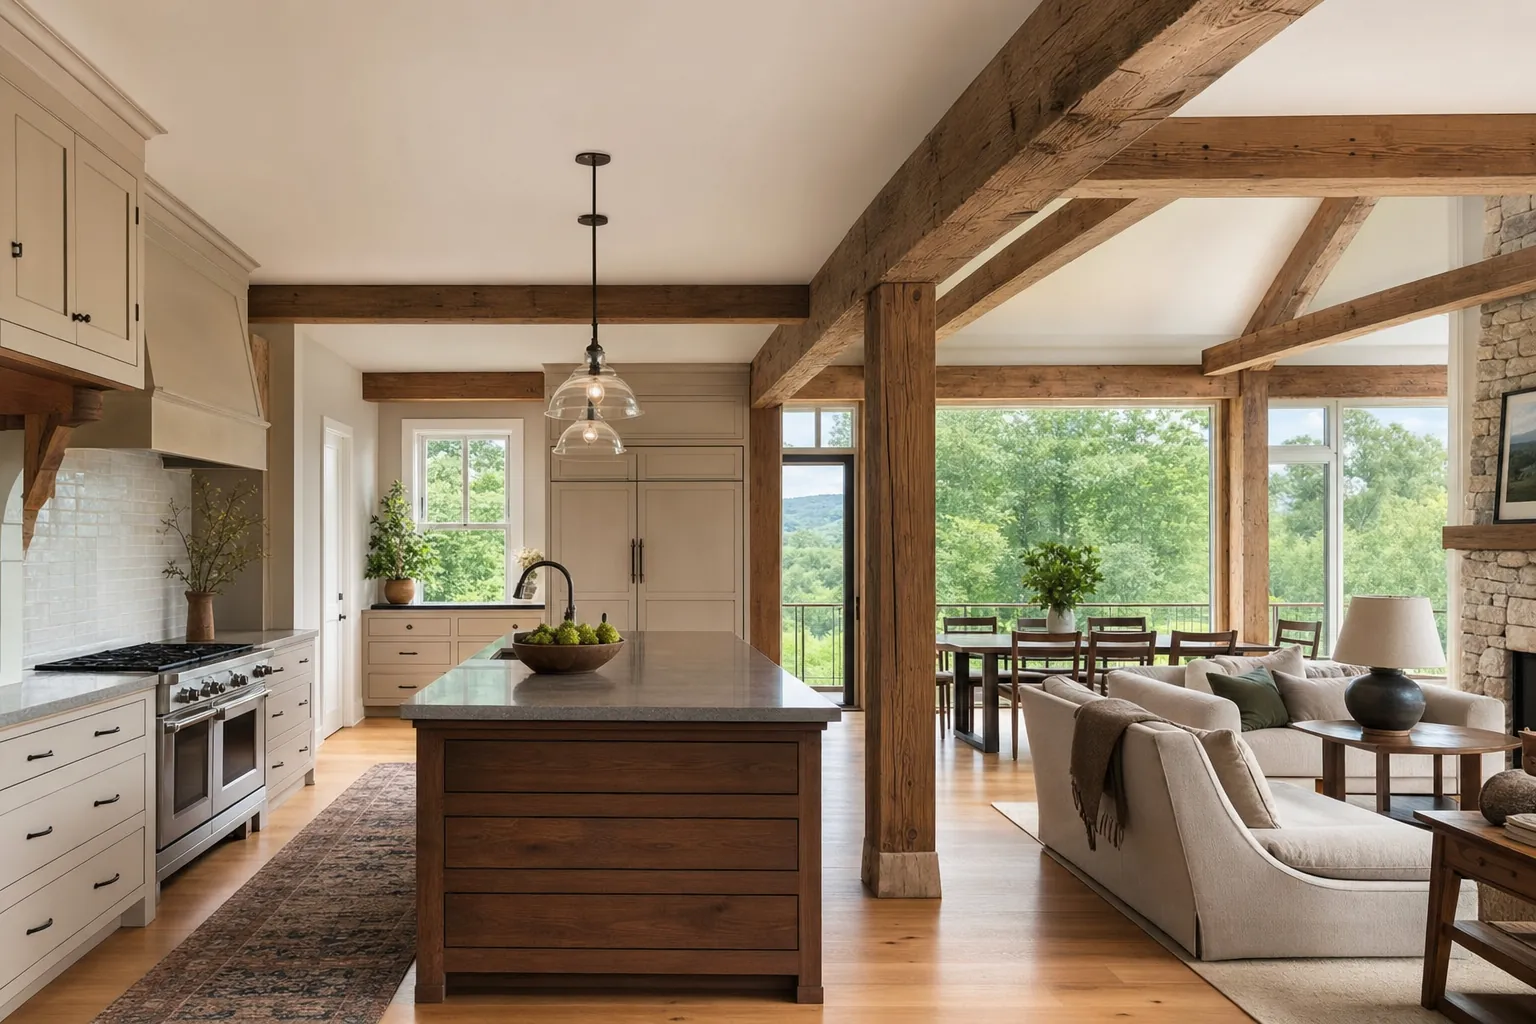
Your concept floor plan
A first plan of your home, drawn with you at the table. You will see how rooms relate, where the light comes from, and how each day moves through the house.
The Vermont Design Retreat · Five days with Talor Stewart
Spend the mornings at the drawing board with your architect. Go home with the first floor plan of your home, shaped around the way you live.
Discuss Your ProjectA good plan starts with more than room counts. It starts with what you want to see while doing the ordinary things, how you want people to gather, and where the home should make life feel easier.
The retreat creates room for those conversations before the drawing begins, then gives the drawing five mornings to answer back.
Four practical outcomes, in your hands before you head home.
A first plan of your home, drawn with you at the table. You will see how rooms relate, where the light comes from, and how each day moves through the house.
The written program behind the drawing: the life the home is for, the priorities that matter most, and the decisions every later version should answer to.
Size, complexity, and the decisions that affect cost are considered early, while the plan is still flexible enough to respond.
Lodging on the property, five focused mornings with Talor, and afternoons open to rest, explore, or simply let the conversations settle.
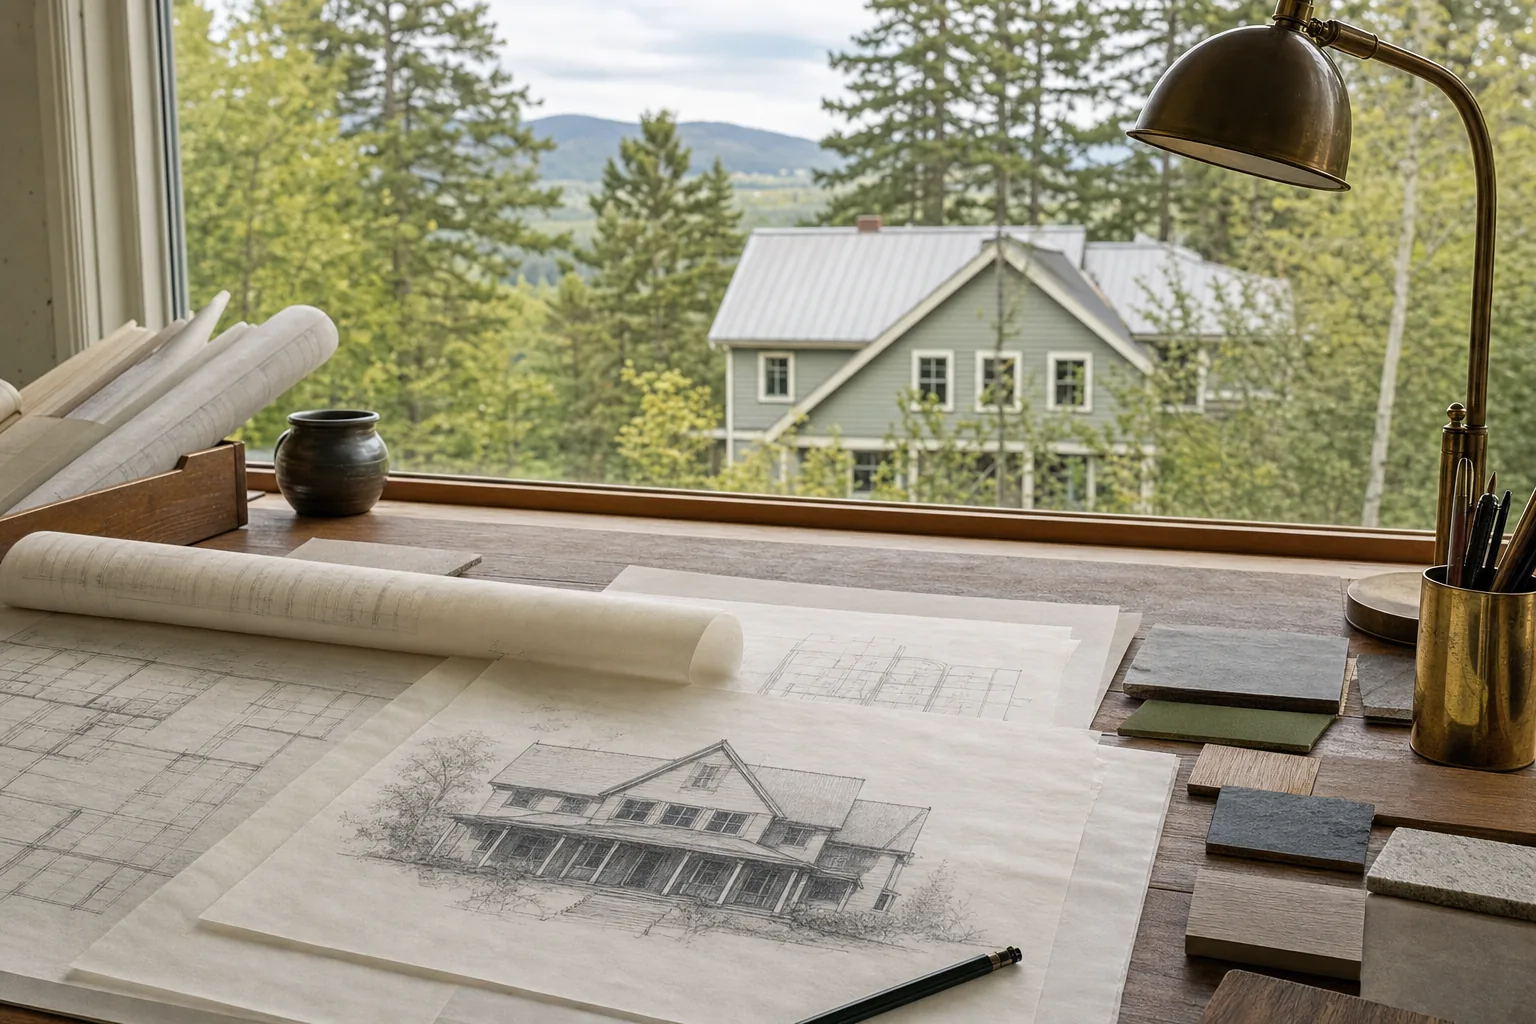
The retreat follows the same Discovery, Documentation, and Translation approach behind every Conscious Home Design engagement, concentrated into one week of focused work.
Afternoons and evenings are yours. The studio is in the hills of southwestern Vermont, between Bennington and Manchester, with a valley full of mountains, rivers, and small towns to explore.
Each morning advances the design, while leaving room for the ideas to settle.
Start with the life the home is for: the rhythms, values, and activities you want more room for.
Look at the people who will share the home and the spaces that need to support the way your days actually unfold.
Read through your HomePrint™ together, then bring the site, orientation, and budget into the picture.
Watch the plan take shape. Questions are answered as rooms, connections, and priorities find their place.
Walk the plan room by room, see what it makes possible, and leave with a clear sense of the next step.
Five mornings of design work, your HomePrint™, your concept floor plan, and lodging on the property come together in one focused retreat.
Retreats are scheduled privately around the right project and the right time to begin.
Discuss Your Project“If we had just asked ‘what do we want in a house,’ it would not have been so detailed… we discovered things we didn't even realize to talk about.”Shelby and Jordan, Growing Family Home
“You showed us what we really needed when we only thought we knew.”Will and Marsha, Forever Home
Come with the people the home is for. Partners are encouraged to work through the week together, and it can be useful to include an adult child or parent who will share the home.
No. The retreat can begin with a property you own, one you are considering, or an existing home you want to change. If a site is part of the project, the plan responds to it. If not, the work clarifies what to look for.
Yes. Existing homes bring useful clues. Photographs and any drawings you have will help Talor understand what is worth preserving and where a better fit is possible.
Bring it. The retreat can build from an early plan, test what it is already answering, and make room for the questions it has not yet addressed.
