
The reason for the addition
More room is usually only the surface request. The work starts by understanding what is no longer working in daily life, what needs to change, and what parts of the existing home are worth protecting.
Make more space without losing what already works. Talor Stewart helps Vermont homeowners plan additions that connect naturally to the house, the property, the budget, and the life happening inside.

A home addition begins with a reasonable need: a kitchen that cannot carry family life anymore, a cramped entry, no place to work, a bedroom that no longer fits, or a wish to stay in a home that still matters to you. Adding square footage alone does not solve those problems. The new space needs to improve the daily experience of the home.
Talor brings more than 25 years of architectural experience to the questions that make that possible. How should the new room connect to the old ones? What happens to daylight, circulation, storage, the entry, and the yard? What does the house reveal once you look at its structure, systems, and proportions? The goal is a coherent home, not an extra room that creates a new set of compromises.
Vermont adds its own realities. A promising addition location can be affected by grade, drainage, wastewater, setbacks, winter access, snow shedding, privacy, views, and the practical route from driveway to door. Those conditions help place an addition well and keep the project grounded before it reaches a contractor's estimate.
The conversation can start with the questions you already have. You may have a collection of photos, a contractor's early idea, a room that has become hard to live in, or only a sense that the house needs to work differently. Talor helps turn that starting point into a practical direction, so the next decision is based on the home as a whole rather than one isolated room.
A thoughtful process makes the important tradeoffs visible early, while there is still room to choose a better direction.
More room is usually only the surface request. The work starts by understanding what is no longer working in daily life, what needs to change, and what parts of the existing home are worth protecting.
A strong addition considers the rooms it changes, not only the room it creates. Circulation, daylight, ceiling transitions, structure, storage, and the route between old and new all deserve early attention.
Access, slope, drainage, snow, wastewater capacity, setbacks, mature trees, views, and neighbors can all affect where an addition belongs and what it asks of the project.
Clear early choices give builders, consultants, and permit reviewers a stronger starting point. That supports useful pricing and helps avoid expensive corrections after the design has narrowed.
A sketch can make an addition feel decided long before its hardest questions have been answered. The preferred location may disrupt the best light in an existing room. A larger kitchen may need a new route through the house. A roof connection can affect structure, water management, and the character of the whole building. A planned bedroom may raise questions about wastewater capacity or a growing family's long-term needs.
Early architectural work gives those questions a useful order. First, identify the changes that will make everyday life better. Then test the house and property together. From there, a design can compare options, clarify what must be coordinated, and set priorities that are realistic enough for meaningful budget conversations. You do not need every finish selected to begin. You need a clear reason for the project and the right information to guide it.
This can be particularly important when the addition touches the busiest parts of the home. A kitchen project may change where groceries arrive, where guests gather, and how children move between homework and dinner. A family-room addition may create a better place to be together, but it can also leave the original living room without a clear purpose. A bedroom suite can offer privacy and accessibility while raising questions about a new entry, an altered hallway, or the way the house will work when needs change again.
The construction path belongs in that early thinking, too. An addition may affect the only practical entrance, a heating system, a well-used kitchen, or the part of the yard that supports daily life. Considering those realities early helps the household, builder, and design team make better choices about scope, timing, and phasing. It does not remove every surprise from an older house. It makes sure the known tradeoffs are addressed while choices are still open.
That clarity also helps an addition feel like it belongs. Matching every old detail exactly is not the only answer, and a new element does not need to pretend it has always been there. What matters is a considered relationship between the existing home and the new work: scale, roof form, window rhythm, materials, interior transitions, and the spaces people use every day.
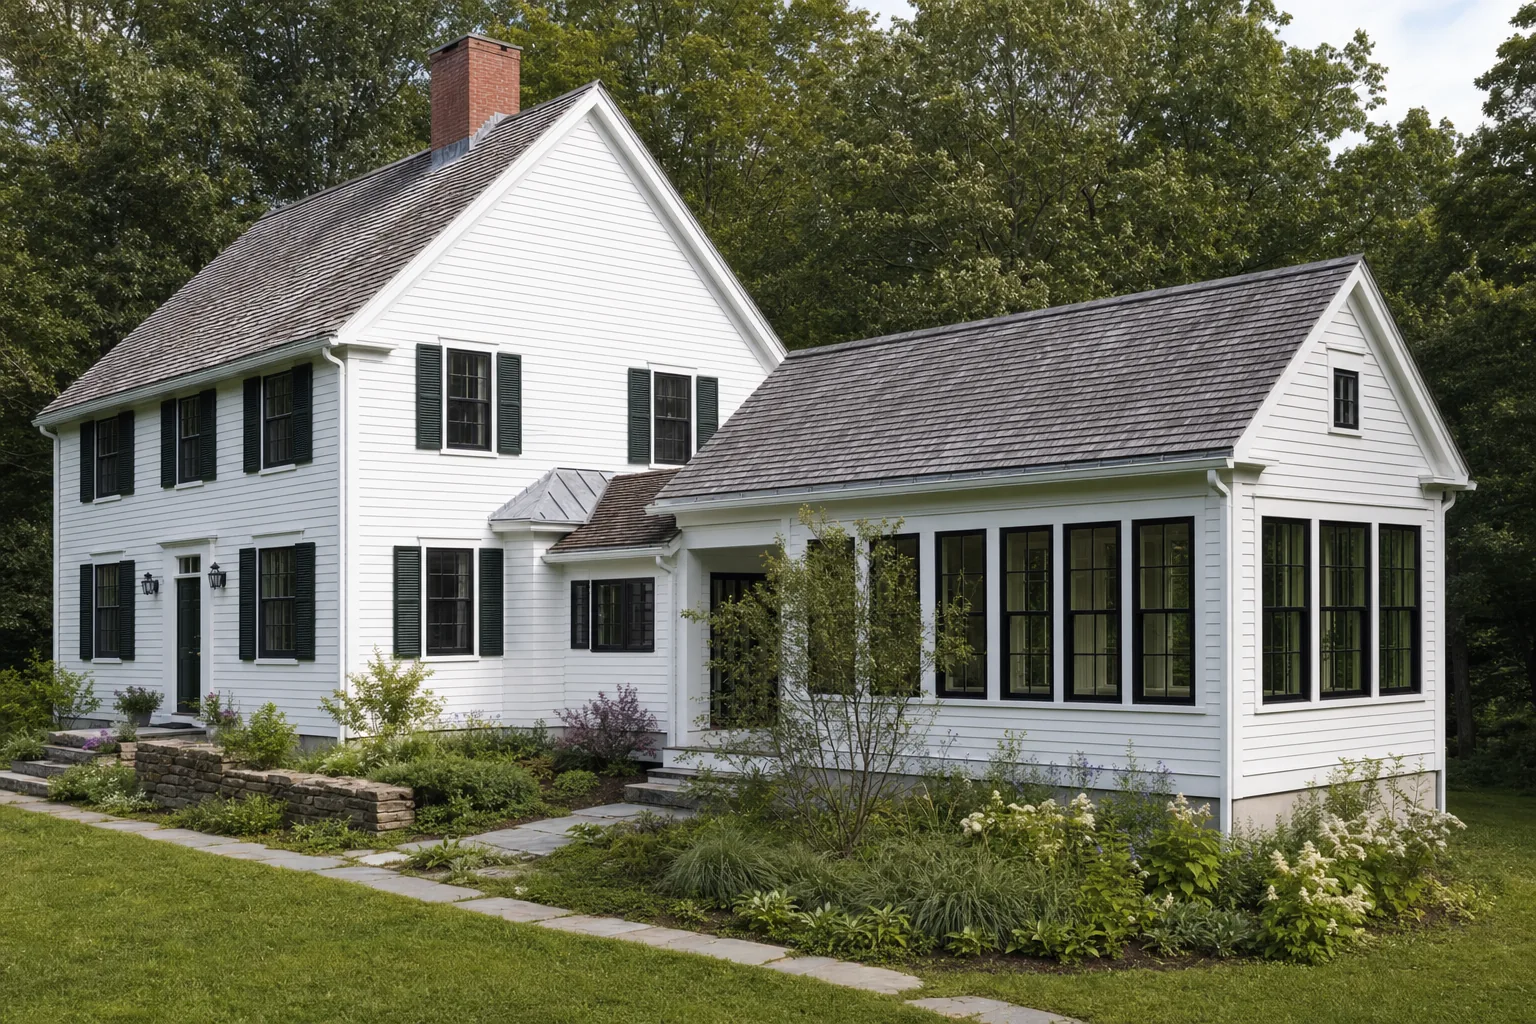
Some additions are ready for full architectural design, with a clear path through design, drawings, permitting support, builder coordination, and construction decisions. Others need a first look at the house, site, budget, or competing options before that commitment makes sense.
Vermont Home Design can begin with consulting and feasibility when you need to understand what is possible, what is likely to drive cost, and whether an addition is the right scope. When the project is ready to move forward, Talor can carry the work into a more complete architectural process. The right starting point is the one that gives you a useful next decision, not more process than the project needs.
Explore Consulting and FeasibilityThe right level of help depends on the project. An architect is especially useful when an addition changes the structure, roof, circulation, systems, site, or long-term value of the home. Talor can help you decide whether the project needs a focused feasibility study or full architectural support.
Yes. The best location is about more than an open exterior wall. It should respond to how you arrive, move through the home, use the yard, receive daylight, protect privacy, handle drainage, and connect to the structure and utilities already there.
That is a good reason to start early. Sometimes a better layout, a targeted renovation, a smaller attached space, or a separate right-sized building serves the household better than a large addition. The first work is to test the options before one idea becomes expensive to undo.
Yes. The design should respect what the older house does well while making the new connection feel intentional. That can involve rooflines, window rhythm, materials, proportions, insulation, systems, and the experience of moving between the old and new spaces.
