
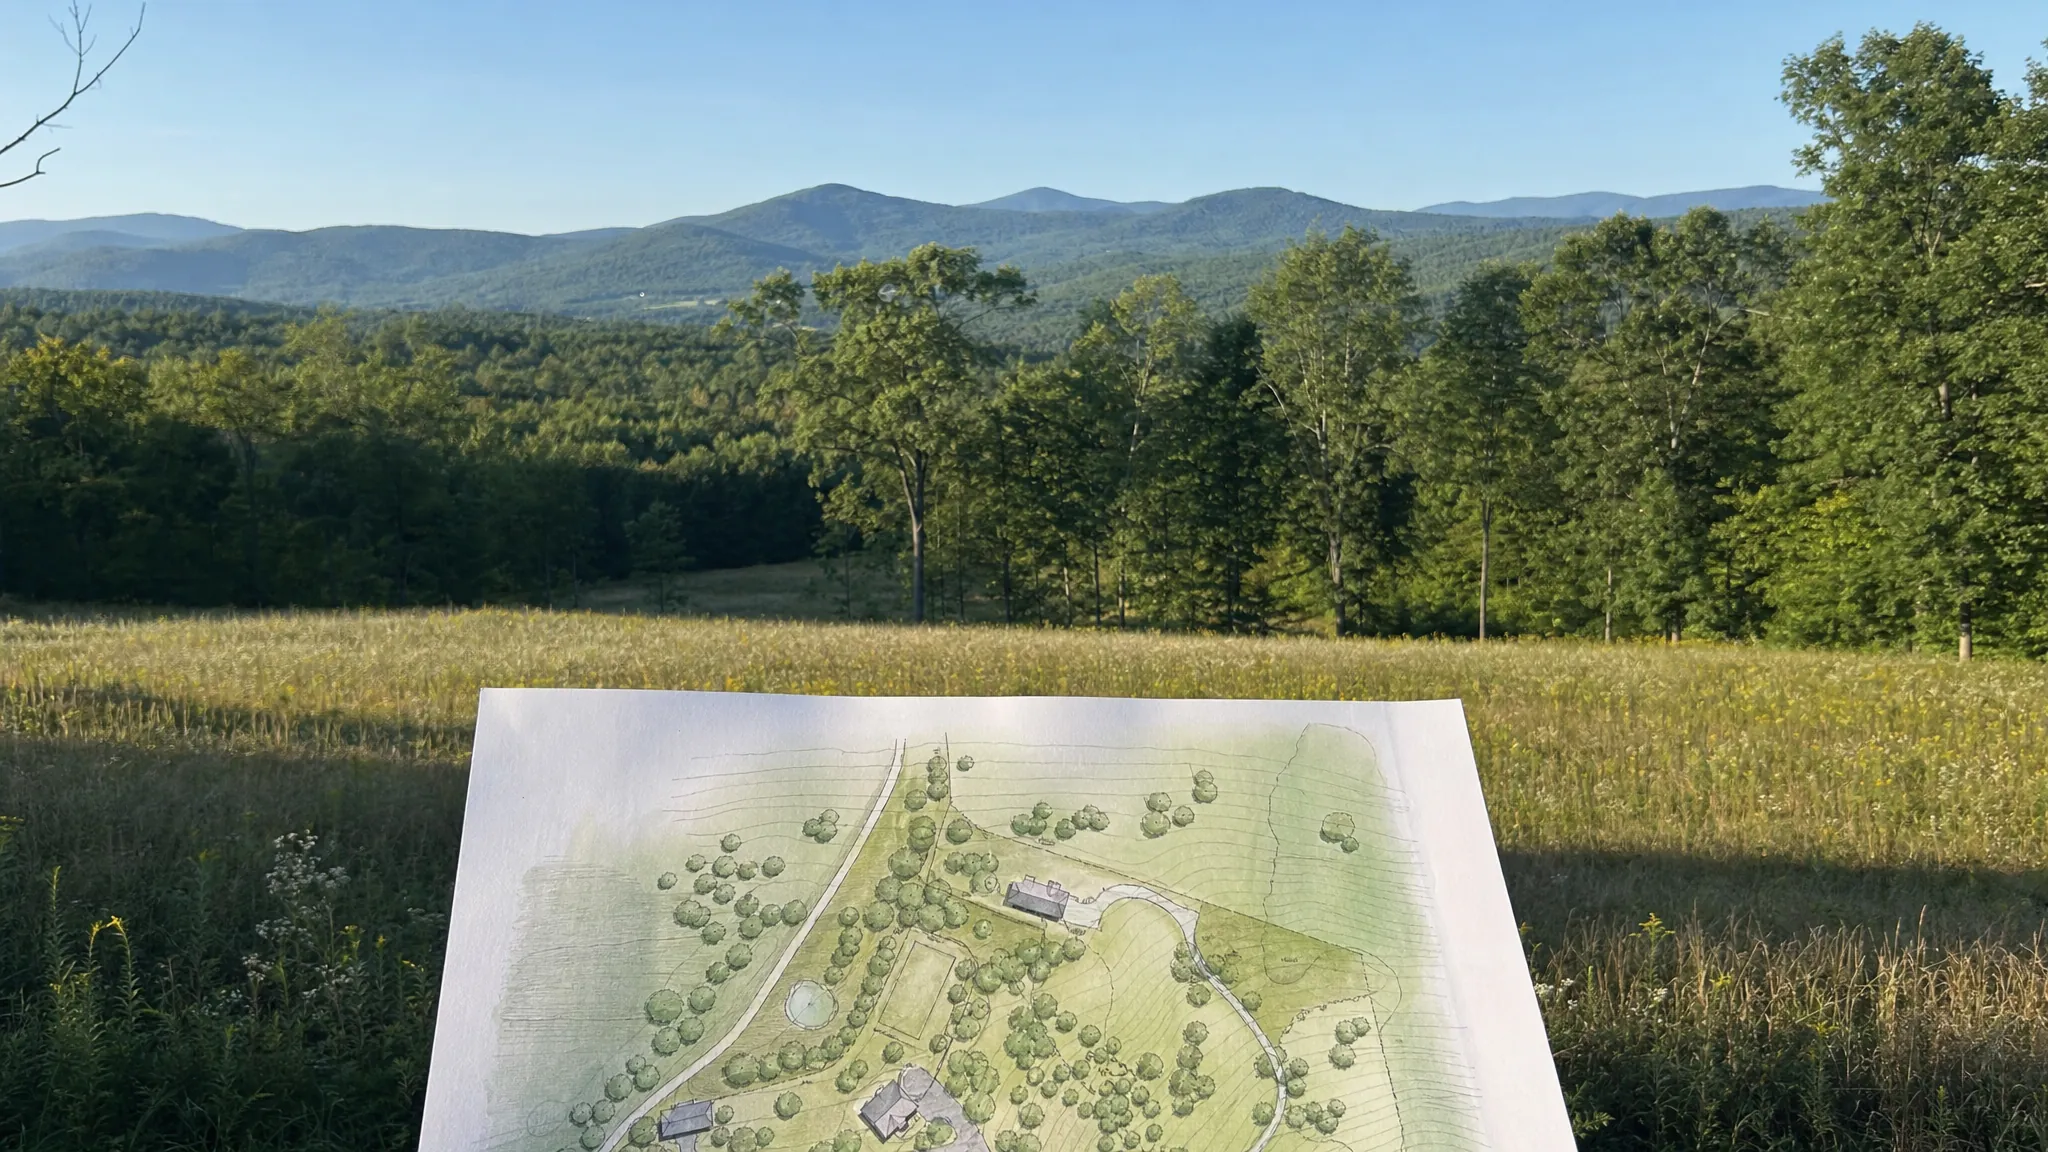
Buying land in Vermont can feel like the beginning of a dream home. A field has a view, a wooded parcel has privacy, and a quiet road seems to promise a simpler life. Those qualities matter. But the most useful question is not just whether you can picture a house there. It is whether the land can support the home, daily life, budget, and building process you actually want.
The best parcel is rarely the one with the most dramatic first impression. It is the one that gives your project room to work: a sensible arrival, a viable building area, a relationship to sun and weather, practical paths for utilities and wastewater, and enough flexibility to make good decisions as the design develops. That is why land due diligence is not a box to check after you fall in love with a listing. It is the first phase of designing the home.
This guide helps you compare Vermont parcels in a useful order. It is for buyers thinking about a custom home, a family retreat, a right-sized future home, or a property where the next step is not yet obvious.
1. Start with the life you want the land to support
Before comparing acreage, write down what the future home needs to make easier. Think about the ordinary rhythms of the household: arriving with groceries in February, dogs and muddy boots, quiet work calls, family visits, outdoor time, aging in place, hobbies, guest privacy, and the way you want to feel when you come home. A land search becomes much clearer when it is connected to a real way of living rather than a general wish for more space.
Then name the non-negotiables. You may need a main-level bedroom, room for a garden, an easy drive from town, a strong solar exposure, a workshop, a view that is worth protecting, or a home that can be compact and comfortable rather than large. You may also know what you do not want: a long exposed driveway, a steep daily walk, difficult winter access, a house that faces the road, or a project that uses the whole budget before construction begins.
These notes become a filter for listings. Vermont Home Design's Lifestyle Design Brief is built around this kind of early clarity. It helps turn preferences into priorities that can guide a land choice, a budget, and a future plan.
2. Look for a buildable area, not just a parcel boundary
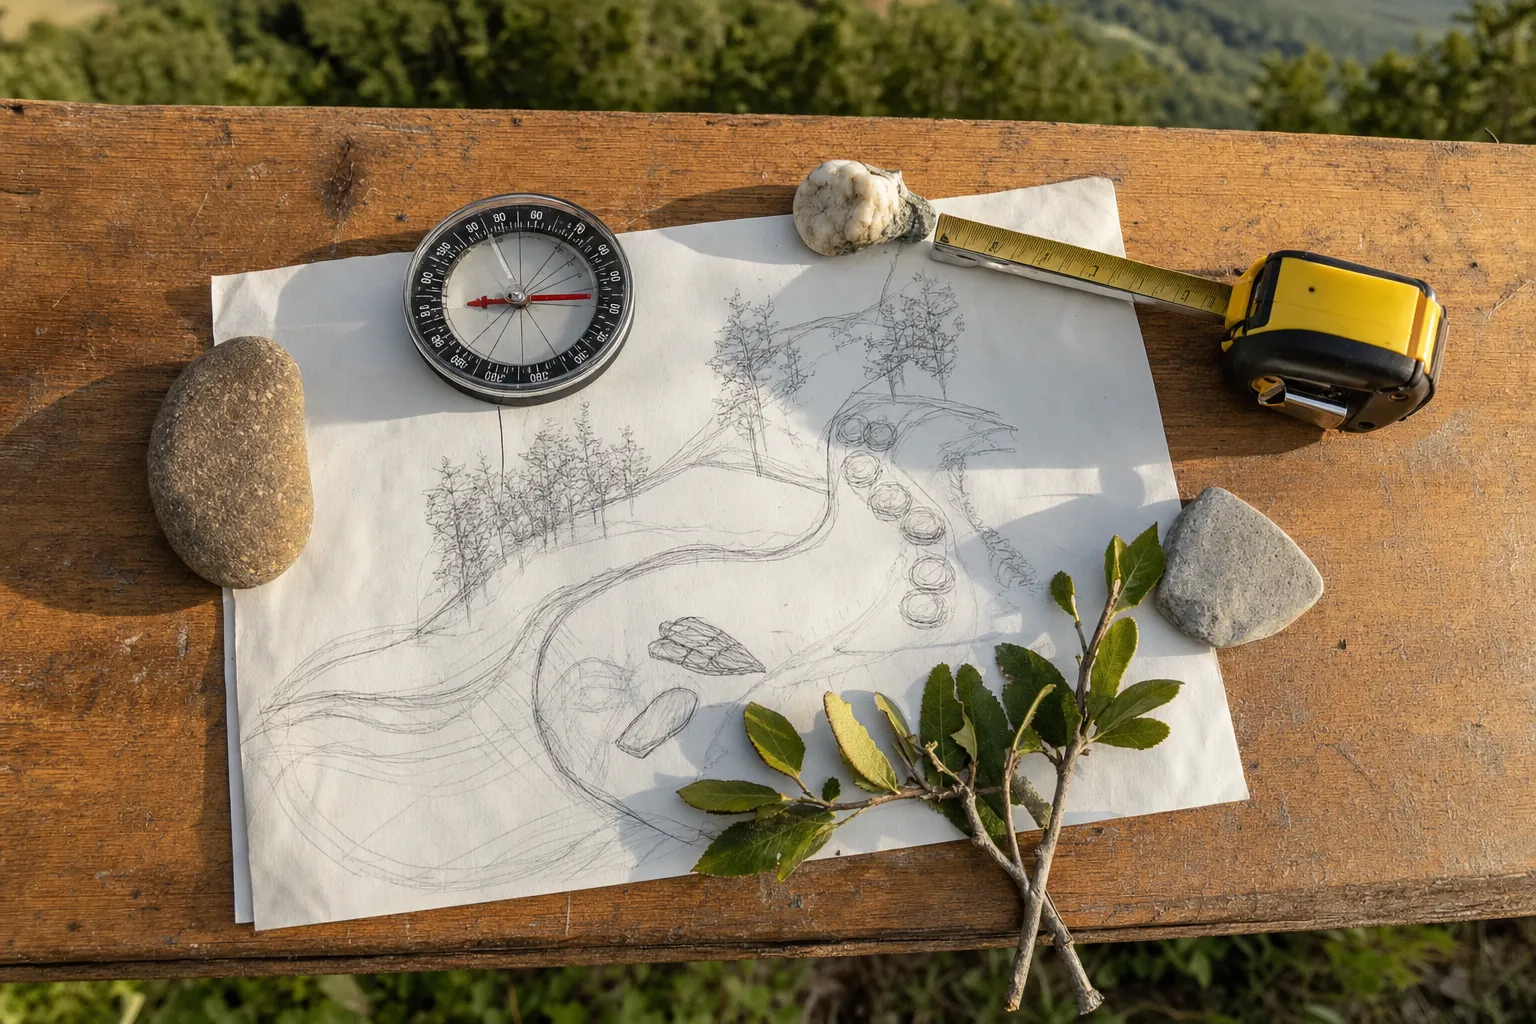
A parcel may be large, but the part that can comfortably hold a home can be much smaller. Begin looking for the likely building area and the path that connects it to the road. Ask where a home could sit, where vehicles would arrive and turn around, how people would enter, where outdoor space could be useful, and what parts of the land should remain undisturbed. The goal is not to choose the exact house location on a first visit. It is to see whether the property offers several good options instead of one fragile solution.
Walk the land slowly. Notice the ground underfoot, changes in elevation, wet areas, ledge, rock, tree cover, existing clearings, neighboring homes, views, noise, and the distance from the road. A parcel can feel private in summer and exposed in winter. A promising meadow can be harder to reach than it looks. A wooded slope may have a better building shelf than the open ground below it. The answer comes from looking at the whole site, not from standing at the most photogenic edge.
Keep a simple record for each property: photographs from the road and likely building area, notes on sun and wind, questions for the seller, and the map information available. When two or three parcels start to blur together, this record lets you compare what each one can do for the home, not just how it made you feel on a Saturday afternoon.
3. Test access as a daily-life decision
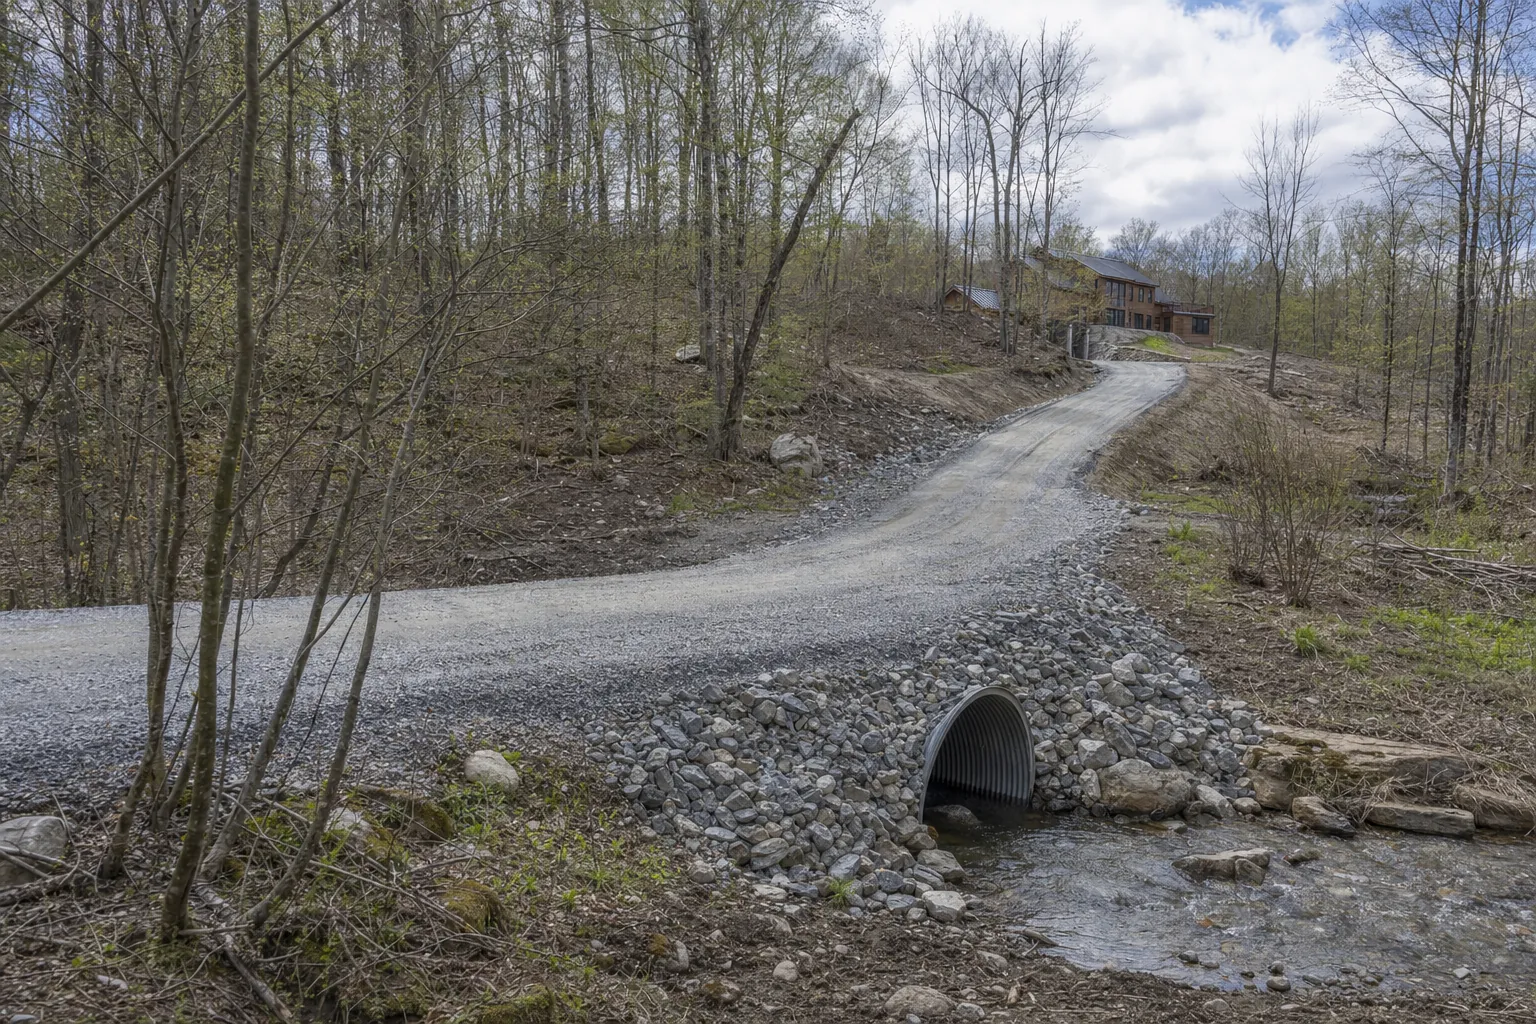
The driveway is part of the home. It affects how you arrive, where guests park, how deliveries reach the site, where snow goes, how construction equipment gets in, and whether the trip feels manageable after a long day. Look beyond the point where a road meets the parcel. Follow the likely route to the building area and ask what it would take to make that route reliable through winter, spring thaw, and construction.
Pay attention to grade, drainage, turns, sightlines, culverts, road condition, and who is responsible for maintenance. If access crosses another property or uses a shared drive, understand the arrangement before treating it as a minor detail. It is much easier to design a home around a known approach than to discover late that the preferred siting creates an expensive or awkward arrival.
This is also a good moment to imagine the first years of the house, not only the finished picture. Where will a contractor stage materials? Can a septic installer, utility crew, or concrete truck reach the work? Where will family and visitors park? What happens when there is snow, runoff, or a delivery that cannot simply stop at the roadside? These are practical questions, but practical comfort is one of the things that makes a home feel well designed.
4. Let sun, slope, and weather shape the first idea
A view is only one part of orientation. Consider where the sun arrives in the morning, where it leaves in late afternoon, what trees may shade the site, how prevailing weather reaches the building area, and what outdoor space could be pleasant in different seasons. A house that opens beautifully toward a view can still need shelter from a cold wind or a better relationship to morning light and the daily arrival route.
Slope deserves the same attention. A modest grade can create a wonderful lower level, help a home sit naturally on the land, or give a porch a strong relationship to the landscape. A steeper or uneven site may call for more careful placement, retaining, drainage, or a simpler footprint. There is no universal rule that flat is good and sloped is bad. The question is whether the land offers a home placement that supports your priorities without forcing every decision to become more complicated.
Avoid choosing a stock floor plan before this work is done. A plan that looks efficient on a screen may ignore the best arrival, the usable outdoor side of the property, the place where wastewater can work, or the way winter weather moves across the site. A custom home design process starts by letting the land inform the plan, not by trying to force the land to behave like an empty rectangle.
5. Treat water, wastewater, and utilities as design questions
On many Vermont parcels, water and wastewater decisions help define the real building area. Do not assume they will fit wherever the house does. Ask what information already exists, whether prior approvals or studies are current and relevant to your intended use, and where the likely water and wastewater systems would sit in relation to the driveway, house, gardens, trees, and future outdoor spaces.
Utilities deserve the same early attention. Learn where electric service is available, how it might reach the building area, and what options exist for communications. Consider the distance from the road, the terrain, the amount of clearing required, and how service paths may affect the rest of the site. A parcel can still be the right choice when these needs require work, but the budget and design should reflect that reality from the beginning.
Do not try to solve these issues from a listing description. Bring in the right specialists when the property is serious enough to justify it. The point is not to create a large consultant team for every showing. The point is to make the offer and due-diligence period strong enough to answer the questions that determine whether the project is feasible.
6. Check the rules that shape the home before the home takes shape
Every property has a context beyond its boundary lines. Local rules, setbacks, easements, existing permit conditions, environmental constraints, and neighborhood patterns can all influence where and how a home fits. Rather than asking only, “Can I build here?”, ask more useful questions: What does the town need to see? What uses are allowed? What needs to be protected? What prior work or approvals affect the property? What is the realistic sequence from land to construction?
A clear answer protects you from designing around assumptions. It also makes the project calmer. When you know the questions early, the design can respond to them naturally. When they surface after the plan is emotionally fixed, they feel like an interruption even though they were always part of the property.
A home design consulting conversation can be useful at this stage, especially when you are comparing parcels or trying to understand the likely path before committing to full architectural services. It gives the land, the home idea, and the practical next steps a chance to meet before a larger decision is made.
7. Build a land budget that includes the path to a home
The purchase price is only the first number. A realistic land budget considers the work needed to make the site ready for the home: surveys, testing, design and engineering, access improvements, clearing, earthwork, utilities, water and wastewater, permits, construction logistics, and a contingency for what the land reveals once the work begins. Not every parcel needs every item, but every parcel deserves an honest conversation about the categories that may apply.
This does not mean the lowest-cost parcel is always the best value. A more expensive property with a straightforward approach, clear building area, useful orientation, and known services can leave more of the budget for the home itself. A lower-priced property can be worth pursuing too, but only if the challenges are understood and the overall project still supports what matters most to your household.
Keep the home and land budget connected. A simple, compact home may unlock a more challenging site. A complicated site may make a smaller footprint, a phased project, or a different parcel the wiser choice. Good planning is not about eliminating tradeoffs. It is about seeing them early enough to choose the tradeoff you can live with.
8. Use the due-diligence period to answer the hard questions
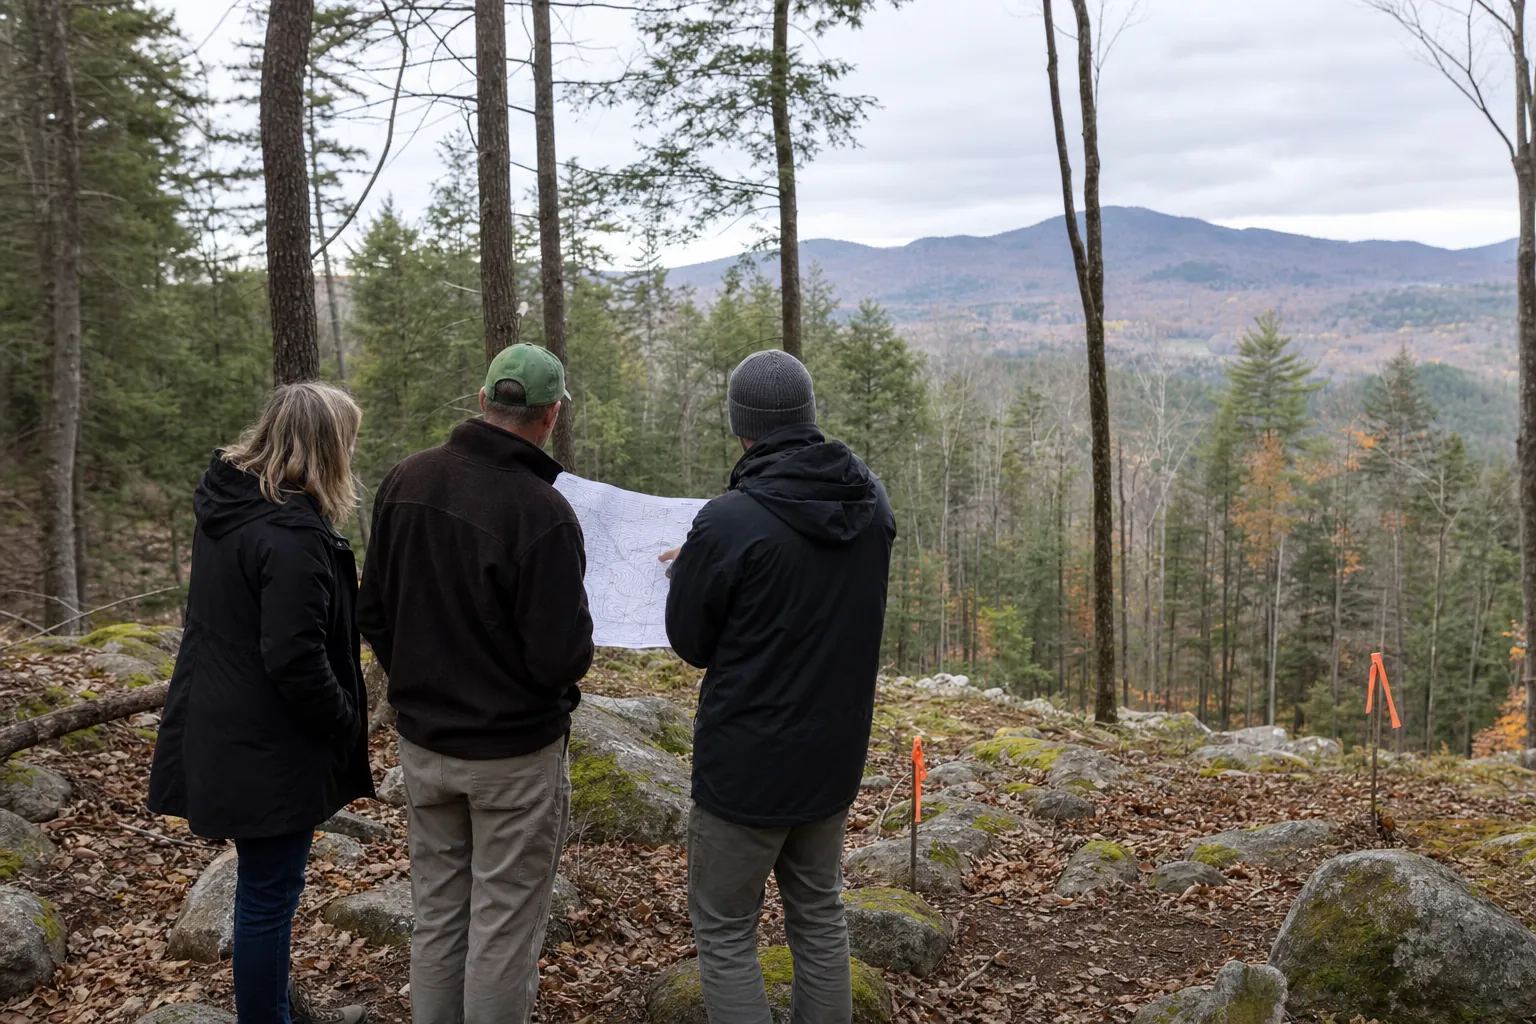
Once a parcel is a serious possibility, make a short list of the questions that would change your decision. These may include access, usable building area, service paths, water and wastewater, zoning, easements, drainage, existing permits, or the likely cost of reaching the building area. Put the biggest unknowns first. A question that could make the property unsuitable should not wait behind questions about finishes or future landscaping.
The goal is not to turn a land purchase into an endless investigation. It is to develop enough confidence that your decision is grounded in the home you want to create. That is also why it helps to avoid buying based on a single favored sketch or a promise that “someone built nearby.” Every parcel has its own conditions, and the best next question is usually more valuable than a quick answer that assumes too much.
If you already own land, the same thinking still applies. A site review before detailed drawings can help test placement, orientation, access, scope, and likely constraints. The Custom Home Design in Vermont service is designed to carry that early understanding into a home shaped around the property and the people who will live there.
Buying land in Vermont checklist
- Write down the daily life, home size, privacy, access, outdoor, and future needs the property must support.
- Identify the likely building area, not just the parcel's total acreage.
- Walk the access route and consider winter use, drainage, parking, deliveries, and construction access.
- Observe sun, slope, wind, views, trees, water, and the places where the home could meet the land naturally.
- Ask what information exists about water, wastewater, utilities, permits, prior approvals, and easements.
- Connect land cost to the full project budget, including the work required to make the site ready.
- Use your offer and due-diligence period to resolve the few questions that could change the decision.
Frequently asked questions
What should I check before buying land in Vermont?
Start with the home you hope to build, then verify whether the parcel can support it. The early questions usually include access, usable building area, slope, sun, water and wastewater, utilities, zoning, easements, and the cost of making the site work. A beautiful view is valuable, but it is not a substitute for a workable site.
Should I talk to an architect before buying land?
It can be very useful when you are choosing between parcels or when a site has meaningful slope, access, wastewater, utility, view, or zoning questions. An early site review can help you see whether the land supports the life, home size, and budget you have in mind before the purchase becomes final.
How much land do I need to build a house in Vermont?
There is no single acreage answer. A smaller parcel can work well when it has a clear building area, practical access, services, and the approvals needed for your project. A larger parcel can still be challenging if steep ground, wetlands, setbacks, protected areas, access, or wastewater conditions limit where a home can go.
Can I buy land before I know my house plan?
Yes, but do not treat the land and the home as separate decisions. You do not need finished drawings before making an offer, yet you should have a clear picture of the household, rooms, budget, and site qualities that matter. That gives the due-diligence work a real question to answer.
Make the land decision before it becomes an expensive design decision.
A complimentary consultation can help you decide whether you need a feasibility study, a planning brief, or full architectural support for a Vermont property.
Discuss Your ProjectEmail yes@conscioushomedesign.comCall (802) 681-6170Related posts

Custom Home Design Process: A Vermont Planning Guide
A plain-English guide to the decisions Vermont homeowners should make before drawings, permits, and construction take over.
How to Plan a Home Addition in Vermont
A practical planning guide for homeowners weighing space, site limits, budget, energy performance, permits, and disruption before an addition begins.
