
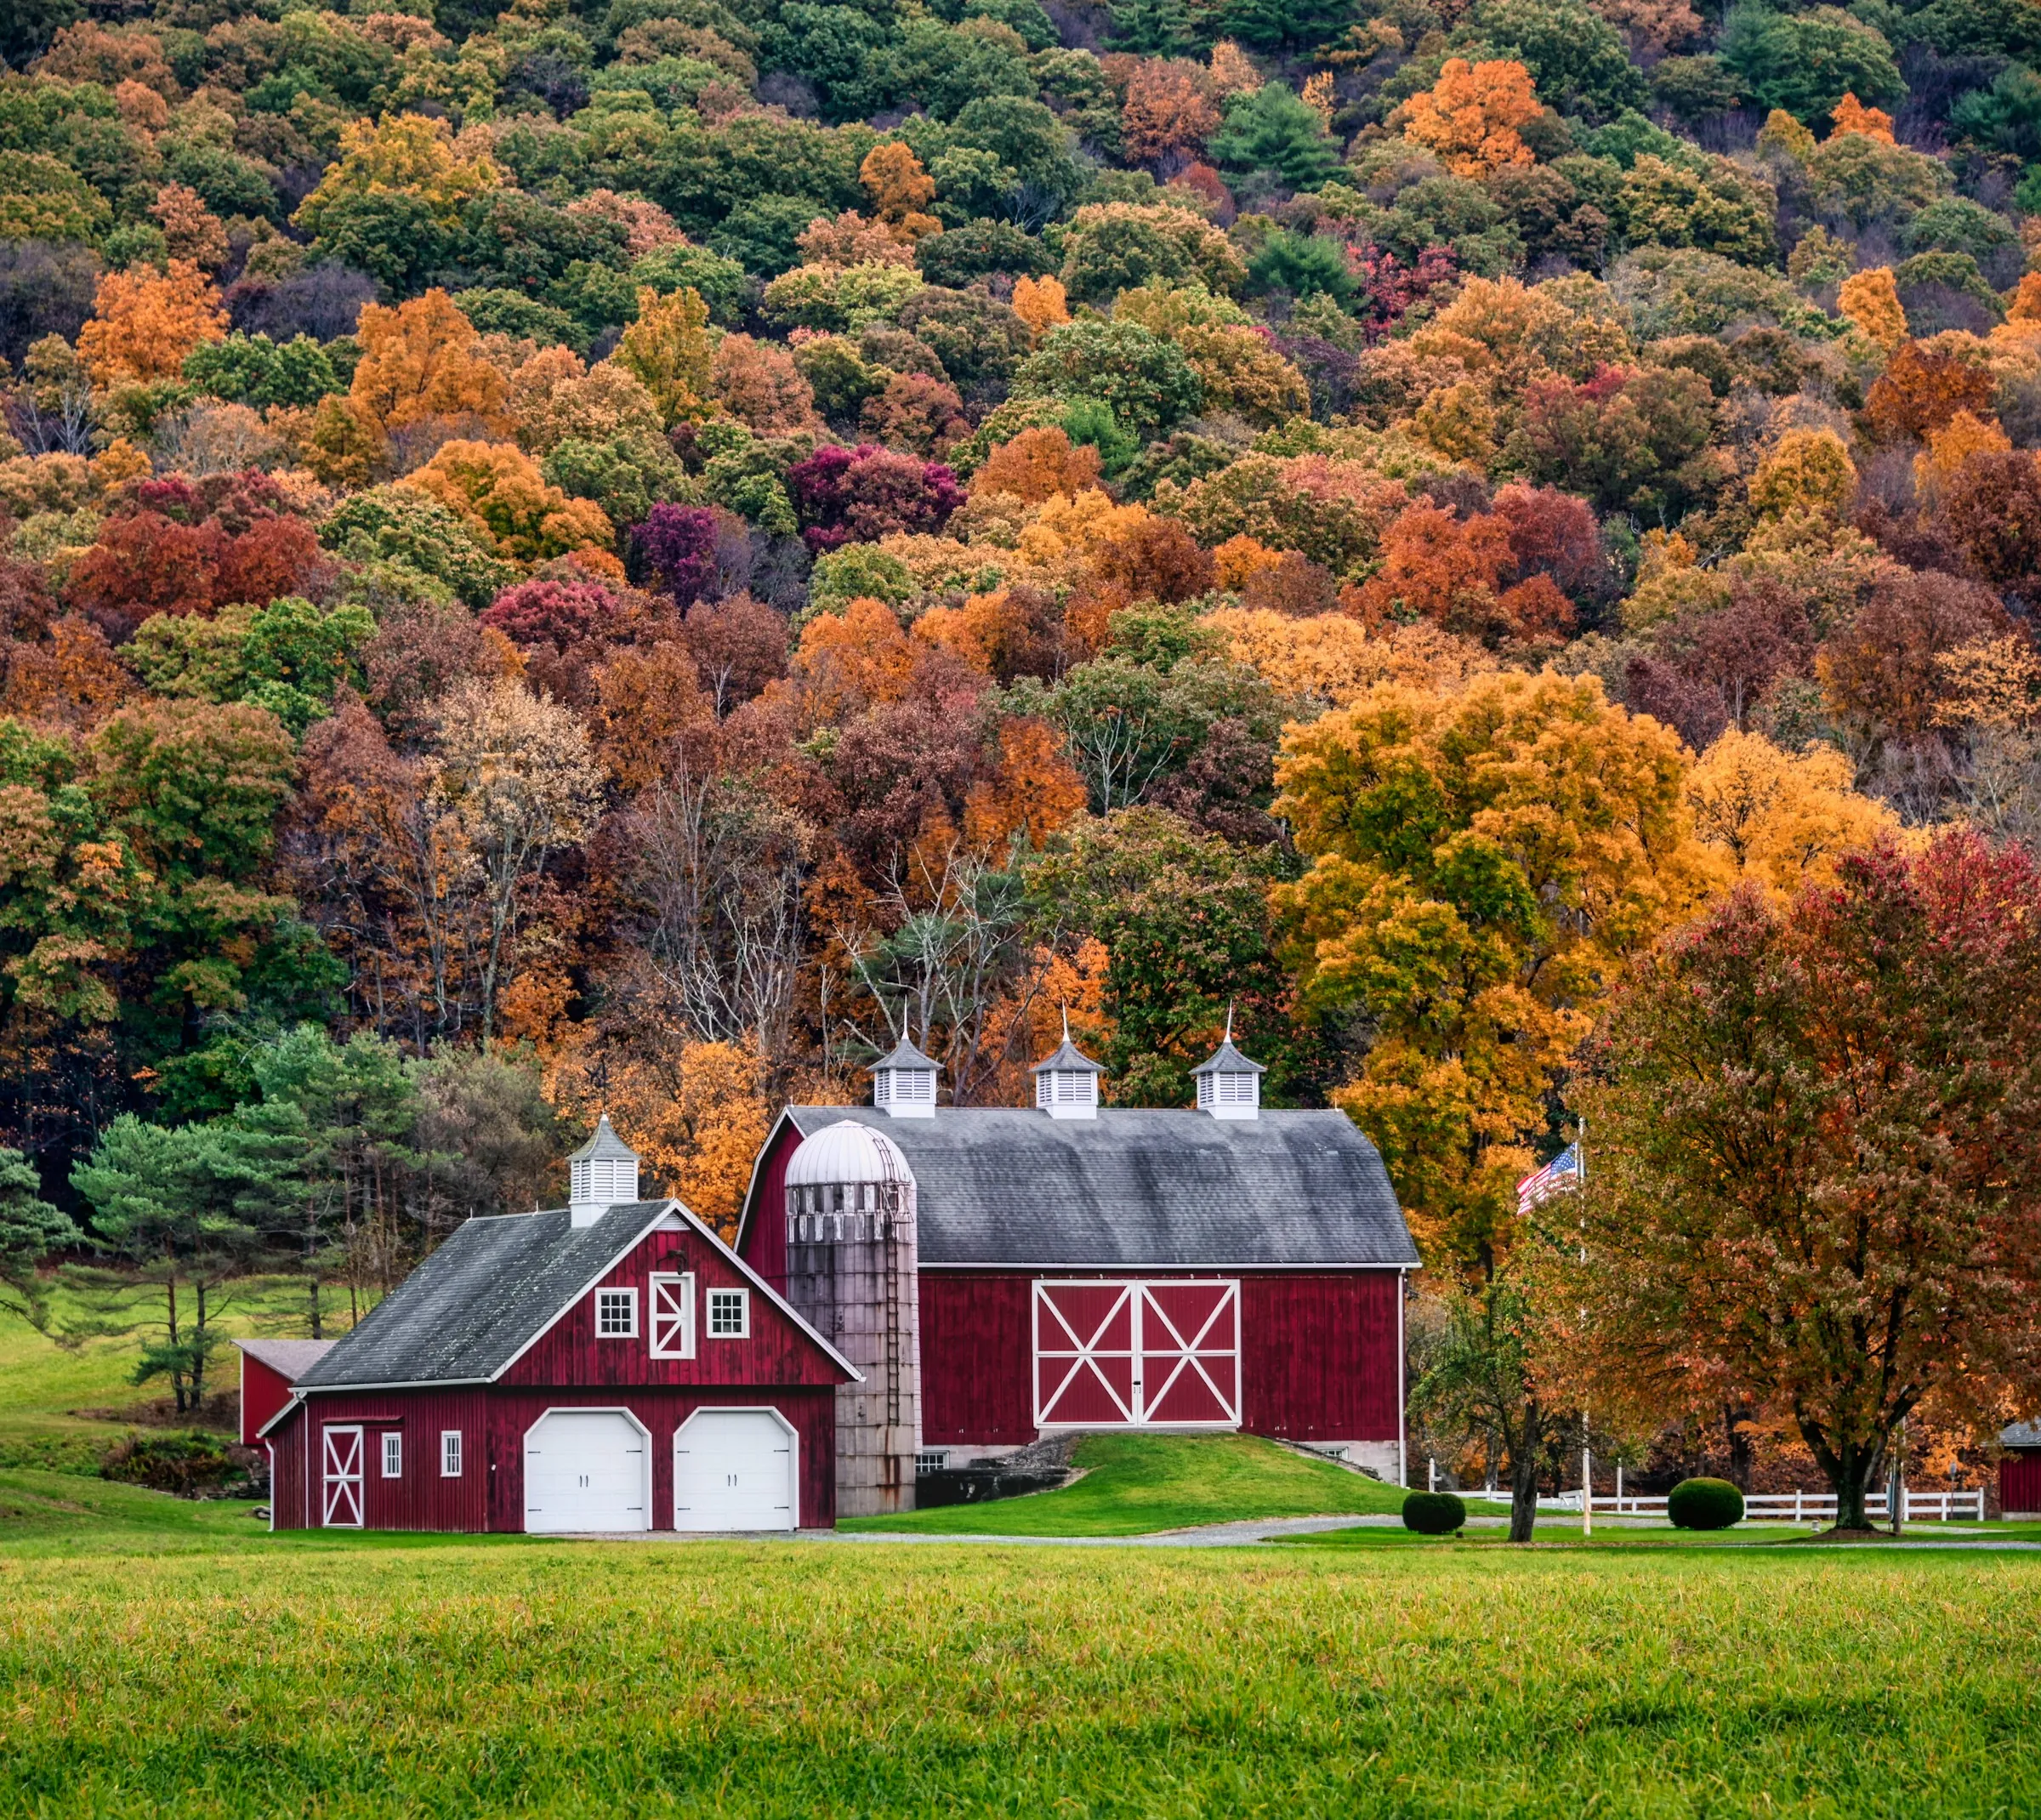
Almost everyone who buys a Vermont property with a barn on it thinks about what the barn could be. It is a reasonable thought. The volume is extraordinary, the frames are often beautiful, and the building already sits in the right place , someone chose that spot for drainage, access, and wind a long time ago.
Barns also make good buildings for a specific reason. They were built as one large room, which means they carry almost no assumptions about how the inside gets divided. A house tells you where the walls go. A barn asks.
That is the opportunity and the difficulty in the same sentence.
What a barn is, structurally
Most Vermont barns are timber frame , heavy posts and beams joined with pegs, braced against wind, sitting on a stone or rubble foundation. The frame carried hay, animals, and equipment, distributed differently from how a house loads a floor.
Three things tend to decide whether a conversion is straightforward or complicated:
The foundation. Dry-laid stone was normal and it worked, because the building above it could move a little and shed water fast. A conditioned interior asks more of it. Sometimes the answer is straightforward; sometimes the building gets lifted.
The frame's condition at the base. Barns fail from the bottom up , sill beams and post feet, where water sat. The upper frame is often perfect while the last eighteen inches need work.
What the roof has been doing. A barn roof that has been sound for thirty years has usually protected everything under it. One that has not tells you where to look first.
This is routine work in Vermont. It is simply better to know it in the first month than the sixth.
What a barn wants to become
The instinct is often to fill it , to divide the volume into ordinary rooms until it reads as a house. That is one option, and it is the one that most reliably loses what made the barn worth converting.
The alternative is to let the volume stay volume in one place and be generous about it. A barn will happily give you one great room with real height and astonishing light, with the more private, lower-ceilinged spaces tucked along an edge or under a loft. That arrangement is closer to what the building already is, and it usually costs less than subdividing.
This is the question the Conscious Home Design Method™ answers first. Talor works out what the building has to hold , cooking, gathering, sleeping, working, movement, quiet , and how much separation each of those needs. The Nine Essential Activity Spaces give the volume a reason to be divided where it is divided, instead of a room count deciding it.
Which parts stay open, and which get enclosed, is the whole design question. It depends entirely on what happens inside , how many people, how often, how much sound separation, where the quiet needs to be.
The approvals, and the order to do them in
Change of use. A barn is an agricultural or accessory structure. Making it a dwelling is a change of use, which triggers the residential code , egress, stairs, guards, insulation, ventilation, fire separation. Older frames can meet all of it; the details just need to be drawn rather than assumed.
Septic and water. This is the item most likely to decide the project. A barn converted to a dwelling needs wastewater capacity, and in Vermont that means state permitting and a site that will accept a system. Testing early is inexpensive compared to finding out late.
Act 250 and local zoning. Whether Act 250 applies depends on the project's size and the parcel's history. Local zoning decides setbacks, height, and whether a second dwelling is allowed on the lot at all.
Energy code. A conditioned barn has to hit performance targets. Timber frames are usually wrapped on the outside so the frame stays visible inside, which is also the assembly that performs best.
The order matters. Wastewater and use permission come before design, because they are the two answers that can change the whole plan.
Some of the questions we ask
- Who is this building for, and for how much of the year?
- Does it need to work as an independent home, or alongside the main house?
- How much of the frame do you want to see, and from where?
- What happens in the big space , cooking, gathering, working, all of it?
- Where do guests sleep, and how separate do they need to be?
- Which sounds need to stay in one part of the building?
Those are a handful. The fuller work is what we do together, and it is where a barn stops being a beautiful problem and starts being a plan.
A next step
Talor Stewart is a Licensed Architect practicing throughout Vermont, with adaptive reuse work behind him. If there is a barn on the property and a question about what it could hold, a conversation is a good place to begin.
Bring the house and the questions you have now.
One focused conversation can clarify what is worth protecting, what needs testing, and the next useful step.
Discuss Your ProjectRelated posts

Custom Home Design Process: A Vermont Planning Guide
A plain-English guide to the decisions Vermont homeowners should make before drawings, permits, and construction take over.
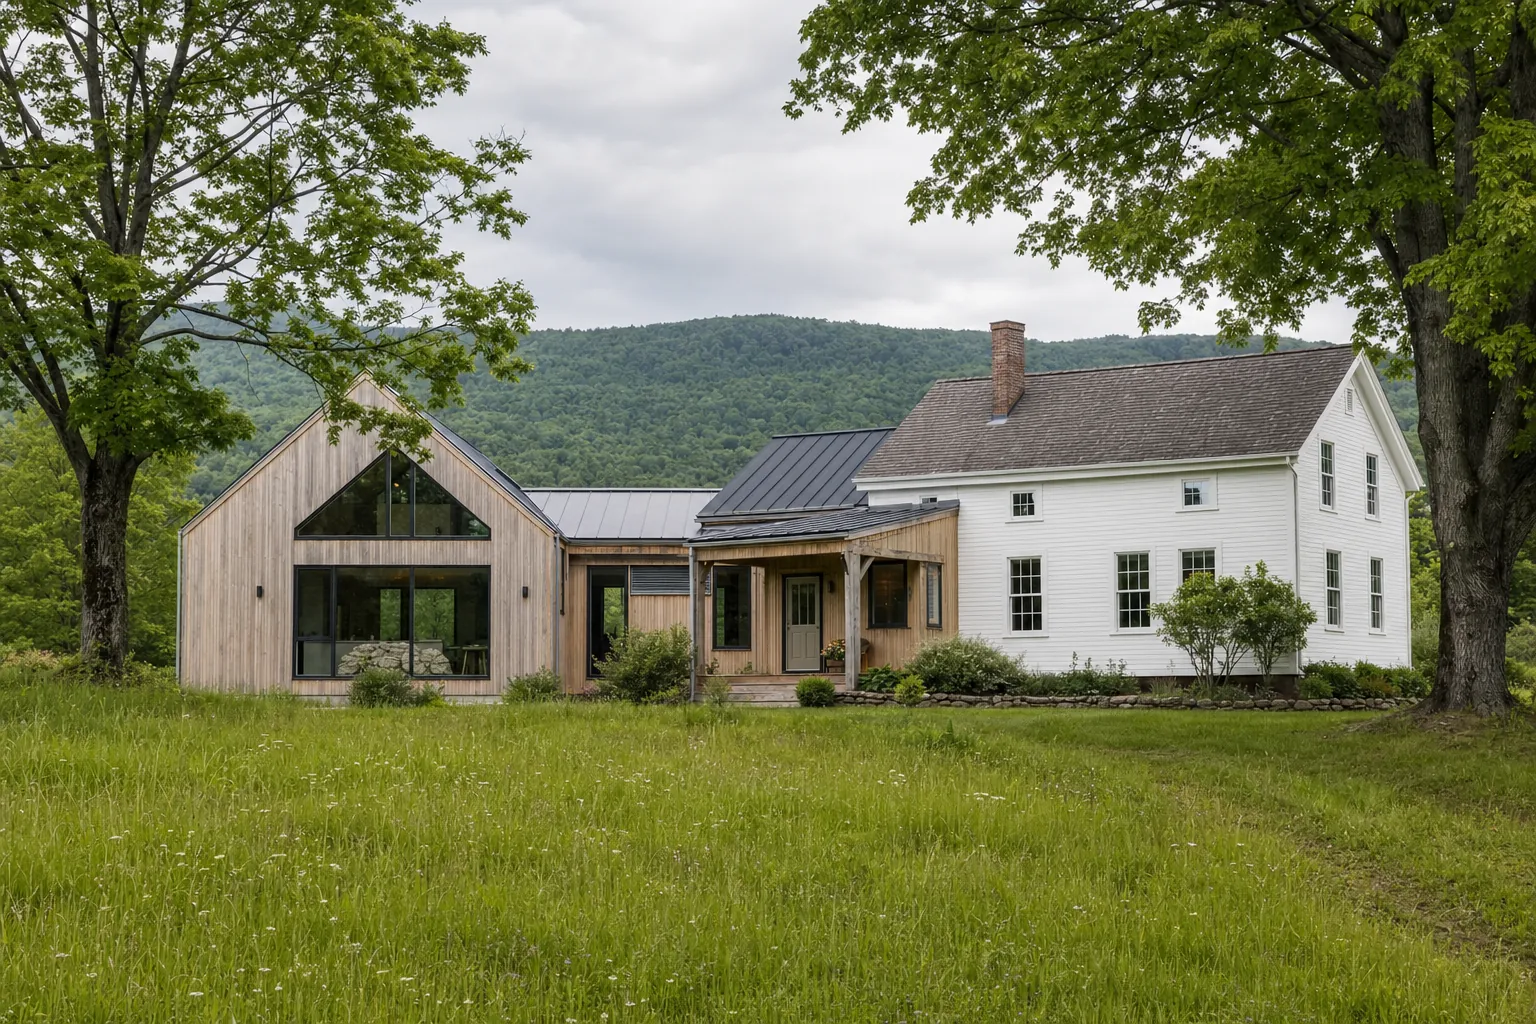
How to Plan a Home Addition in Vermont
A practical planning guide for homeowners weighing space, site limits, budget, energy performance, permits, and disruption before an addition begins.
