
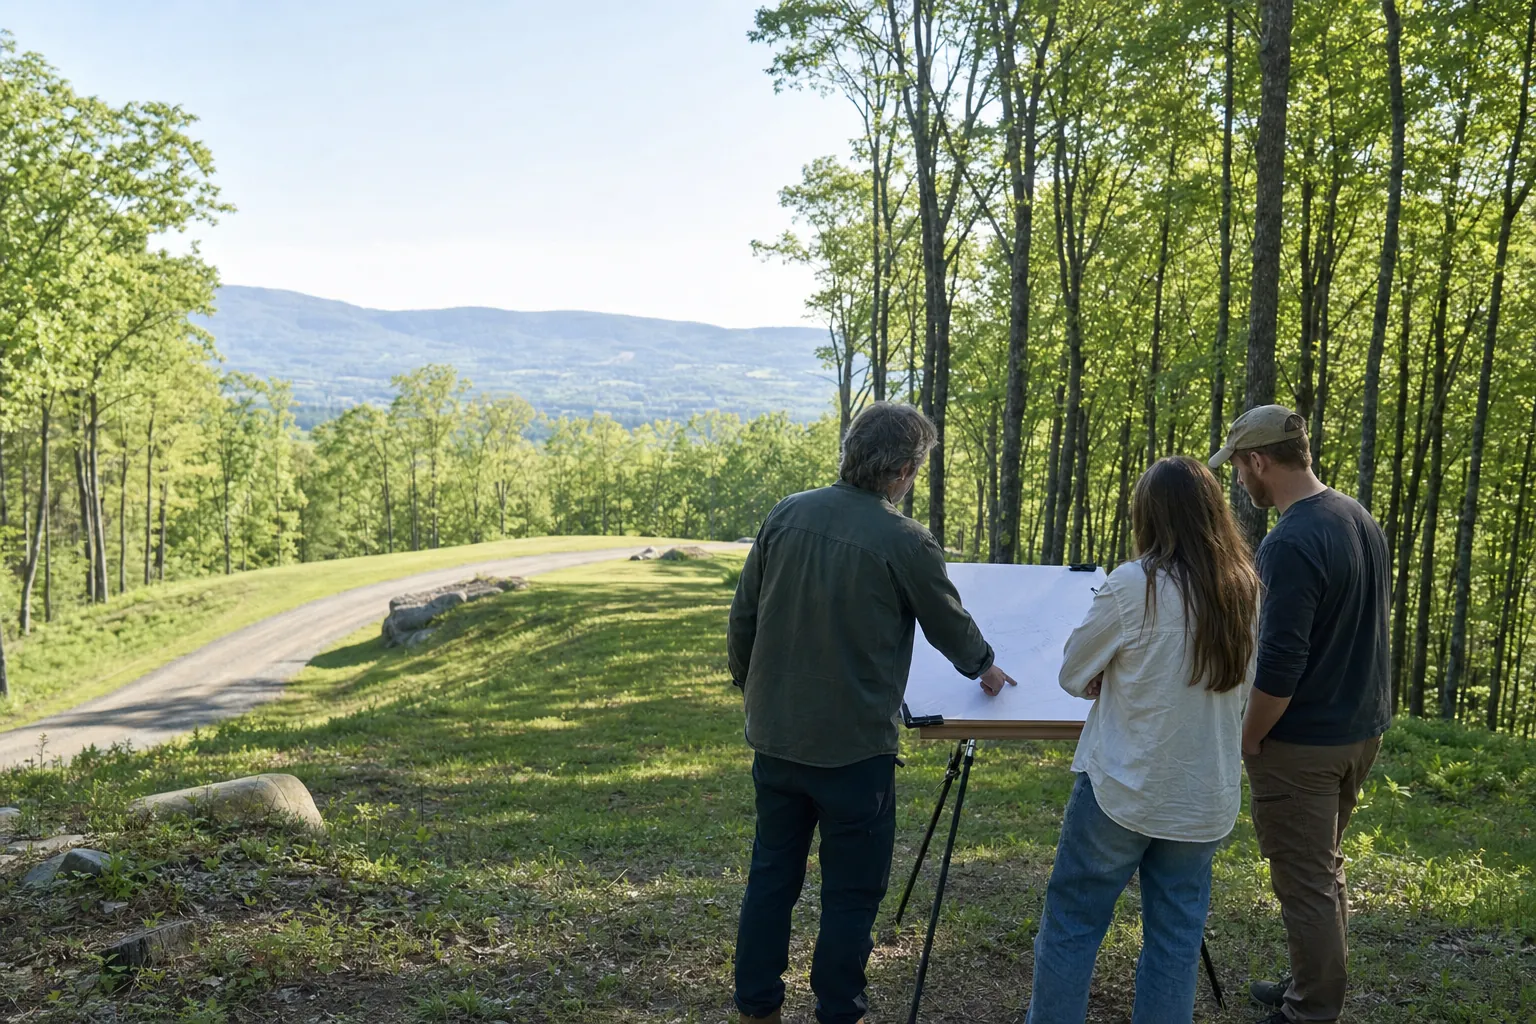
For a custom, site-built home in Vermont, construction cost currently runs roughly $250 to $400 per square foot, excluding land. A 2,400-square-foot home therefore sits somewhere between about $600,000 and $960,000 for the structure alone.
That is a wide band, and the width is the honest part. Vermont is less an average-cost state than a wide-range one. The house, the site, and the way the work is planned all affect the final number.
Why online calculators read lower
Many national calculators return figures for Vermont in the $150 to $200 per square foot range. Those numbers are usually modeled from a national baseline and a state cost index, describing builder-grade construction on an easy lot. Custom work sits above that line: different framing, envelope, windows, finish, and almost always a more demanding site. Both numbers are real. They describe different houses.
Costs have also moved substantially since 2022. Vermont's labor market remains tight, good builders are busy, and their schedules carry real value. Treat an online calculator as a first question, not as a project budget.
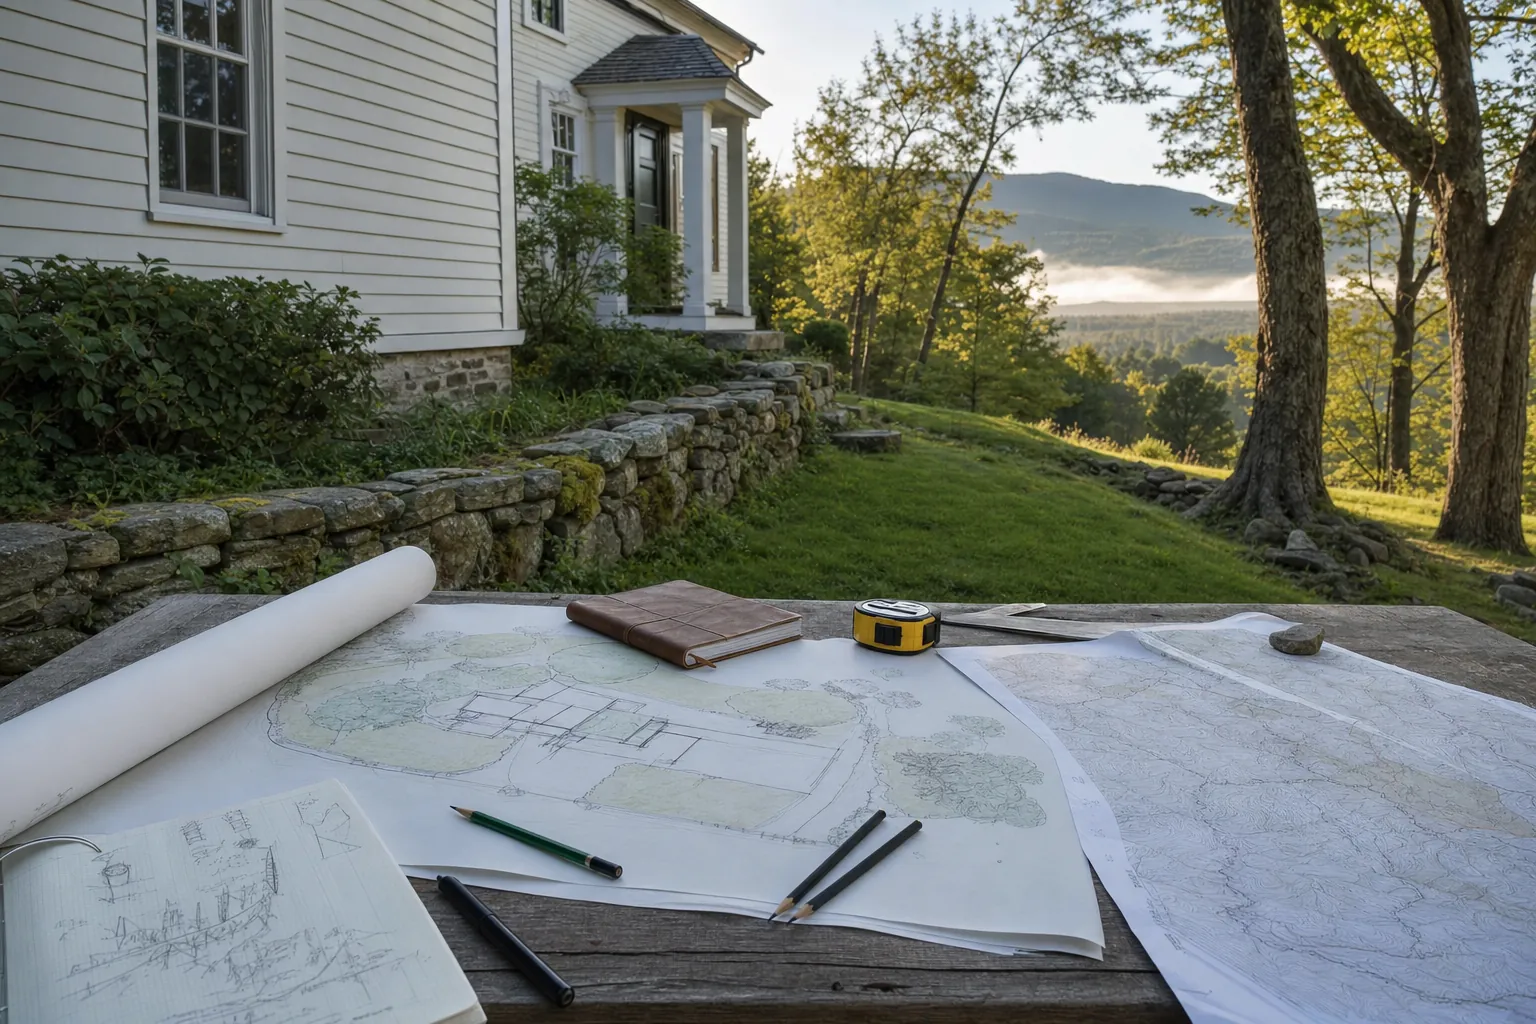
What sits outside the per-square-foot number
The construction figure is not the project figure. Budget separately for:
- Land. Enormously variable. Chittenden County parcels run to a different scale entirely from Bennington or Franklin County.
- Site work. Clearing, grading, driveway, well, septic, and utility runs. On a straightforward lot this can be modest. On a sloped parcel with ledge and a long driveway, it becomes a major line.
- Permits and approvals. Town zoning and building permits, wastewater permits, and Act 250 where it applies.
- Design fees. Across the profession, total architectural fees commonly run 5 to 15 percent of project cost. Vermont Home Design quotes a fixed fee you can plan around, established once the scope is understood.
- Contingency. Vermont's building season is short. Weather that pushes framing or exterior work into hard conditions carries a cost.
The state's Residential Building Energy Standards also apply to new homes, so energy choices belong in the early budget and design conversation rather than at the finish line.
What moves the number most
Finish level. This is often the largest swing. Cabinetry, windows, flooring, and fixtures can move a total by well over a hundred thousand dollars on the same footprint.
Complexity. Rooflines, stories, corners, and spans add work. A simple form is generally less expensive per square foot than a complicated one at the same size and quality.
Site conditions. Slope, ledge, soil, distance to power, and distance to a road can change the budget long before a finish is selected.
Energy standard. Higher performance can cost more to build and less to operate. It is worth deciding early because it affects framing and the whole envelope.
Size. This is the most controllable factor, and the one design has the most leverage on.
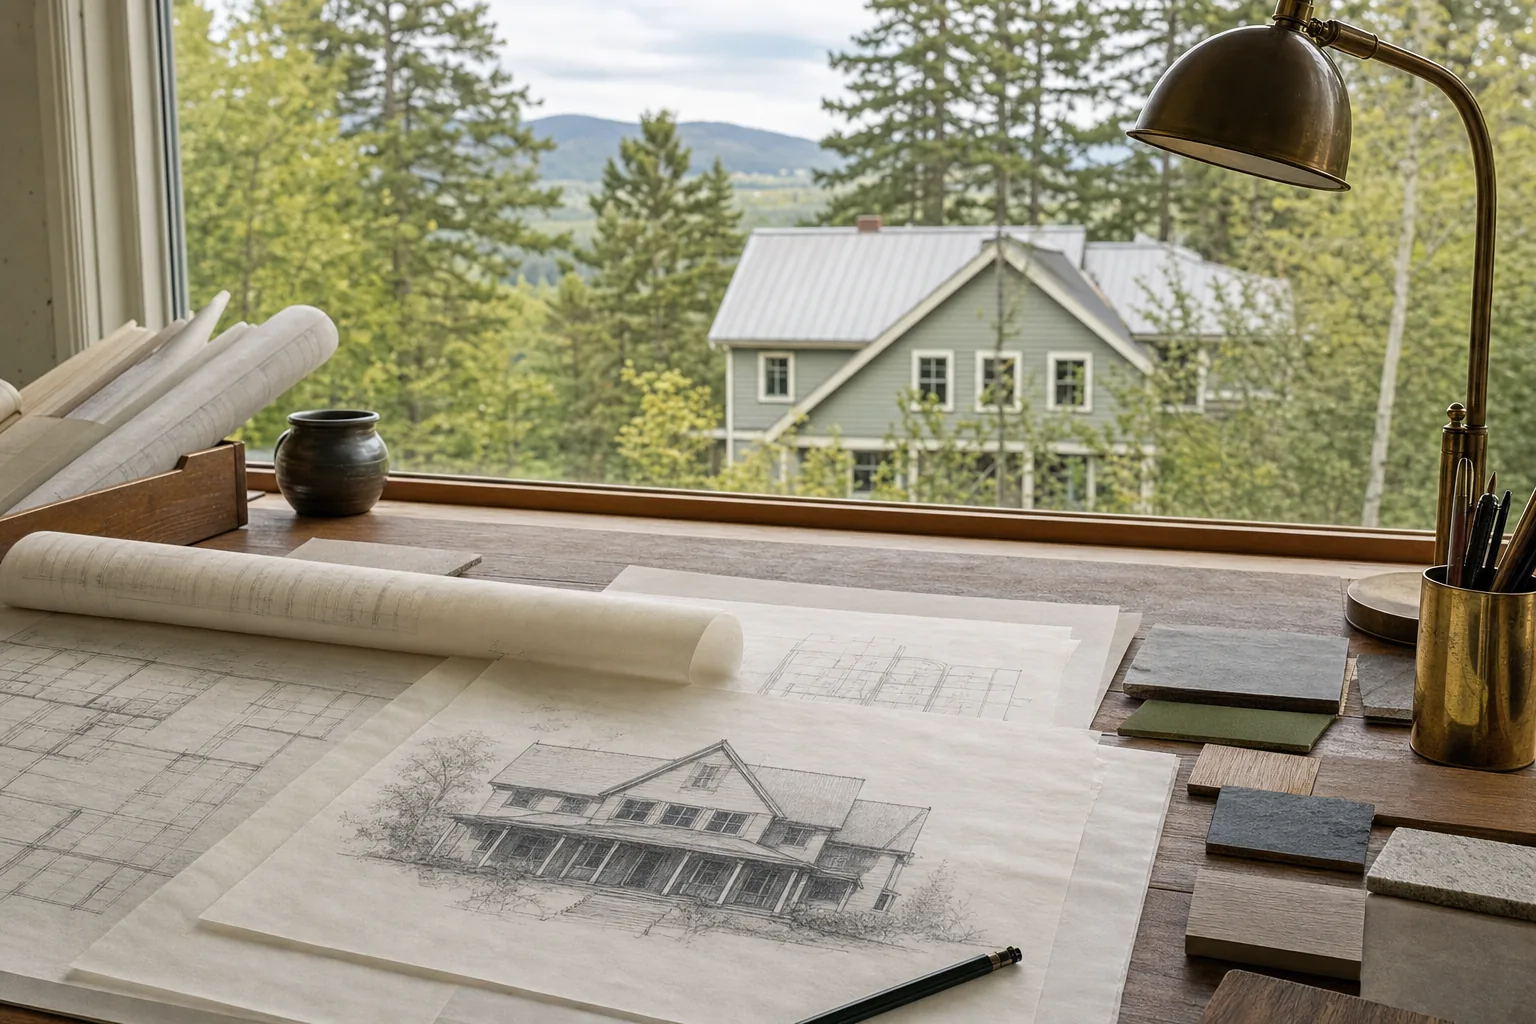
Where design changes the arithmetic
Square footage is expensive. A great deal of it exists because a layout did not work, and space was added to compensate: a second sitting area because the first is on the traffic path, or an oversized entry because there is nowhere else to put boots and bags on a wet Thursday.
A plan built around how a household actually lives tends to need fewer square feet to do more. That is what the Conscious Home Design Method™ works out before anything is drawn: the Nine Essential Activity Spaces, and which of them this household actually uses. The square footage comes out of that rather than going into it.
At Vermont construction rates, several hundred square feet not built is generally more than the design fee. The fee tends to pay for itself in the budget, and the reward that follows is a house that works, day after day, for years to come.
That is why attention early is worth so much. Predesign is about 20 percent of the pre-construction work and it determines 80 to 90 percent of how the home meets your needs and performs.
How to get a real number for your project
A read on your land. A Feasibility Study on your specific parcel establishes what can be built there, roughly what the site work may run, and where the house wants to sit. Site conditions move a budget more than almost anything else, and this is where the surprises are found early instead of late.
A plan sized to your life. The programming work produces your HomePrint and a concept floor plan. This is where most budgets are won or lost, by settling what the house actually has to hold, rather than assuming square footage a good plan would not have needed.
Real prices from real builders. With complete construction documents, Talor takes the project out to qualified Vermont builders and works through their pricing with you. That is when a number stops being an estimate.
Every one of those is something Talor does with you, not something to arrange beforehand. The whole sequence starts with a conversation.
Bring the land if you have it, the idea if that is all there is, and any numbers you have already been given. You will leave knowing what is realistic, what is missing, and what the next useful step is.
30 minutes. Nothing to prepare.
Discuss Your ProjectIf you would rather read first: Consulting & Feasibility · Services · Talor's approach
Frequently asked questions
Is it cheaper to build or buy in Vermont?
Buying is usually less expensive per square foot today. Building gives you a house shaped around your household, on land you chose. The right answer depends on which of those you are optimizing for.
How long does it take to build a house in Vermont?
Design and documentation commonly run four to seven months. Construction often runs nine to eighteen months, and Vermont's short building season affects sequencing more than it affects the total duration.
Does Act 250 apply to my house?
It depends on the parcel, its subdivision history, elevation, and district. Establishing that before you buy gives you a clearer view of the project's likely path.
What does an architect cost in Vermont?
Across the profession, architectural fees commonly run from 5 to 15 percent of project cost. Vermont Home Design quotes a fixed fee, established after the scope is understood, so the number is one you can plan around rather than one that moves with the budget.
Building in Vermont?
Discuss your project with Licensed Architect Talor Stewart, practicing throughout Vermont, in a complimentary consultation.
Discuss Your ProjectCall (802) 681-6170Email TalorRelated posts

Custom Home Design Process: A Vermont Planning Guide
A plain-English guide to the decisions Vermont homeowners should make before drawings, permits, and construction take over.
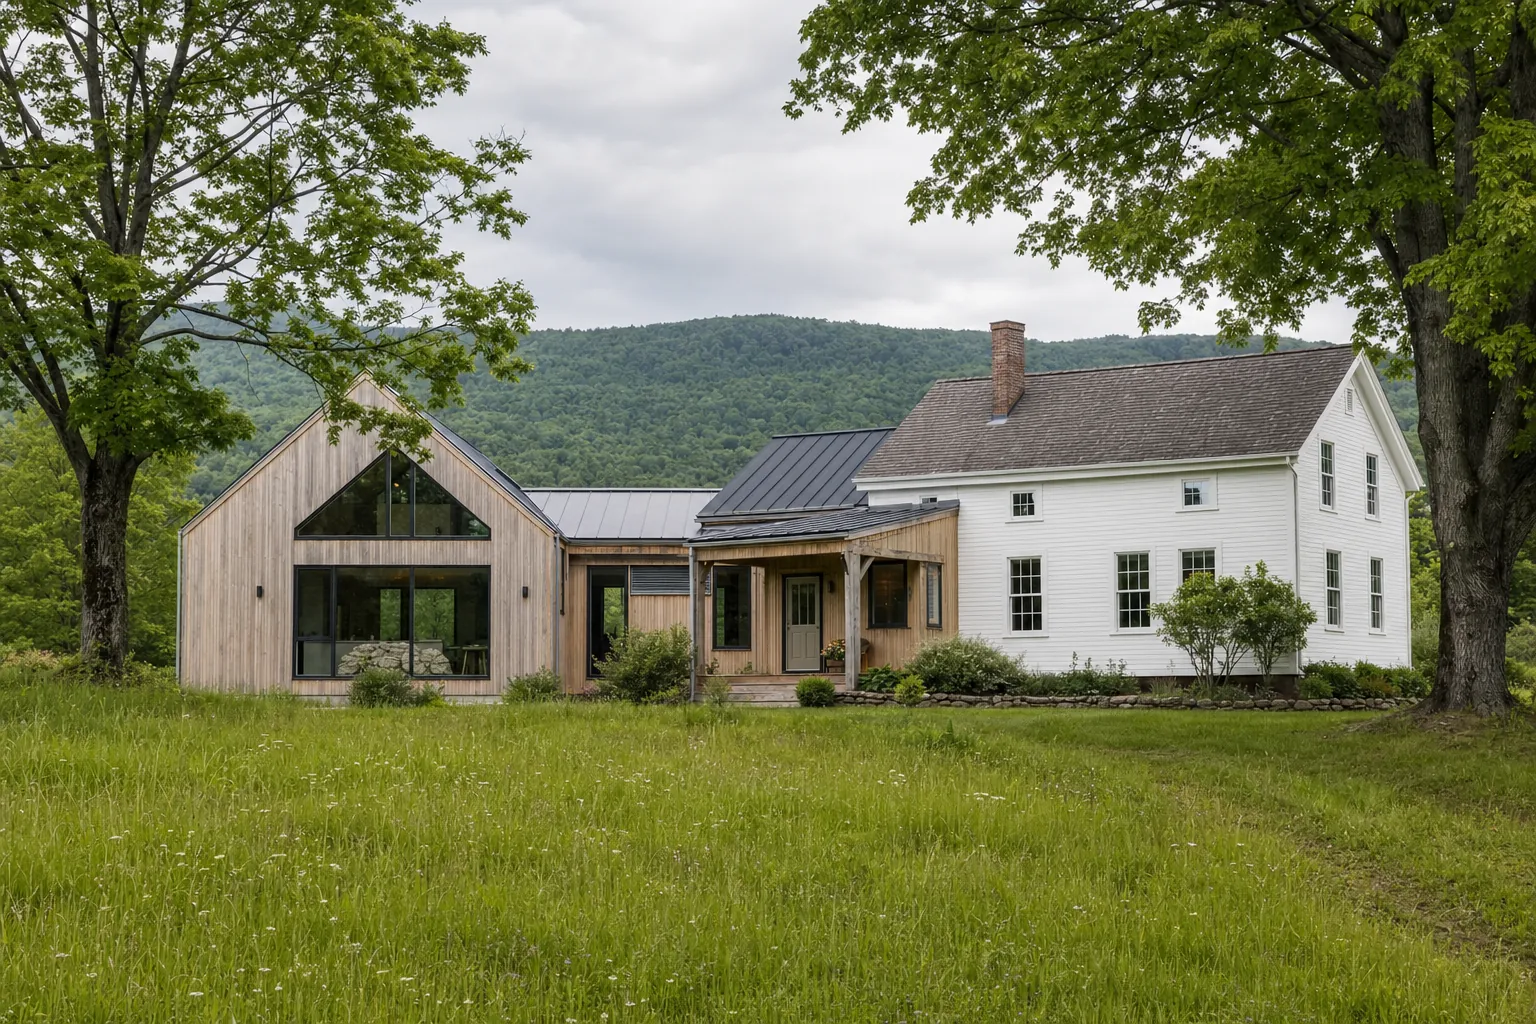
How to Plan a Home Addition in Vermont
A practical planning guide for homeowners weighing space, site limits, budget, energy performance, permits, and disruption before an addition begins.
