
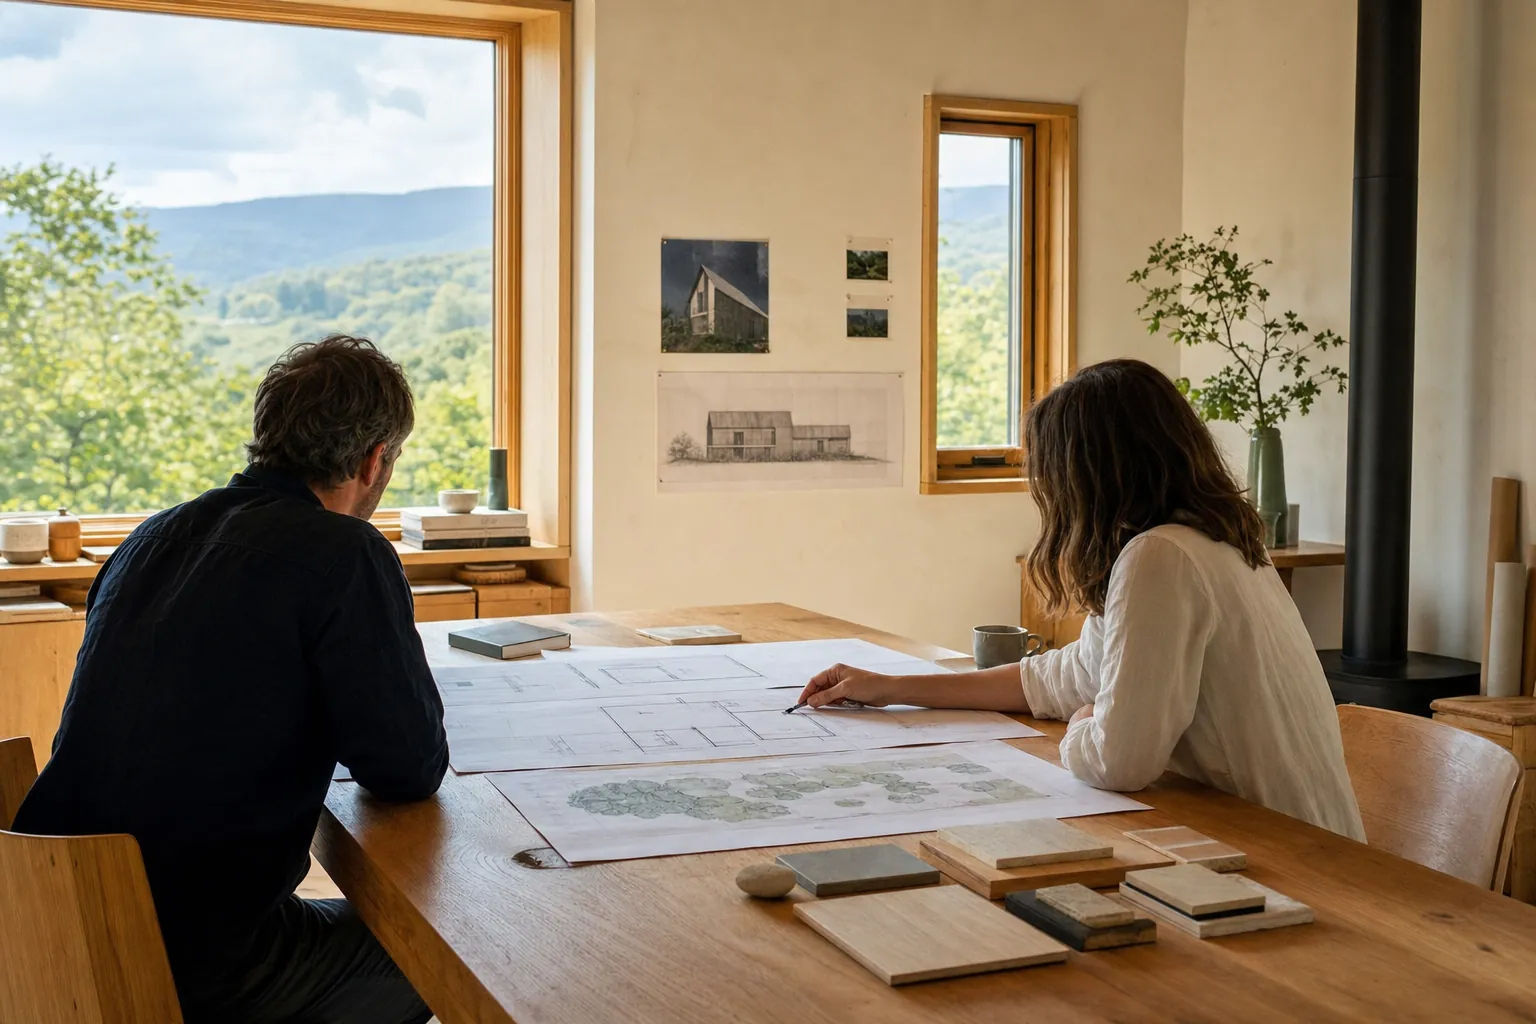
Choosing an architect is not like choosing a paint color or ordering a finished product. You are choosing a working relationship that may shape your home, your property, your budget decisions, and a long list of choices that do not yet have obvious answers. That can feel high stakes, especially when a custom home, renovation, or addition starts with a dozen different opinions and no clear place to begin.
The right architect does more than make a house look good. They help you define the problem, test ideas against the site and budget, coordinate the questions that affect one another, and turn priorities into a home that works in daily life. In Vermont, that can include hillsides, access, town review, wastewater, winter weather, energy performance, existing-building conditions, and the difference between a beautiful sketch and a plan that can actually be built.
This guide gives you a practical way to choose an architect without pretending there is one perfect firm for every project. The aim is to make a good short list, ask better questions, compare proposals fairly, and know when an early planning conversation is enough and when your project needs deeper design help.
1. Start by defining the help you actually need
Before looking at websites, write down what has brought you to this point. Are you deciding whether to renovate or build new? Do you need to understand whether a property can support a home? Is the house crowded, hard to heat, poorly connected to the outdoors, or no longer suited to the way your family lives? Are you ready for full construction documents, or do you first need a clearer picture of scope, budget, and next steps?
This matters because architects offer different kinds of help. Some projects need a full-service relationship from early ideas through construction. Others need a focused feasibility study, a site review, or a design brief that helps the household make good decisions before detailed drawings begin. A small project can still benefit from architectural guidance when it changes circulation, structure, energy systems, site conditions, or the character of an older home.
A useful first note is one page long: the daily-life problem, the rooms or changes you think may be involved, what you want to protect, the property information you have, and a candid budget range. TheAmerican Institute of Architects recommends answering project questions before the first conversation because the more clearly you can describe your priorities, the easier it is for an architect to respond to them. That does not mean you need to solve the design yourself. It means you have a starting point that is more useful than “we need ideas.”
Homeowners who are still sorting through those basics can begin with Vermont Home Design's Lifestyle Design Brief or a home-planning quiz. Both are meant to make the first serious conversation more productive, not to replace the design work that follows.
2. Build a short list around relevant experience
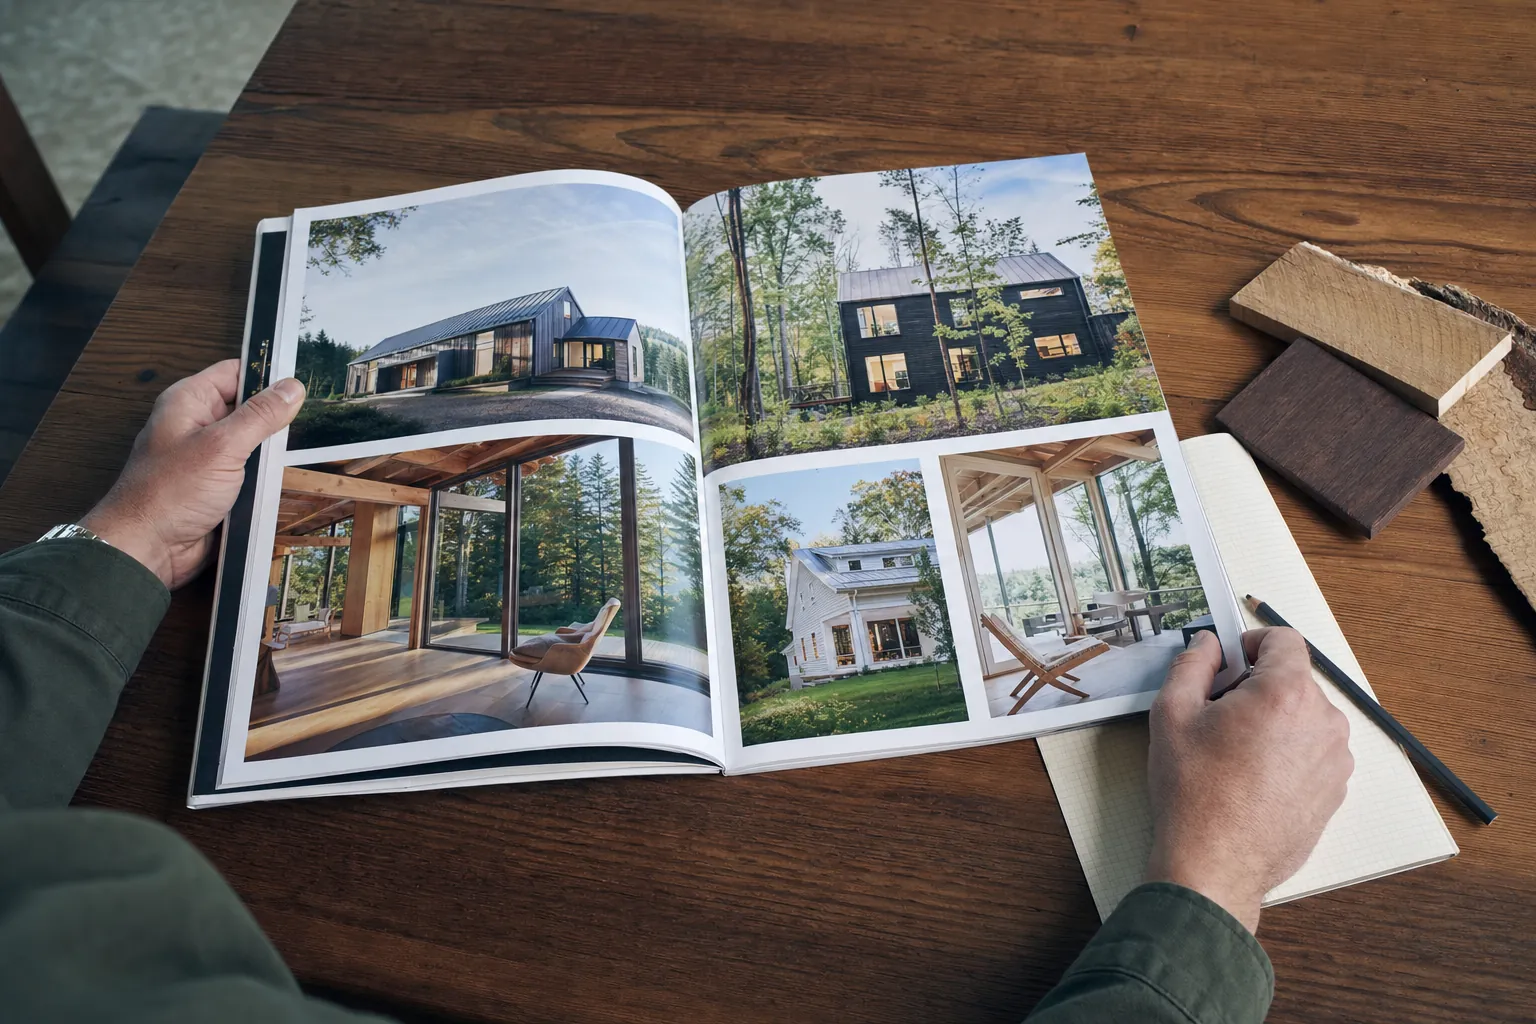
A portfolio is useful, but it should not be treated as a style quiz. Look for work that shows an architect can handle the kind of decision your project requires: a complex site, an old house, a modest but highly functional addition, a home designed around aging in place, an energy-conscious envelope, or a careful relationship between a house and its landscape. You are looking for evidence of judgment, not a duplicate of the image you saved on a mood board.
Ask whether the firm has experience with projects of a similar scale and complexity. A new home on open land, a renovation of a compact village house, and an addition to a rural farmhouse may all involve residential design, but they create different questions about access, structure, water, solar exposure, permits, and construction sequencing. AIA Vermont advises homeowners to contact several firms, describe the project, and ask whether the office can handle it. That is sensible because a good architect will be honest about where their experience is strong and where another professional may be a better fit.
Do not dismiss a firm simply because its portfolio does not show your exact kitchen, roofline, or square footage. Good residential work should respond to the client and site rather than repeat the same house. Instead, look for homes that feel coherent: rooms that relate well to one another, daylight that feels deliberate, outdoor connections that make sense, and a scale that seems appropriate for the land and household. Then ask the architect to explain the choices behind one or two projects.
3. Confirm credentials and local knowledge without making it a box-checking exercise
Credentials matter because architecture is a licensed profession in Vermont. State law defines an architect as someone licensed to practice architecture under the relevant chapter. The practical question for a homeowner is broader: who is responsible for the work, what services are included, and what experience does the team bring to your particular project? Ask directly who will lead meetings, prepare drawings, coordinate consultants, and remain involved once construction starts.
Local knowledge is valuable for the same reason. Vermont projects can involve town-by-town zoning decisions, site access, ledge, drainage, wastewater or septic, snow, energy requirements, historic conditions, and trades that may need to be engaged early. No architect can promise an approval outcome before the facts are known, but a good candidate should be able to name the questions that need attention before a plan becomes fixed.
Ask how they approach permitting and whether they have worked with conditions like yours. The answer does not need to be a dramatic story about every local board. It should show that they understand the difference between a broad early idea and a tested project path. Vague confidence is less useful than a clear list of what needs to be verified.
4. Look for a process you can understand
A project can lose its way when the process is only “we will start drawing.” Good design moves from broad questions to more detailed decisions in layers. First come the life the home must support, the site, the budget, and the essential constraints. Then come placement, massing, room relationships, circulation, daylight, energy strategy, exterior character, systems, materials, details, and construction coordination. Each stage should answer a different kind of question.
Ask each architect to explain their process in ordinary language. When do they visit the site? When do they bring in a surveyor, structural engineer, energy consultant, septic designer, or builder? How are options presented? When does pricing feedback enter the work? What needs a homeowner decision, and how are changes documented? You should not expect a final schedule before the project is understood, but you should be able to see how the work will become more certain over time.
The process should leave room for meaningful choices without asking you to make every decision at once. It should also have a way to respond when the budget, site, or existing house reveals a constraint. An architect who can explain how they handle tradeoffs will usually be more useful than one who promises the first sketch will be effortless.
5. Ask how the architect will read the house and land

Every residential project begins with a place. For a new home, that means understanding the land before a floor plan takes over: access, slope, views, sun, drainage, utilities, wastewater, setbacks, trees, and how the house will meet the weather. For a renovation or addition, it also means understanding the existing building: circulation, foundation, roof, structure, mechanical systems, daylight, useful rooms, and the parts of the home that should not be lost.
Ask candidates what they would want to learn in the first visit. A good answer is specific to the property and project type. It may include photos and measurements, a conversation about how you arrive at the house in mud season, a review of driveway and service access, a look at how snow sheds from the roof, or a discussion of where the home is cold, dark, crowded, or difficult to use. It should not jump straight to a favorite room layout before the setting is understood.
Vermont Home Design's consulting and feasibility work is built for this early stage. It tests the fit between a project idea, the site, and the likely questions ahead, so homeowners can choose a direction before spending heavily on detailed drawings or a construction contract.
6. Compare communication, not just personality
You do need to feel comfortable talking with your architect. The relationship can last months or longer, and a home project brings personal priorities into practical decisions. But “we got along” is not enough to compare candidates. Pay attention to how the architect listens, how they summarize what they heard, how they explain uncertainty, and whether they answer a question directly without pretending every answer is already known.
Ask how often you will meet, what happens between meetings, and how decisions are recorded. Do they send clear next steps? Are revisions discussed before they appear as surprises? Who can answer a question when the project lead is unavailable? How are builder questions handled during construction? Clear communication is not an administrative extra. It is how a household keeps the project aligned when budget, schedule, or field conditions force a choice.
References are useful here. AIA recommends reviewing prior work and speaking with former clients. Ask those clients what the architect was like when the project became difficult, not only whether they liked the finished pictures. Did the team explain choices? Did the client understand changes? Did the architect help protect the project's important priorities when costs or conditions shifted? Those questions reveal far more than a generic recommendation.
7. Discuss budget early and compare scope before fees
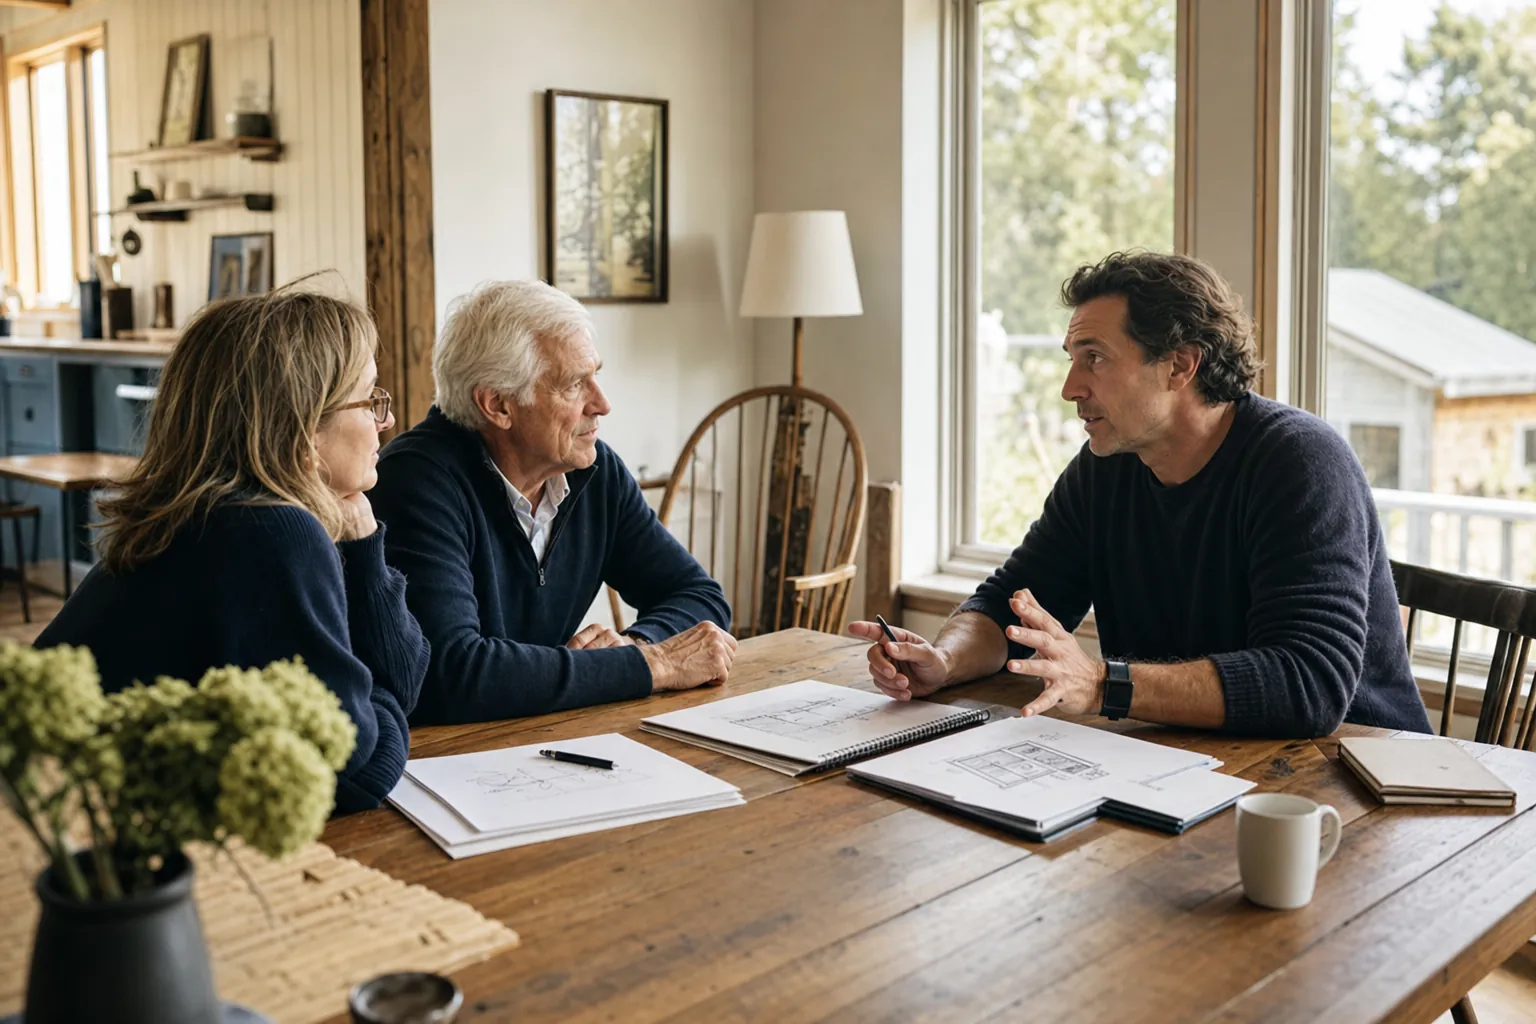
A proposal is not just a price. It is a description of what the architect will do, what the homeowner needs to provide, which consultants may be required, and what is outside the agreement. Two fees can look far apart because one includes site analysis, coordination, permit drawings, and construction-phase involvement while another stops after a preliminary plan. Comparing the numbers without comparing the scope is a reliable way to choose the wrong value.
Be honest about your working budget even if it is early. The architect does not need a perfect number on the first call, but they need to know whether you are testing a modest addition, a full-house renovation, or a new home with major site work. A useful architect will explain which costs are construction costs, which are planning and consultant costs, and which unknowns may need investigation before any number becomes reliable.
Ask when construction-cost feedback will inform the design. A project is healthier when price is a design input rather than a late-stage veto. If the first direction costs too much, you should know how the team will compare simpler forms, smaller footprints, phased work, or a different scope while protecting the reason you began the project. Vermont Home Design's design process follows that kind of sequence: clarify the life and land first, then let each layer of work make the next decision more grounded.
8. Ask who will be on the team and how construction will stay connected to the design
A custom home or substantial renovation rarely belongs to one person. Depending on the project, the team may include a builder, surveyor, structural engineer, civil engineer, energy consultant, septic designer, interior specialist, landscape professional, or other consultant. The architect does not need to have every answer alone. They do need to know when a question needs another perspective and how that input will be coordinated.
Ask whether the architect has builders or consultants they regularly work with, and how selections are made. Ask what happens when a builder identifies a cost or constructability concern. Ask whether the architect will review the work during construction, answer contractor questions, or help evaluate substitutions. The right answer depends on your project and agreement, but it should be clear before work begins.
You are not looking for a team that never disagrees. You are looking for one that has a way to make the tradeoff visible, document the decision, and keep the overall home from becoming a collection of unconnected compromises.
9. Notice the questions an architect asks you
The first conversation is not only your interview of the architect. It is also a preview of how they will approach the home. A strong candidate will ask about your routines, who lives in the home, what must work better, what you enjoy about the site, the parts of the current house you would miss, budget priorities, timing, and how you want to feel in the finished space. They may ask questions that have no immediate visual answer, such as where coats and groceries land, how guests stay, where work calls happen, or how you want to age in the home.
That is not a detour from design. It is the material design is made from. A beautiful room that does not support the household is a costly photograph. The right architect can translate daily life into choices about light, storage, access, privacy, room relationships, outdoor connection, and the amount of home you actually need.
Be cautious when a conversation moves too quickly toward a finished plan without a real understanding of your goals or site. You do not need to demand a long interview, but the architect should be curious enough to discover what matters before proposing a solution.
10. Make the decision with a simple comparison
After two or three conversations, make a short comparison instead of relying on the last meeting you had. For each candidate, write down the relevant project experience, the clarity of the process, local knowledge, communication style, expected scope, fees and exclusions, team approach, availability, and any questions you still need answered. Then add one final column: which candidate seems best able to help your household make good decisions when the project becomes complicated?
The answer may not be the lowest fee or the portfolio that most resembles a magazine spread. It may be the architect who understood the problem clearly, named the risks without drama, and showed a credible path from early uncertainty to a home that fits your life. That is the relationship worth choosing.
Vermont Home Design can begin with a complimentary consultation when you need to talk through the project before deciding on a larger commitment. The conversation can help you determine whether a feasibility study, Lifestyle Design Brief, or full custom-architecture engagement is the right next step for your home.
11. Read proposals for clarity, not just a bottom line
Once you have narrowed the field, ask each architect for enough detail to understand the proposed working relationship. A clear proposal should identify the project as it is understood today, the design phases included, the expected deliverables, who will be involved, the fee structure, reimbursable expenses, and the services outside the agreement. It should also make room for the fact that an early project still has unknowns. Precision does not mean pretending that every site question or consultant need is already settled.
Read exclusions as carefully as inclusions. One architect may include site visits, permit coordination, consultant management, drawings for pricing, and construction-phase support. Another may be proposing a smaller early-planning scope, which can be exactly right if you are not ready for a full engagement. Neither is automatically better. The problem appears when homeowners compare only the headline fee and discover later that the work they expected was never part of the agreement.
Ask whether the proposal assumes a particular project size, construction budget, or timeline. Ask what happens if you decide to compare two design directions, purchase a different property, add to the scope, or need a specialist. Ask how additional work is discussed and approved. A healthy agreement makes change possible without turning every new question into an uncomfortable surprise.
12. Watch for warning signs before you commit
You do not need to expect perfection, but a few patterns deserve attention. Be cautious when an architect avoids direct questions about scope, budget, or who will actually lead the work. Be cautious when a candidate promises that permits, pricing, or construction will be simple before the site and existing house have been understood. And be cautious when the first conversation is almost entirely about a preferred visual style rather than the life, land, and constraints the project needs to address.
Another warning sign is a process that leaves no place for feedback. Homeowners should not be asked to approve a large pile of choices all at once, but they should know when important decisions will be made and have a way to respond while alternatives are still possible. Good design is collaborative without becoming a referendum on every line. The architect brings professional judgment; the homeowner brings the priorities and lived knowledge that make the home personal.
Finally, notice whether the firm has enough availability to treat your project with care. A busy practice is not a problem by itself. The important question is whether the team can explain when your work can begin, how meetings and deliverables will be paced, and how you will be kept informed. Clear expectations are much more valuable than an optimistic promise that disappears once the agreement is signed.
Questions to ask before hiring an architect
- What kinds of homes, renovations, additions, or sites do you work on most often?
- Who will lead my project day to day, and who will prepare the drawings?
- What do you need to understand before you begin design?
- How do you help a homeowner compare options and make decisions?
- When do cost feedback, site questions, and consultant input enter the process?
- What is included in your proposal, and what work may require a separate consultant or agreement?
- How do you communicate next steps, revisions, and decisions?
- How do you work with builders and stay involved during construction, if that is part of the scope?
- What would you want to investigate first about my house, land, or project idea?
Frequently asked questions
How many architects should I talk to before hiring one?
For most homeowners, two or three focused conversations are enough to make a useful comparison. The goal is not to collect the most proposals. It is to compare people who have relevant experience, a clear process, and enough availability to take your project seriously.
What should I bring to a first architect meeting?
Bring a simple account of what is not working, what you hope the project will change, the property information you have, a rough budget range, and a few images that show the feeling or function you value. You do not need a finished brief or a chosen floor plan before the conversation.
Should I choose an architect whose portfolio looks exactly like my project?
Look for relevant experience, but do not require a visual copy of your future home. A strong fit is someone who understands your kind of project, can explain the tradeoffs it involves, and has shown thoughtful work across different homes, sites, and client needs.
When should I hire an architect for a renovation or addition?
Talk with an architect before you lock in a room size, site location, contractor price, or property purchase. Early guidance is especially valuable when the project touches structure, site constraints, permits, energy upgrades, circulation, or an older home with unknown conditions.
Start with the questions that make the project clearer.
A complimentary consultation can help you decide whether you need a feasibility study, a planning brief, or full architectural support for your Vermont home.
Discuss Your ProjectEmail yes@conscioushomedesign.comCall (802) 681-6170Related posts

Custom Home Design Process: A Vermont Planning Guide
A plain-English guide to the decisions Vermont homeowners should make before drawings, permits, and construction take over.
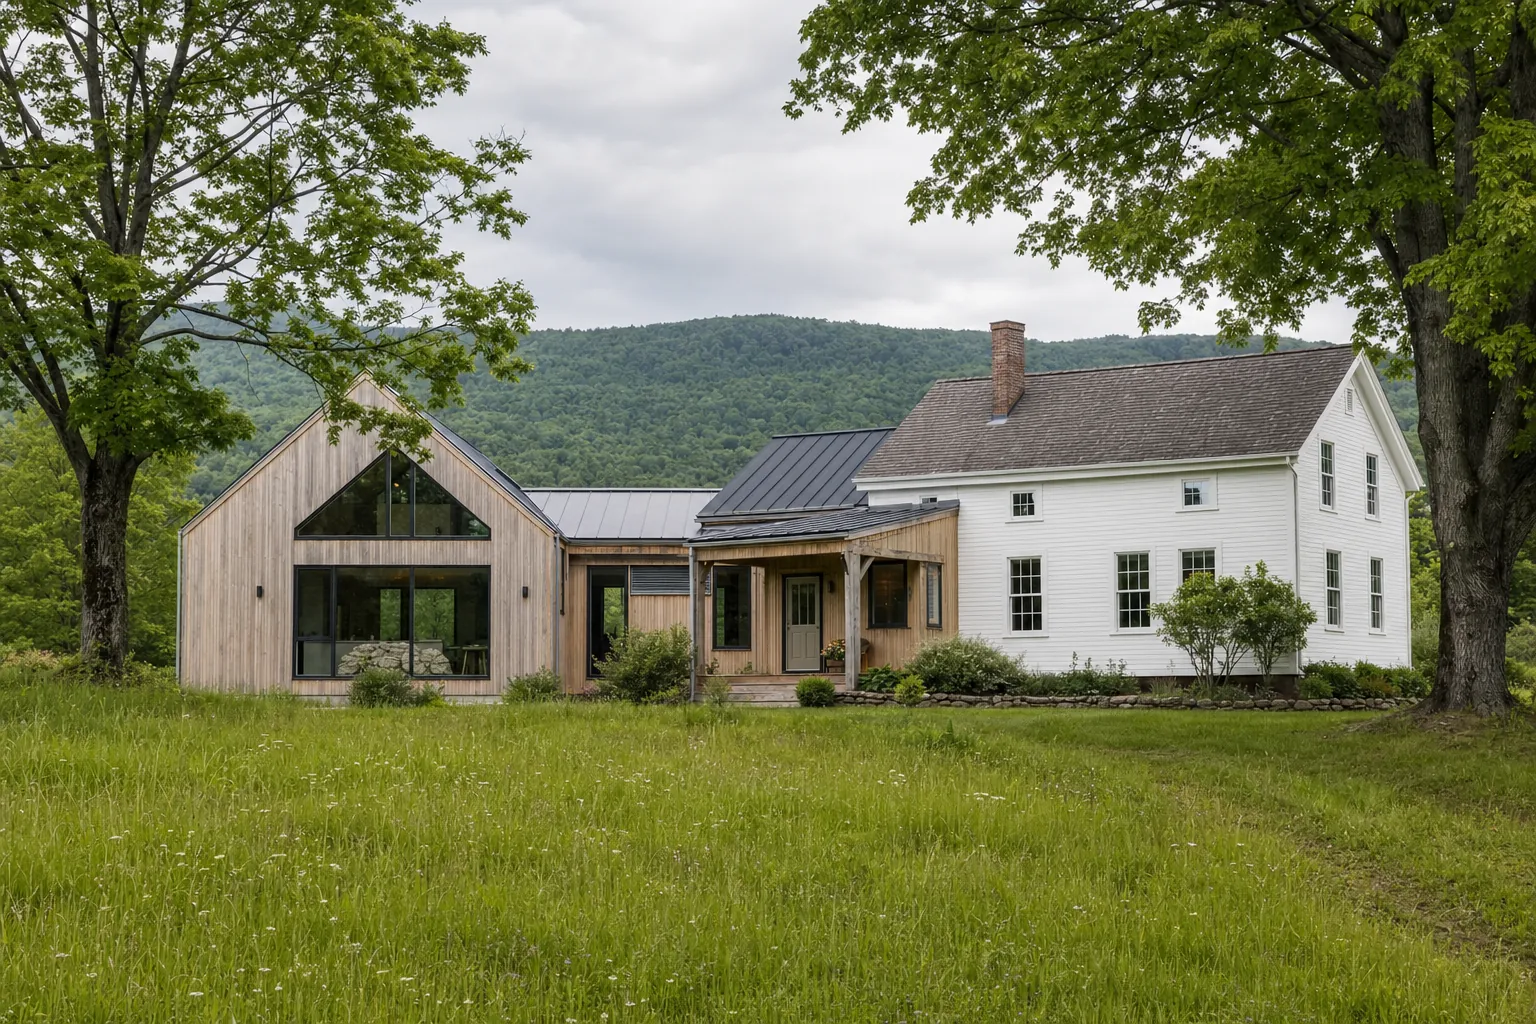
How to Plan a Home Addition in Vermont
A practical planning guide for homeowners weighing space, site limits, budget, energy performance, permits, and disruption before an addition begins.
