
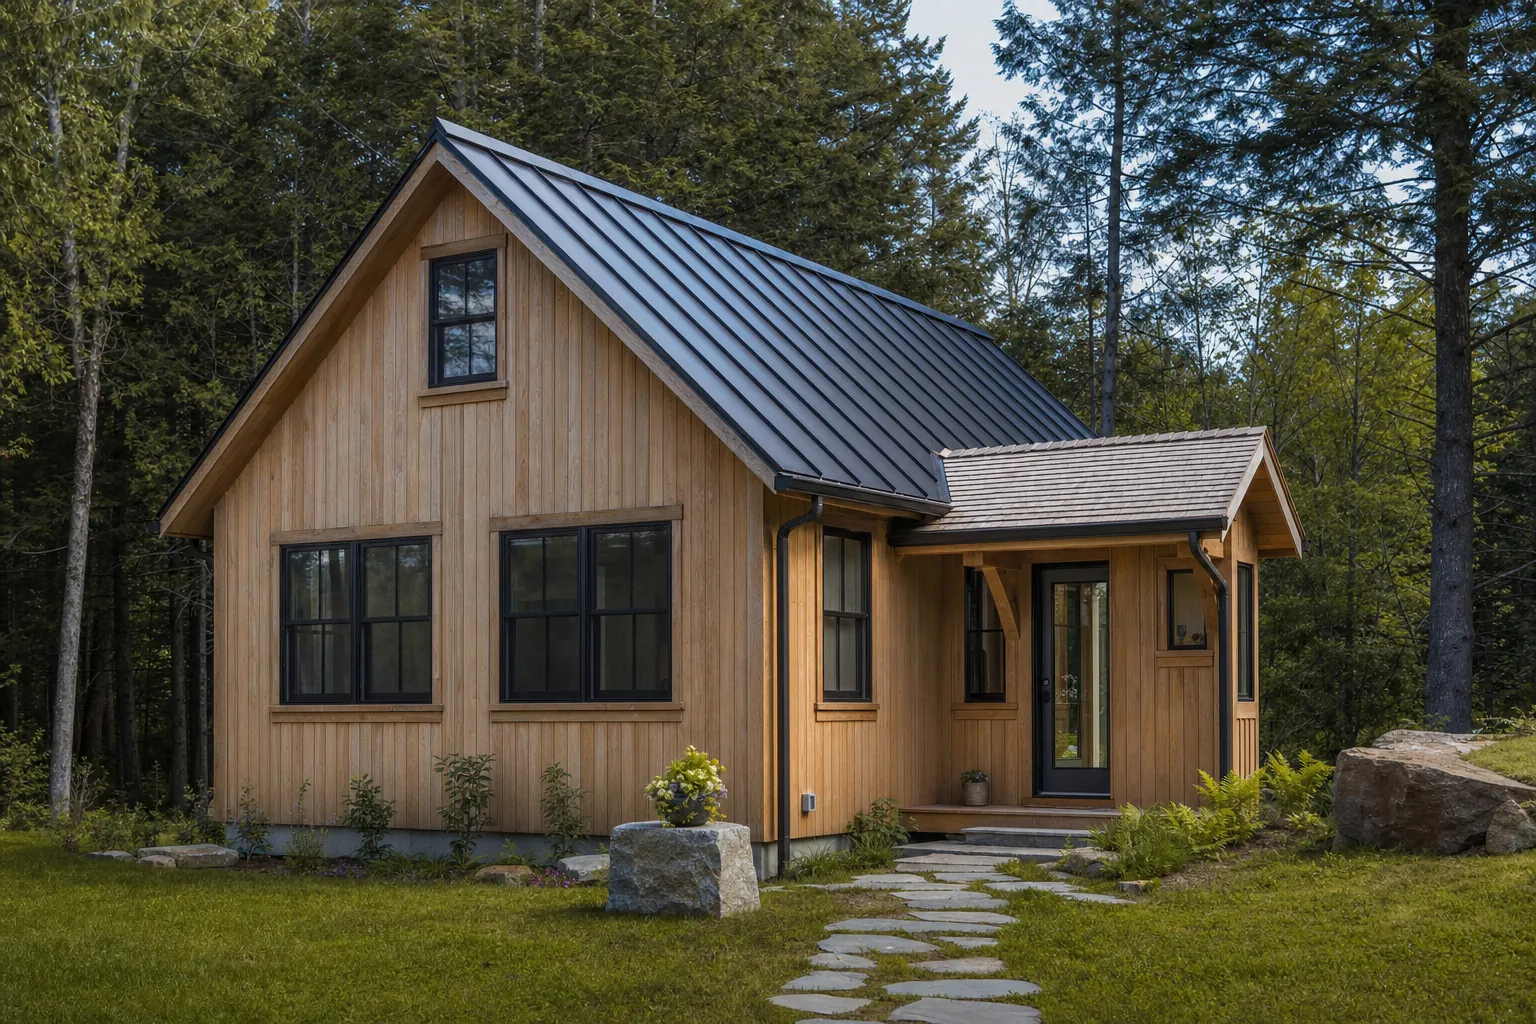
Most people arrive at this with the choice already half made. Either the idea of a separate building never came up, or it came up and got ruled out , the lot will not take it, the cost is too high, or the whole point is that someone is close by.
The industry calls both of these an accessory dwelling unit. That word is not much help, because it groups together two things that feel entirely different to live in. What people are actually choosing between is simpler: attached or separate.
They ask different things of the property, the budget, and the household. Worth knowing which one you are actually solving for.
What attached does well
An attached suite shares a wall, a roof, and usually a mechanical system with the main house. That makes it the less expensive of the two to build per square foot, and by a wide margin , no new foundation, no separate service, no second roof.
It also does something a separate building cannot: it keeps someone inside the daily rhythm of the house. Meals happen together without anyone going outside in February. A grandparent hears the household. Someone recovering from surgery is not alone at night.
What it asks in return is a real entry and a real threshold. Attached suites that work have their own way in, a door that closes on a corridor rather than a living room, and enough acoustic separation that two schedules can coexist. The ones that struggle usually skipped one of those three.
What separate does well
A detached cottage gives both households something that is genuinely hard to manufacture inside one building: the ability to not be perceived. Guests can stay up. A parent can have their own weather. Nobody hears anybody.
It also has a longer life. A separate structure can be a home office, a guest house, a studio, and rental income at different points, without renovating the main house each time.
What it asks is a site that will take it. Setbacks, septic capacity, water, power, a driveway or a path that works in mud season and in snow. In Vermont the wastewater question is often the one that decides it, and it is answerable early.
The one that gets underestimated
Winter. A path between two buildings is a different proposition in Vermont than in most of the country, particularly for someone who is eighty, or recovering, or carrying a sleeping child.
That is not an argument against detached , plenty of Vermont properties handle it well, with a covered walk, a good grade, and a plow plan. It is simply a consideration that belongs in the decision rather than after it.
The connected middle
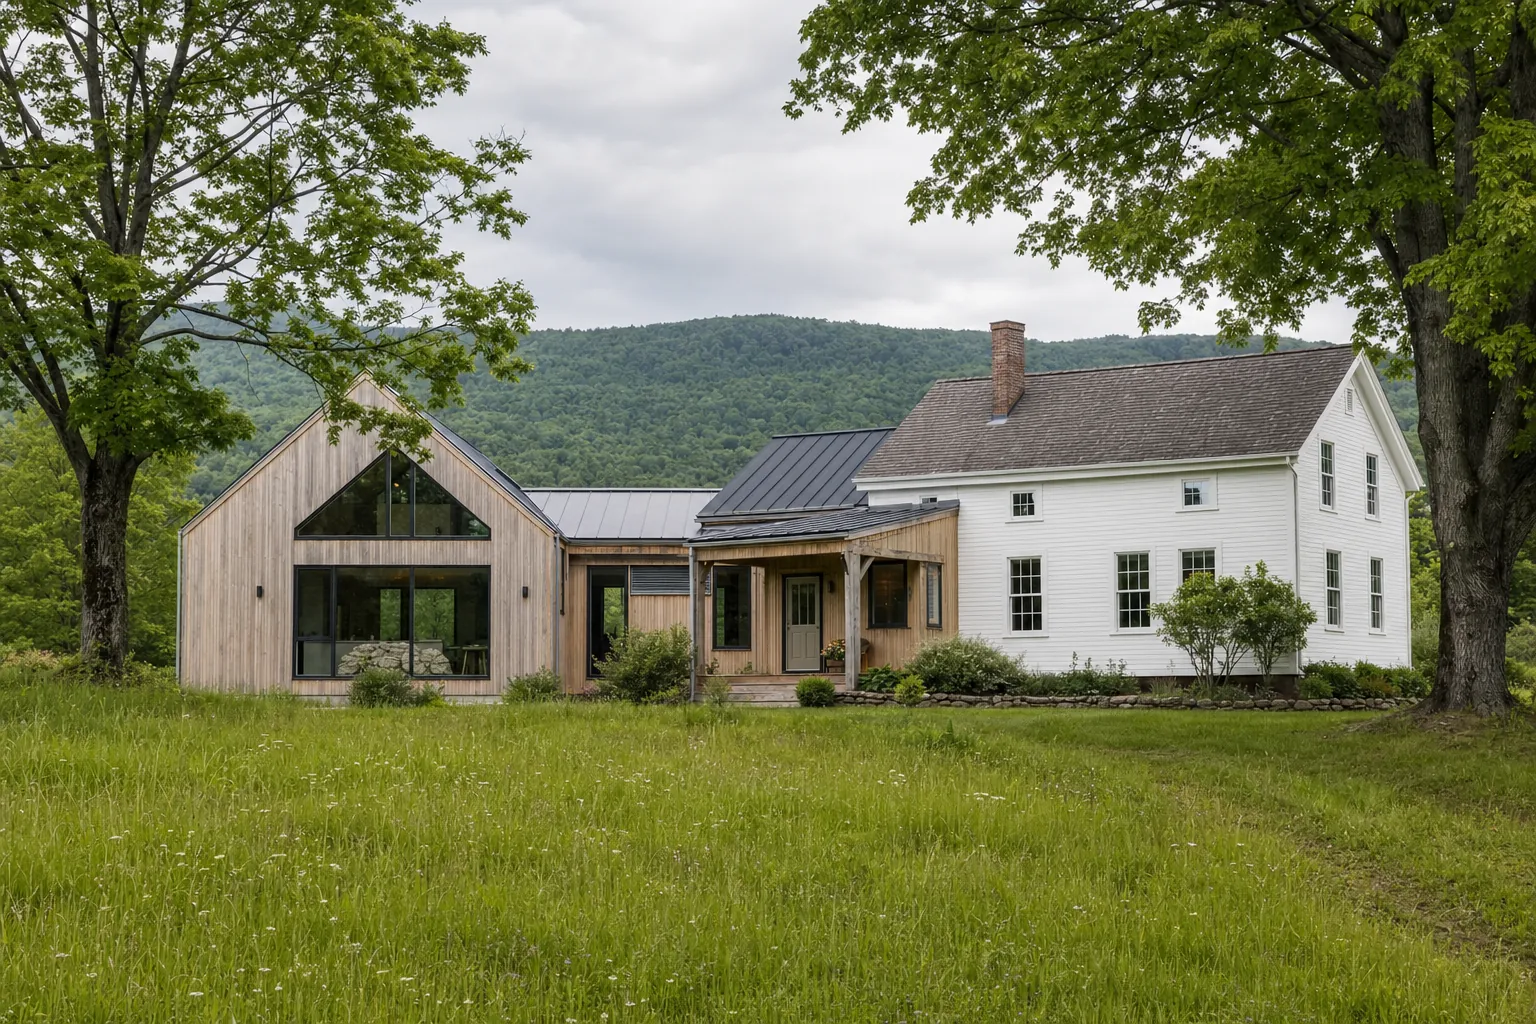
There is a third arrangement that Vermont has been building for two hundred years and that people rarely think of first: the connected ell. House, ell, shed, barn , each piece its own building, joined in a line so you can move between them without going outside.
An ell gives a separate roofline, a separate entry, and something close to separate acoustics, while keeping an interior connection for the days it matters. It is often the answer when both lists of requirements look non-negotiable.
What actually decides it
Not the building. The living arrangement.
The Conscious Home Design Method™ treats this as a programming question before it is a building question. Talor works out what each household does in a day and where those days overlap , which of the Nine Essential Activity Spaces get shared, which get doubled, and which need to be out of earshot. The answer usually settles attached or separate on its own.
Two households under one roof works when everyone can predict when they will and will not be seen. That is a design problem , entry, sightlines, sound, and where each person's day begins , and it is solvable in either configuration once the requirements are on the table.
Some of the questions we ask
- Who is moving in, and is this for now or for a long time?
- What does a normal weekday morning look like with both households in the house?
- Who cooks, and does that stay separate or become shared?
- What needs to be private , sound, sightlines, entry, or all three?
- What happens to this space in ten years, when the situation has changed?
- How does someone get from one door to the other in February?
Those are a handful. The fuller work is what we do together, and it is what turns a suite into something both households are glad about in year five.
A next step
Talor Stewart is a Licensed Architect practicing throughout Vermont, working on custom homes, additions, renovations, and accessory dwellings. If a parent, an adult child, or a guest suite is on the horizon, a conversation is a good place to sort attached from separate before anything gets drawn.
Bring the house and the questions you have now.
One focused conversation can clarify what is worth protecting, what needs testing, and the next useful step.
Discuss Your ProjectRelated posts

Custom Home Design Process: A Vermont Planning Guide
A plain-English guide to the decisions Vermont homeowners should make before drawings, permits, and construction take over.
How to Plan a Home Addition in Vermont
A practical planning guide for homeowners weighing space, site limits, budget, energy performance, permits, and disruption before an addition begins.
