
Roughly 70% of American households are one or two people. Roughly 60% of the housing stock has three or more bedrooms.
That gap is why so many people reach a point of looking around a house that served them well for twenty-five years and finding that most of it is now storage. It is not that the house went wrong. It was built for a household that no longer lives there.
The usual word for what comes next is downsizing. It is a fair description of the square footage and a poor description of the goal, which is why *right-sizing* is the better word , and, done properly, the more accurate one.
What people actually miss
The most useful information about this decision comes from people who have already made it.
Their regrets are remarkably consistent, and they are almost never about square footage. They are about activities that lost their place. The large kitchen that could cook for a crowd. The workshop or the garage bay, without which small repairs get postponed or handed to someone else and the tools end up in storage. The hobby room. The bathtub. The ability to host a party, or Thanksgiving, or everyone at once.
And the guest room. The spare bedroom stops being spare the first time grandchildren visit, or an adult child comes home for a season, or someone needs help for a few months.
Read that list again and notice what it is not. Nobody misses the square footage. They miss the things they used to do and the people they used to do them with.
Which changes the question
If what gets lost is activities, then the question is not *how many square feet do we need?* It is which activities does this next house have to hold?
Those are different questions and they produce different houses. The first one produces a smaller version of the last house. The second produces a house where everything you actually do has somewhere to happen , which is often less total area, arranged completely differently.
This is what the Conscious Home Design Method™ is built to answer. Talor works through the Nine Essential Activity Spaces , entry, kitchen, dining, the living room, sleeping, bathing, movement, quiet, and making , and establishes which ones this household actually uses, how often, and how much room each one needs. That list becomes the house.
A house can be two thousand square feet and hold a proper kitchen, a room for the work you love, a place two people can be separately in the same house, somewhere for guests, and a table that seats twelve twice a year. It just has to be planned around those things rather than around a bedroom count.
What most plans do instead
Plans marketed for this stage of life tend to arrive as a feature list. Fewer bedrooms. One guest suite. A walk-in shower. Single level. Lower maintenance.
Every item on that list is sensible. What the list does not do is ask what happens in the house. Features describe what a house *has*. A Saturday goes undescribed.
That is the whole difference, and it is why two houses of identical size and specification can feel entirely unalike to live in.
Less house, better house
There is an arithmetic here that rarely gets shown.
A five-thousand-square-foot house that would sell at $300 a square foot and a two-thousand-square-foot house built at $600 a square foot are not the same transaction. The second one is better in every material respect , better windows, better insulation, better light, better finishes, a kitchen that works, heating bills that are a fraction of the old ones, no exterior to repaint, no rooms to clean that nobody enters.
And there is money left over.
That calculation is worth running on your own house with real numbers, because it frequently comes out better than people expect. Smaller is how the quality gets paid for here. It is how the quality gets paid for.
Single level, and when
Most people planning this house want one level, or want the option of living on one. It is worth being plain about why: it is easier, it is quieter, it is cheaper to heat, and it means the house still works in twenty years without anyone having to move again.
That last point is the one worth designing for now, while it costs nothing , a main-level bedroom and bath, generous door widths, a level entry, a shower without a curb. It all disappears into the house, and stays invisible until the year it matters.
Some of the questions we ask
- What do you do in a week that this house makes harder than it needs to be?
- Which room do you spend the most time in, and is it the one you would guess?
- What do you make, fix, grow, play, or practice , and where does it happen?
- Who comes to stay, how often, and how many at once?
- What is the largest number of people you want to feed at one table?
- What are you doing on an ordinary Thursday morning ten years from now?
- What would you regret leaving behind?
That last one is worth sitting with. It is usually the most useful answer in the conversation.
These are a handful. The fuller work is what we do together, and it is what makes the difference between a smaller house and the right one.
A next step
Talor Stewart is a Licensed Architect practicing throughout Vermont, working with people planning the house that follows the big one. A conversation is a relaxed place to start , no preparation, no list to bring.
Bring the house and the questions you have now.
One focused conversation can clarify what is worth protecting, what needs testing, and the next useful step.
Discuss Your ProjectRelated posts

Custom Home Design Process: A Vermont Planning Guide
A plain-English guide to the decisions Vermont homeowners should make before drawings, permits, and construction take over.
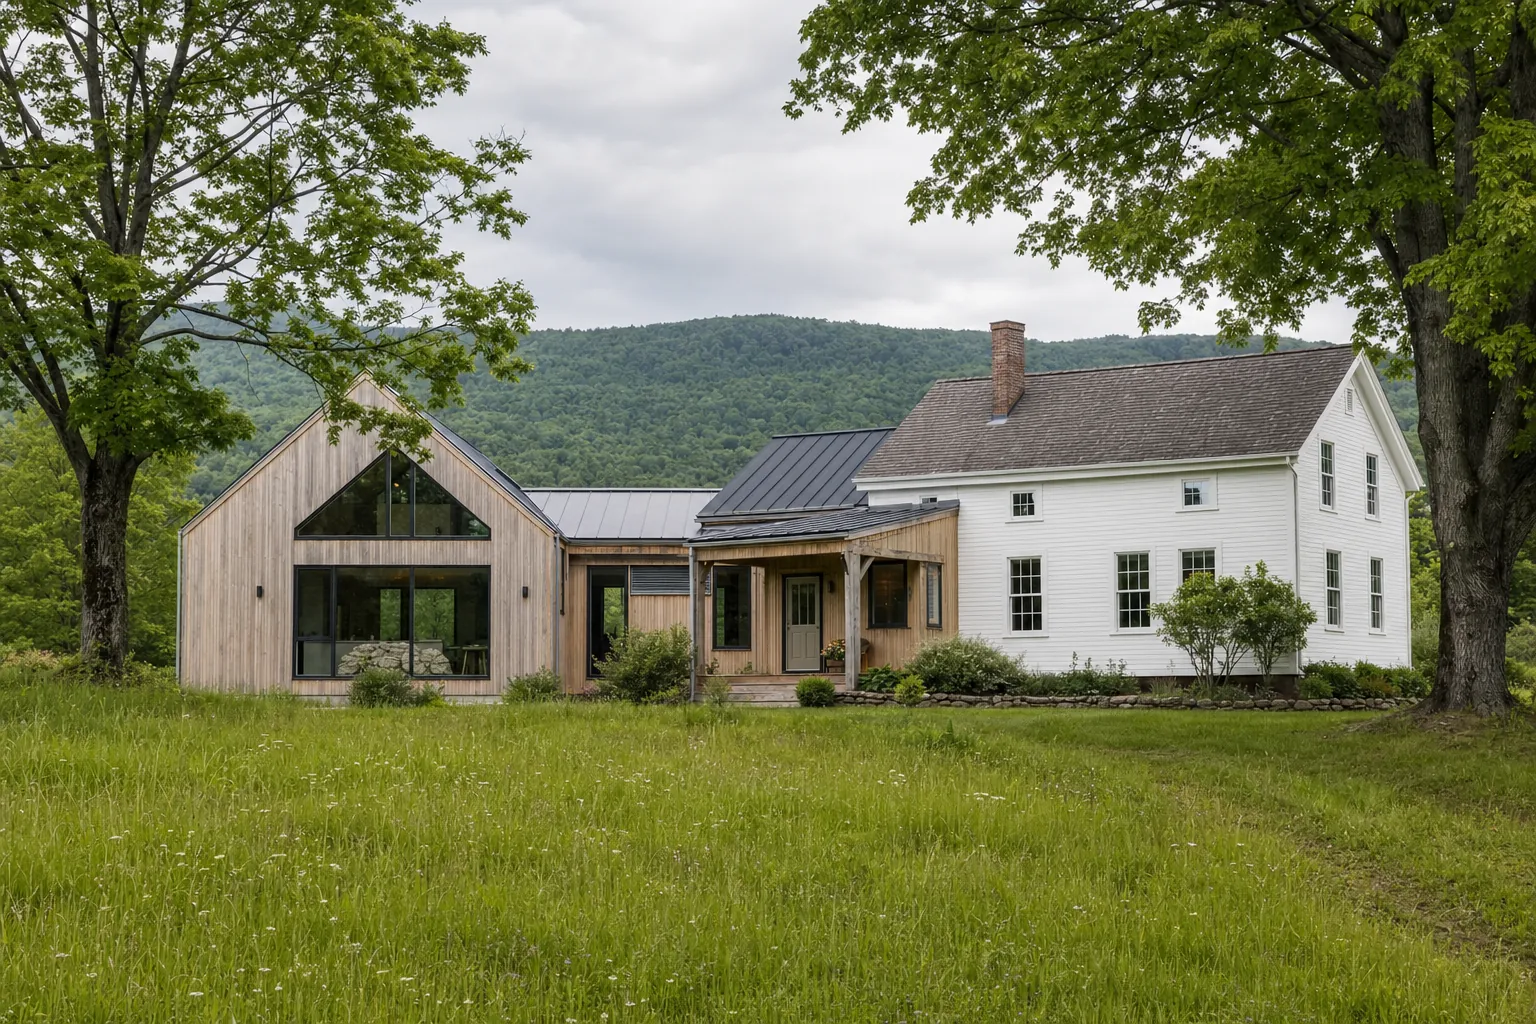
How to Plan a Home Addition in Vermont
A practical planning guide for homeowners weighing space, site limits, budget, energy performance, permits, and disruption before an addition begins.
