
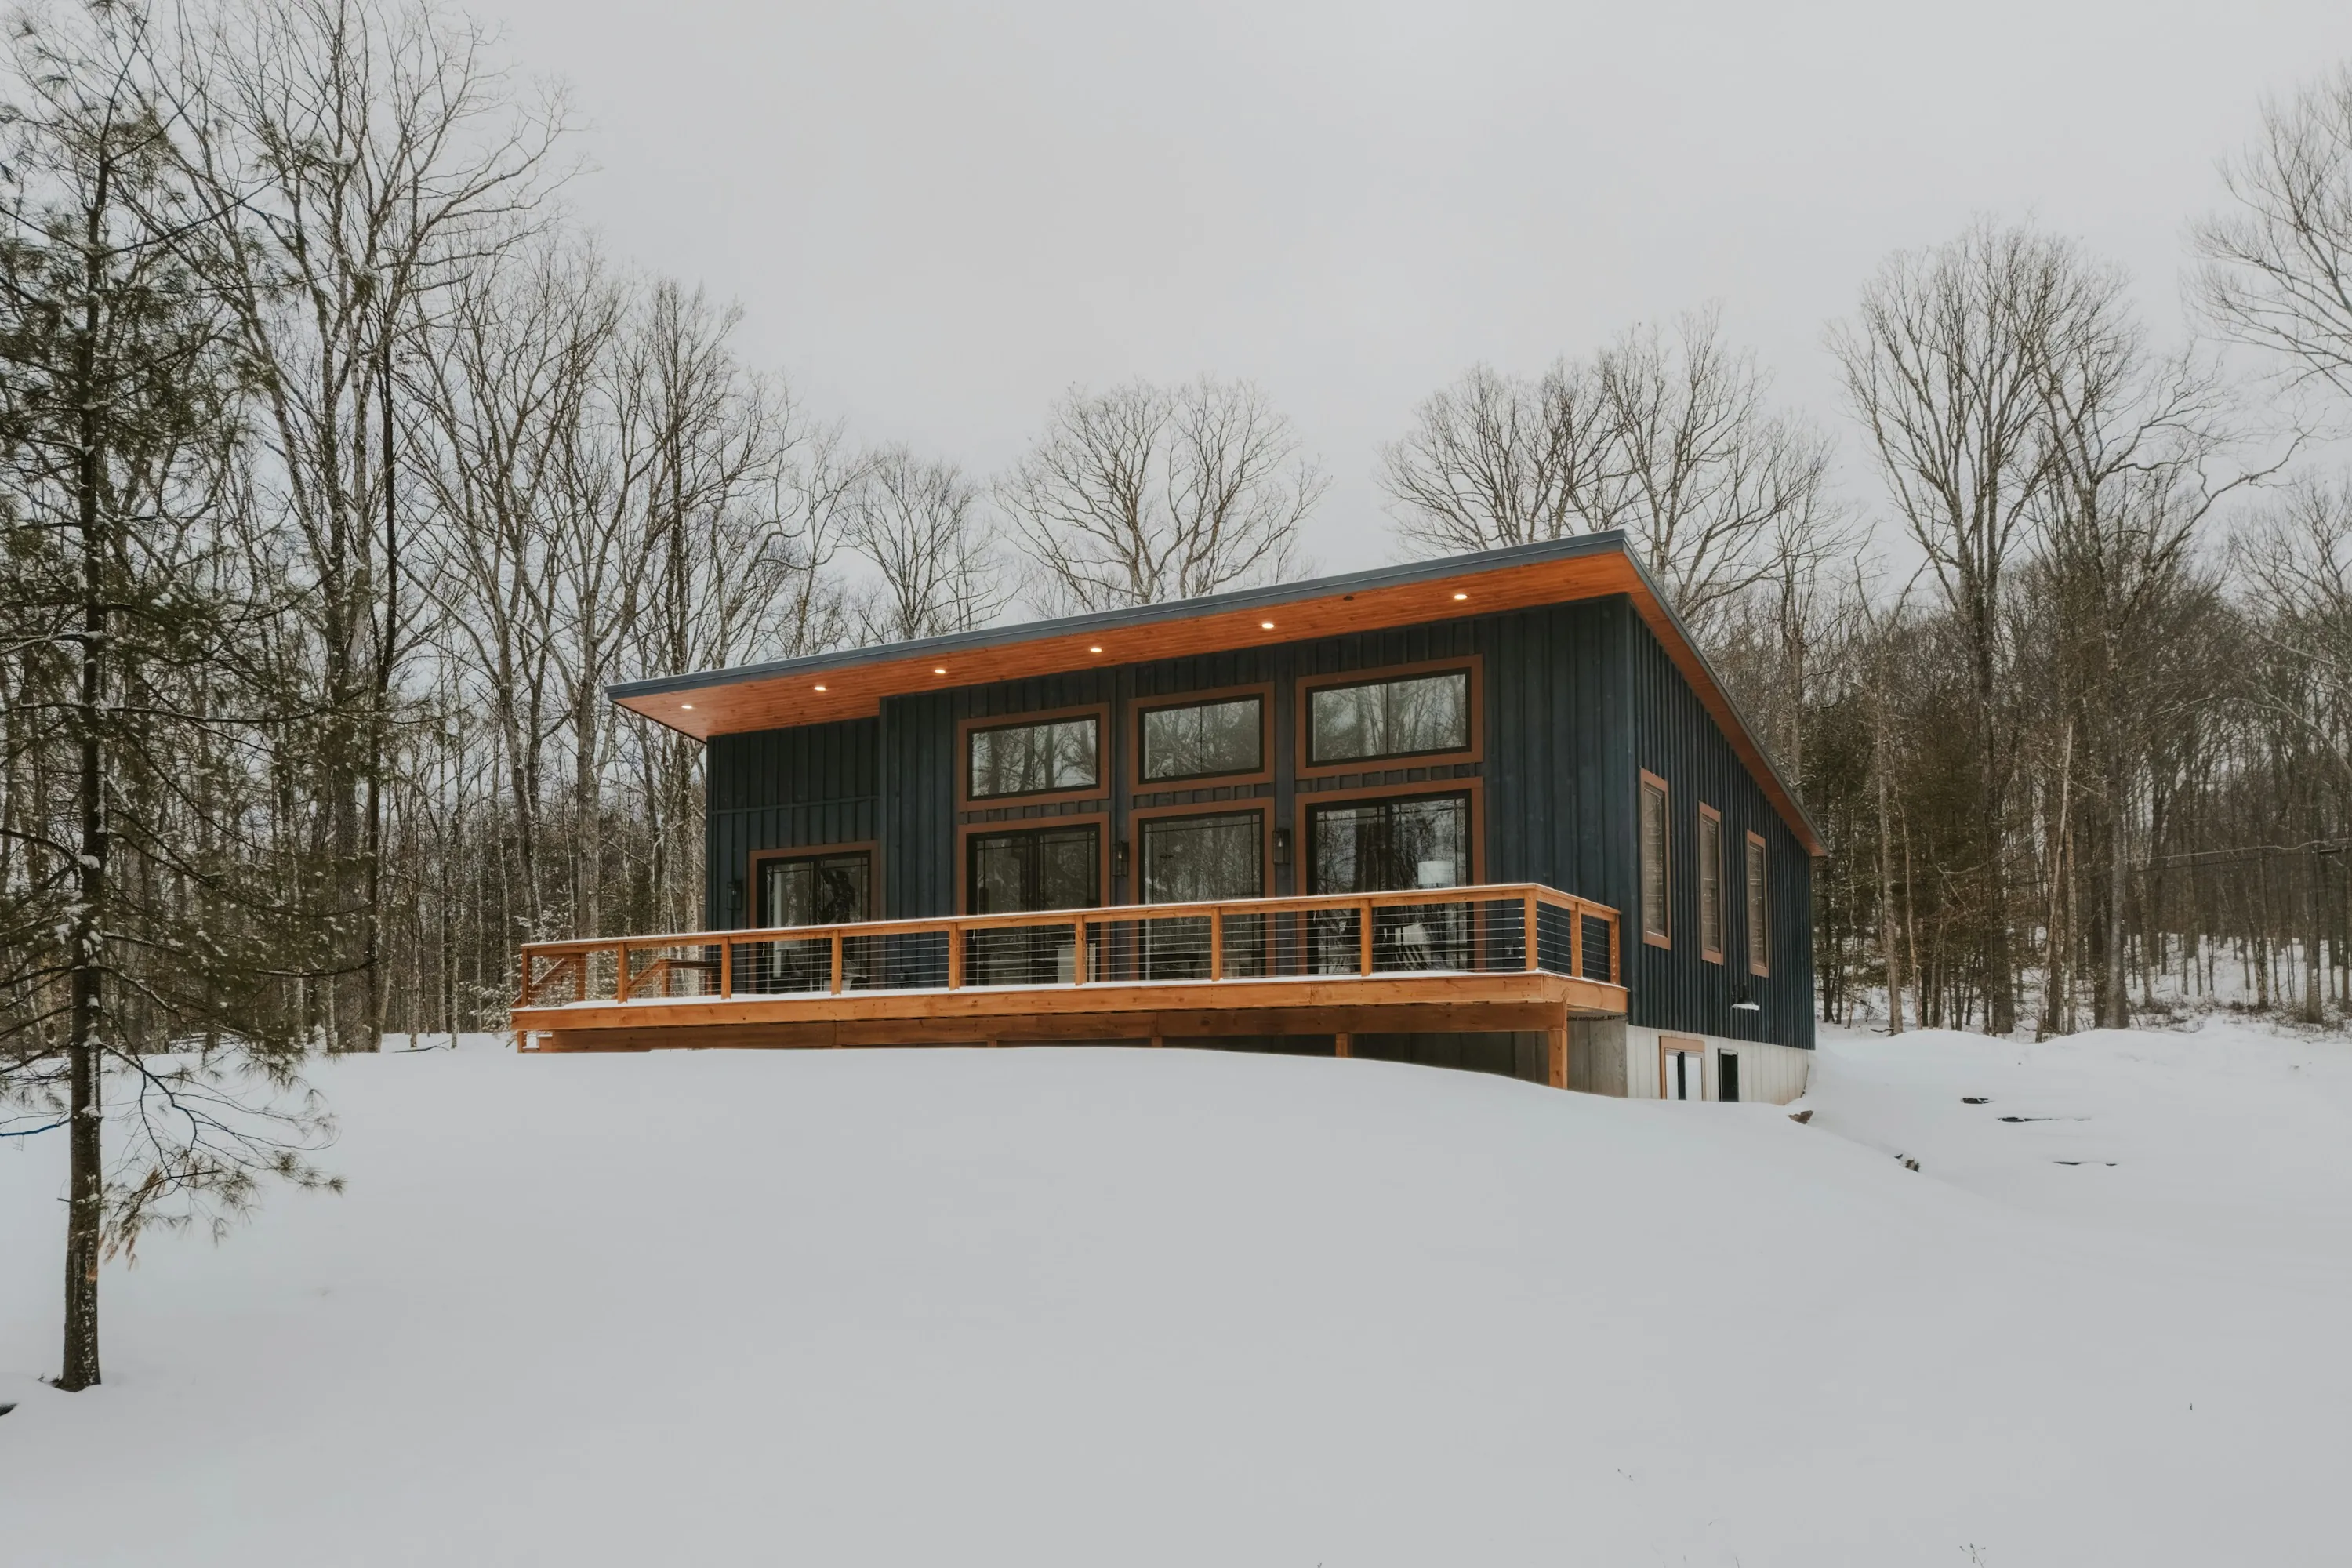
Most Vermont ski houses are designed for one specific weekend , the full one. Twelve people, everyone arriving after dark, wet gear everywhere, someone cooking for a crowd, and the whole place lit up.
That weekend matters. It is also perhaps eight or ten weekends a year. The rest of the time the house holds two people, or four, or nobody, and a house built only for the big weekend can feel cavernous in April and hard to heat in January when half of it is closed off.
The good ones do both. That is a design question, and it is answerable early.
The first thing to settle
Before anything is drawn: is this a place to get away to, a place that earns income, or the house you will eventually retire into?
Most people say some combination, and the proportion is what matters. It changes almost everything downstream.
A house that rents needs durability, a layout that reads clearly to a stranger, storage that locks, and sleeping capacity as a number. A house that is only yours can be specific, idiosyncratic, and built around exactly how you use it. A house you will retire into needs a main-level bedroom and a stair you will still like at seventy-five.
These are compatible. They are simply expensive to reconcile after the fact.
What most mountain-house plans do
They lead with the great room and the view, and then fit the rest of the house around it. Which is understandable , the view is why the land was bought.
What tends to get shortchanged is everything that happens in the first ten minutes after arriving, and it is those ten minutes that decide how the house feels.
Six adults arrive after a three-hour drive in the dark. Boots, wet layers, bags, groceries, skis, a dog. Where does it all go? If the answer is the great room, the great room is a mudroom for the first hour of every visit.
The arrival sequence is the most-used part of a ski house and the least designed. A generous, warm, well-drained entry with real hanging space, a bench, a boot dryer, and somewhere for gear to live between days changes the experience of the whole weekend.
Designing for two occupancies
The Conscious Home Design Method™ works this out before the plan. Talor maps what the house has to hold on the big weekend and on an ordinary one , the Nine Essential Activity Spaces, twice over, at two very different occupancies. A house designed against both reads as generous when full and comfortable when it is two people and a dog.
A house that works full and empty usually has a small number of deliberate moves:
A core that lives well for two. Kitchen, a sitting area, one bedroom, one bath , arranged so that when it is just you, the house feels right rather than echoing. This is often the main level.
Sleeping capacity that expands without dominating. Bunk rooms, a loft, a lower level , spaces that are excellent when full and quiet when not, rather than three more bedrooms in the middle of everything.
Zoning you can actually close. Being able to condition part of the house rather than all of it is worth real money over twenty winters, and it depends on how the plan is organized, not on the mechanical system alone.
One room that does the heavy lifting. In a full house, the room where everyone ends up needs to hold twelve people and still be somewhere two people want to sit on a Sunday in July. That is about proportion and seating arrangement more than square footage.
What Vermont asks specifically
Snow load, ice at the eaves, and where snow slides off a roof relative to the doors and the path. Grade and drainage at the entry, because mud season is real. Wind exposure, which on a mountain site can be very different fifty feet away. Whether the driveway is plowable at its slope. Where the sun actually lands in December, which is not where it lands when you visit in September.
Green season matters too, and it is the half most second-home plans ignore. Vermont summers are the reason many people end up spending more time there than they planned , screened space, a place to eat outside, and a house that is comfortable without air conditioning are what turn a winter house into a year-round one.
Some of the questions we ask
- What does the biggest weekend of the year look like, exactly , how many, and
- who?
- What does an ordinary quiet visit look like?
- Who comes to stay, and do they need to not hear each other?
- Does this house need to earn, and how many weeks a year?
- What time do you arrive, and what is in your hands when you do?
- What would make you come in June as well as January?
- Is there a version of this where you live here?
Those are a handful. The fuller work is what we do together, and it is what settles the proportion between escape and income before it costs anything to change.
A next step
Talor Stewart is a Licensed Architect practicing throughout Vermont, and works with clients across the country , much of the early work happens by conversation, so the distance takes care of itself.
Bring the house and the questions you have now.
One focused conversation can clarify what is worth protecting, what needs testing, and the next useful step.
Discuss Your ProjectRelated posts

Custom Home Design Process: A Vermont Planning Guide
A plain-English guide to the decisions Vermont homeowners should make before drawings, permits, and construction take over.
How to Plan a Home Addition in Vermont
A practical planning guide for homeowners weighing space, site limits, budget, energy performance, permits, and disruption before an addition begins.
