
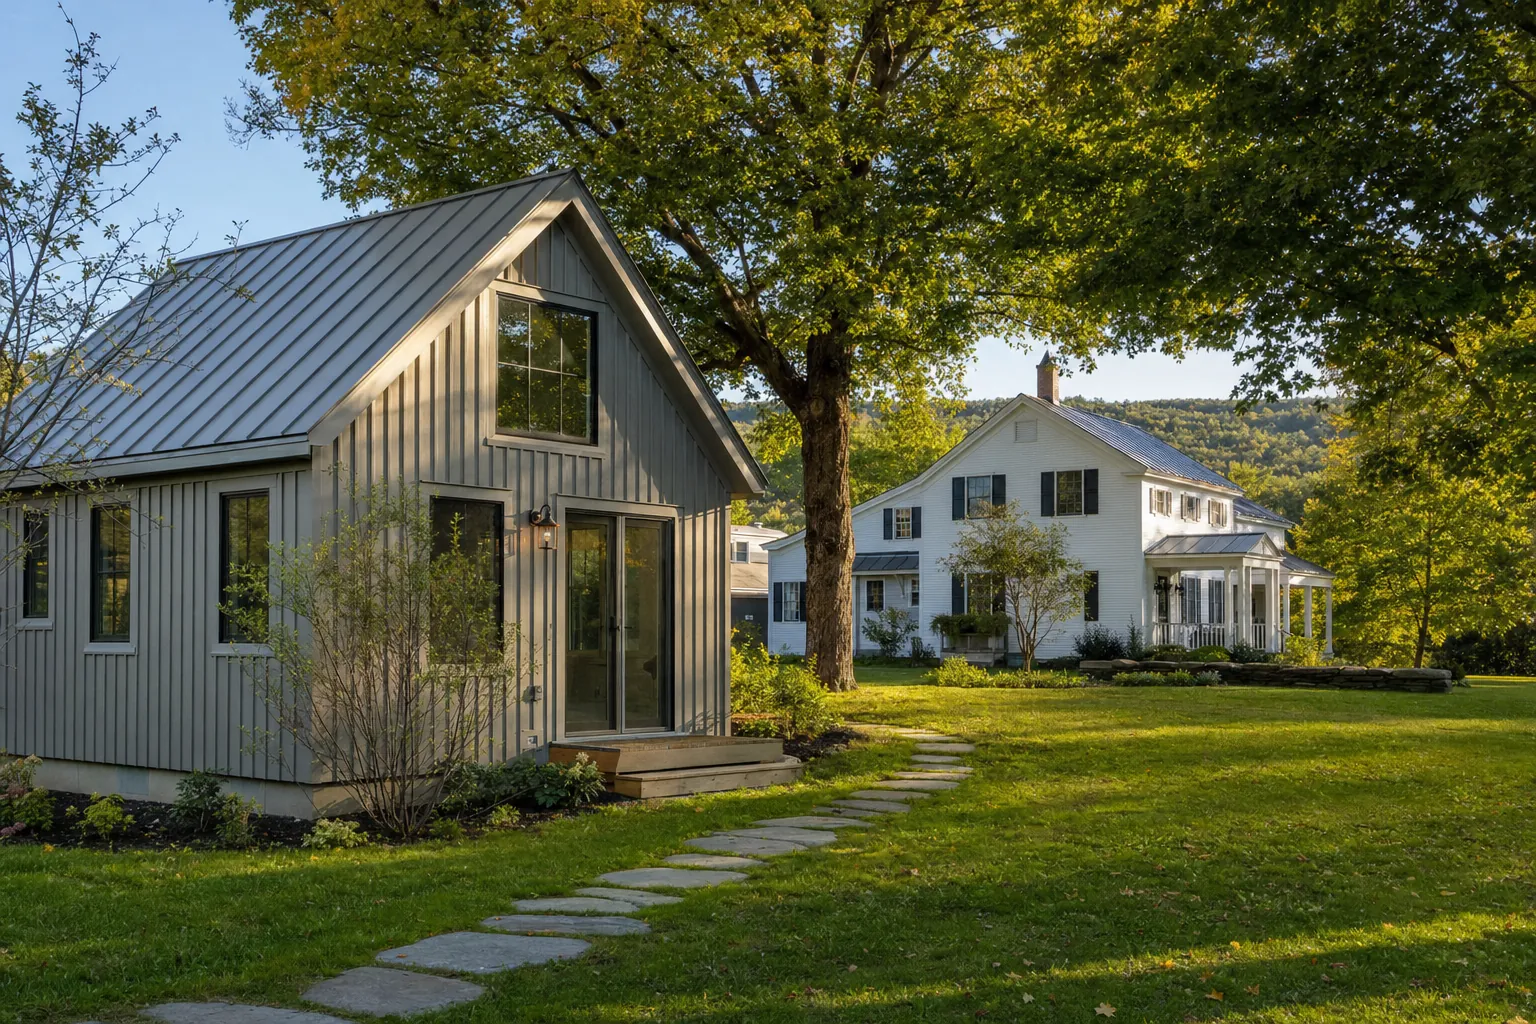
An accessory dwelling unit can solve a real life problem without asking a household to leave the place it already loves. It may give a parent more independence, make room for an adult child, create a long-term rental, support a caregiver, or add flexible space for the years when the main house needs to work differently. The best ADU is not simply a smaller house placed in a spare corner. It is a useful part of the whole property.
In Vermont, the opportunity is meaningful, but the planning still needs to be specific. A cottage that looks simple in a photo can raise important questions about access, water and wastewater, parking, privacy, slope, utilities, drainage, local review, energy performance, and the relationship between two homes on one piece of land. Those are not reasons to avoid the idea. They are the decisions that make a modest ADU comfortable and durable instead of an expensive afterthought.
This guide is for homeowners considering an attached suite, a converted space, a garage apartment, or a detached backyard cottage. It explains how to make the early decisions in an order that keeps the ADU connected to daily life, the property, and a realistic project scope.
1. Begin with who the ADU is for and how life will work
Start with the person and the routine, not the building type. A place for an aging parent may need a no-step entry, a practical bathroom, easy travel from car to door, and the comfort of being close without sharing every moment. A home for an adult child may need privacy, laundry, storage, and a kitchen that supports a real daily rhythm. A long-term rental may need a clearly independent entrance, sensible outdoor space, and boundaries that feel fair for everyone on the property.
Write down the ordinary moments the ADU must make easier: unloading groceries in winter, hosting a meal, quiet work, overnight guests, taking a dog out, doing laundry, managing muddy boots, parking, and getting help in an emergency. Then list the relationships that matter. How close should the two homes feel? Which outdoor areas should be shared, and which should remain private? Is the ADU meant to support one person for a few years, or should it be adaptable for decades?
This is the same lifestyle-first work that guides Vermont Home Design's Lifestyle Design Brief. Clear priorities help you avoid spending on square footage that does not improve everyday life.
2. Understand the Vermont baseline, then confirm the local path
Vermont law provides an important starting point. Under the state's accessory dwelling unit provision, local bylaws generally cannot exclude one ADU within or appurtenant to a single-family dwelling on an owner-occupied lot, apart from specific flood-hazard and fluvial-erosion exceptions. The law also says the ADU should be subject to the same review and dimensional controls as the single-family home.
That statewide baseline does not replace a local conversation. A town can still have approval procedures, property-specific conditions, and rules that affect what works on a particular lot. Existing permits, subdivision conditions, historic or village context, flood and wetland constraints, setbacks, utility connections, and parking can all influence the path. Treat a web search or a neighbor's project as a clue, not a final answer.
The helpful early question is not only, "Can we build an ADU?" It is, "What would this property need in order for an ADU to work well?" A home design consulting conversation can help organize that question before a preferred layout becomes hard to change.
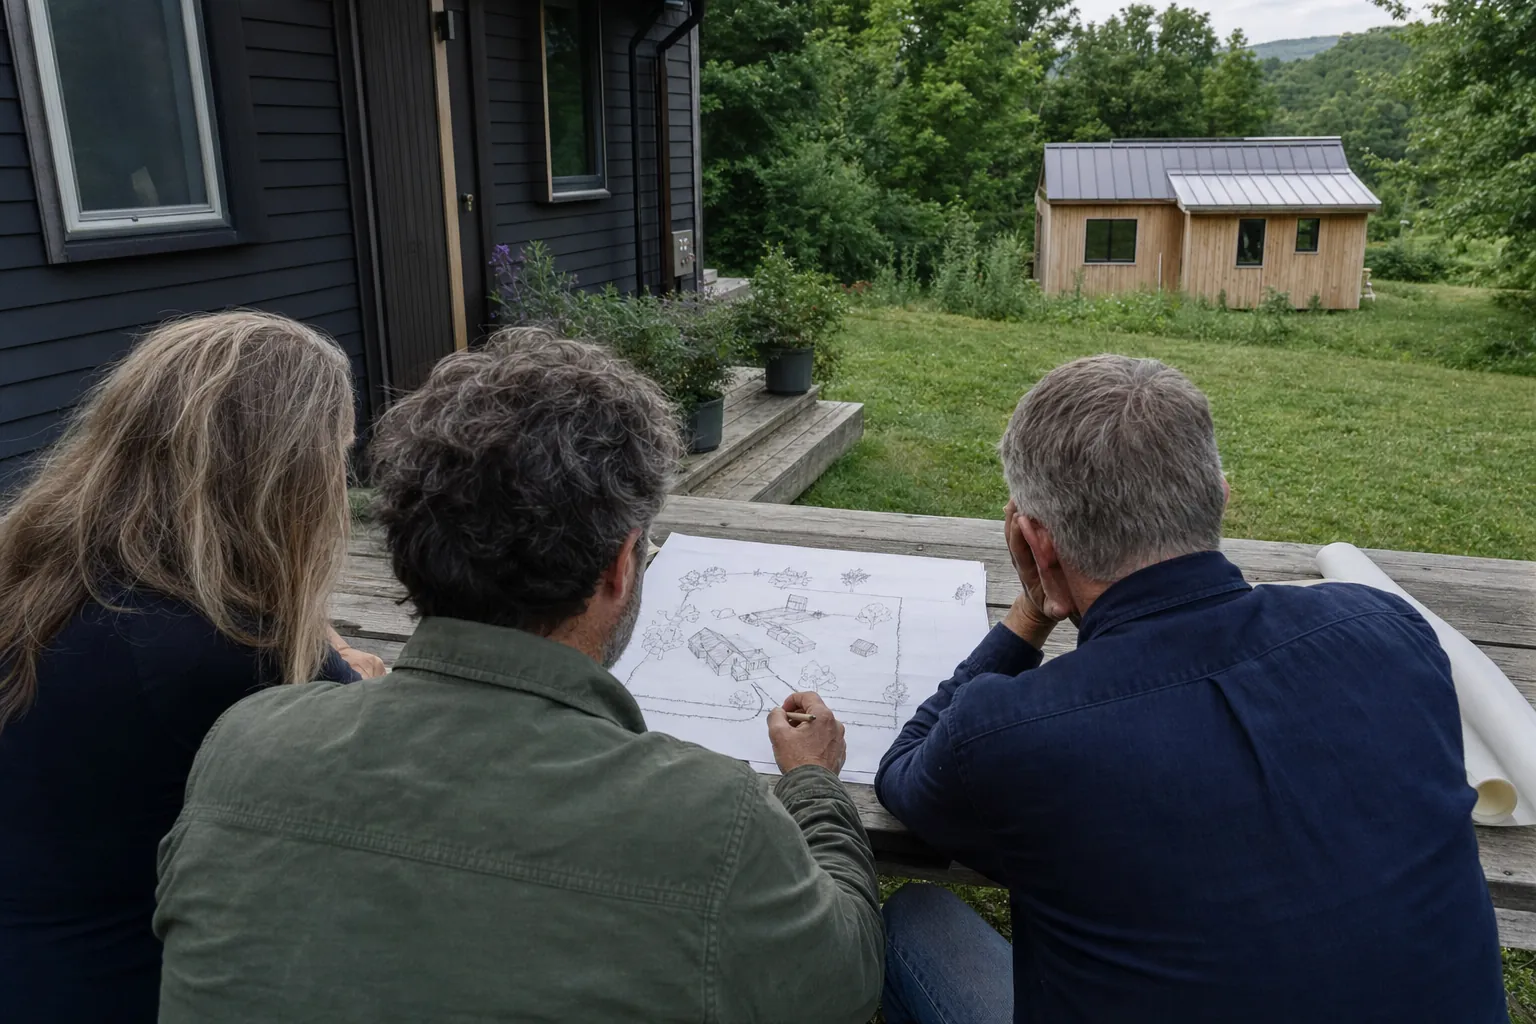
3. Test the property as a two-home site
The site has to support two daily lives, even when the residents are family. Look beyond the broad lot boundary to the usable places: where each person arrives, where cars turn around, where snow is stored, where a path stays safe, where deliveries land, and where people can sit outside without feeling like they are living in one another's window. A good ADU location often has a little independence while still feeling connected and safe.
Access is a design decision, not only a construction detail. A detached cottage with a beautiful view may be the wrong choice if the daily walk is exposed, steep, or awkward in February. An attached unit may make utilities and accessibility simpler, but it can introduce privacy or circulation questions inside the main house. A conversion over a garage can use an existing footprint, but stairs, structure, light, heating, and the arrival sequence all need honest attention.
Start by comparing several plausible placements rather than falling in love with one. The residential site planning service is designed for this early stage, when the right answer may be a location, a simpler scope, a phased approach, or a decision not to force the project onto the land.
4. Bring water, wastewater, utilities, and drainage into the first sketch
An ADU changes more than the visible building. It can affect the way water, wastewater, electricity, communications, heating, and drainage serve the property. On a rural site, those questions may help define where the ADU can reasonably sit. On a property with municipal services, the connection path and capacity still need to be understood before plans become detailed.
Ask what is known about the current systems and what would need to be verified. Where are existing lines? Would a new dwelling change wastewater needs? How far would service run from the main house or road? Could a new roof, drive, or path change drainage? Does the project create a question for a surveyor, wastewater designer, structural engineer, energy consultant, or utility provider? The right team varies by site, but the questions should arrive before the plan is emotionally fixed.
This is why an ADU should not be priced as a small building alone. The full project can include design, permits, site review, service work, excavation, foundations, utility connections, drainage, construction, landscape repair, and a contingency for conditions the site reveals. A modest home can be the right answer, but it still deserves a complete picture of what makes it possible.
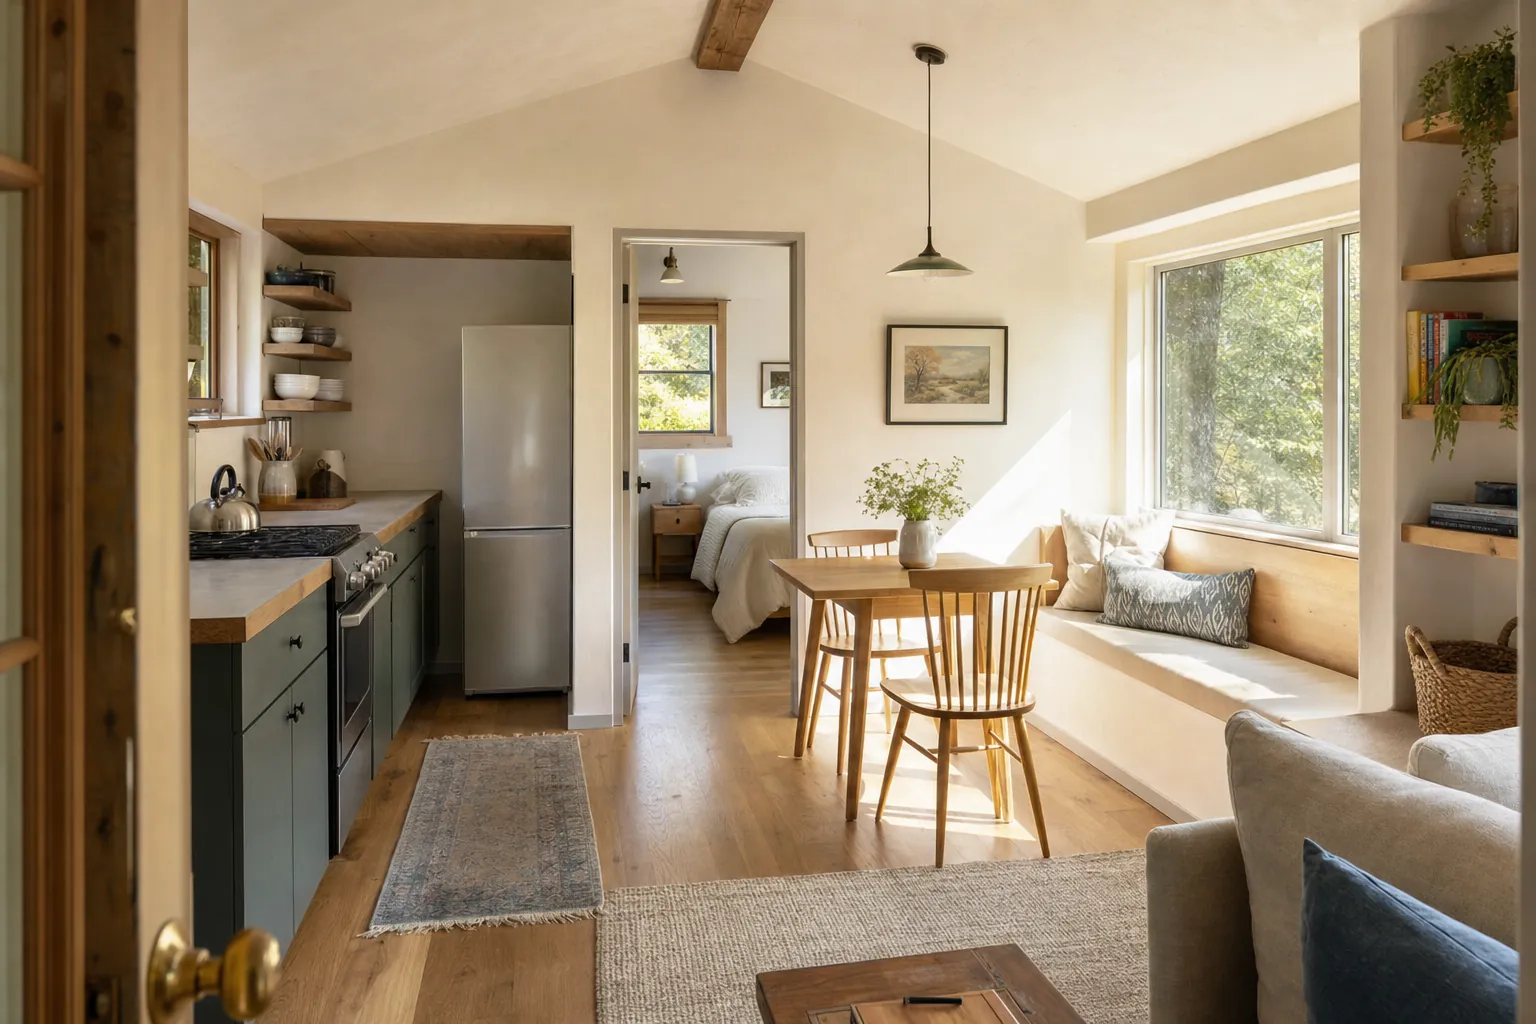
5. Make a smaller home feel complete, not compressed
A successful ADU does not need every room to be large. It needs the important moments to work. A well-placed window seat can make a compact living room feel generous. A clear path from entry to kitchen can prevent a small plan from becoming a daily obstacle course. Storage near the door, a real place for coats and boots, daylight at the table, a usable bathroom, and a bedroom that does not feel borrowed from the hall often matter more than an extra few feet of floor area.
Think about flexibility from the beginning. Could the bedroom work for a caregiver, a visiting grandchild, or a future office? Can someone use the bathroom safely if mobility changes? Is there a quiet place for a phone call? Will a person who lives there year-round have enough storage and an entry that works during mud season? These questions are especially important when an ADU is meant to support aging in place or a multi-generational household.
The goal is not to shrink the main house into a cottage. It is to decide what a complete, dignified daily life needs and make the smaller space do that work with care. Vermont Home Design's right-sized home approach is built around this kind of thinking: enough room for the life you want, without carrying more space than you need.
6. Design the relationship between privacy and connection
The relationship between the two homes is as important as the plan inside either one. A path, porch, window, parking area, garden, fence, tree line, and front door can either support a comfortable rhythm or make everyone feel watched. Before settling on an exterior, consider where people will pass each other, where they will sit, where guests arrive, and what each household sees from its most private rooms.
Privacy does not require isolation. A grandmother may want a short, sheltered walk to the main house but her own front door. An adult child may appreciate a clear boundary while still being close enough to share meals and help. A tenant may need a separate outdoor area and parking arrangement that does not create daily negotiations. Good site planning makes these expectations visible, so the architecture can support them instead of asking people to solve them with awkward rules later.
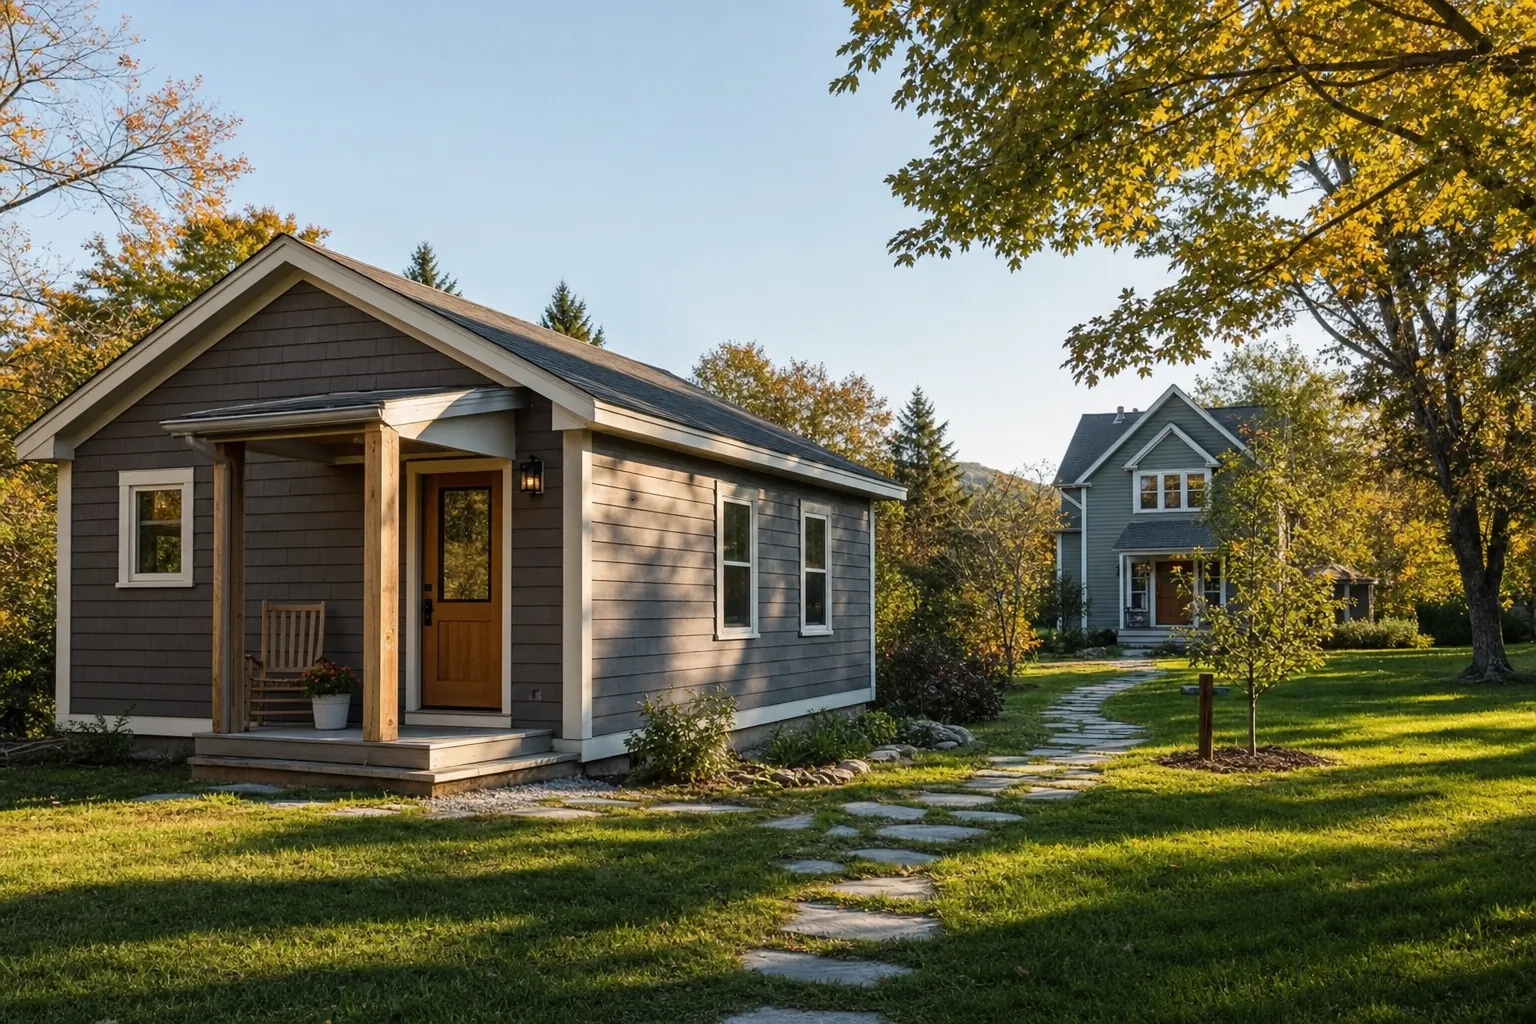
7. Decide what should be built now and what can be phased
An ADU can be part of a longer plan. Perhaps the first phase is to clarify the site and bring services to the right area. Perhaps the main house needs an addition or renovation first, with the ADU following when the household is ready. Perhaps a garage conversion makes more sense than a new cottage, or a detached building should be designed for a future second phase rather than rushed into a tight budget today.
Phasing works only when the early work protects the future decision. Do not place the main-house addition where it blocks the best ADU location without checking. Do not run a driveway or drainage plan that makes a later cottage harder than it needs to be. Do not spend every available dollar on a main-house renovation if the ADU is central to the household's future. A thoughtful design process lets the broad site, budget, and household plan inform one another before construction locks in a direction.
8. Use a clear next-step checklist
- Name who will use the ADU now, who may use it later, and what a good day there needs to include.
- Compare attached, converted, and detached options against the property rather than choosing by appearance alone.
- Ask the town about the local review path and confirm any property-specific conditions early.
- Test access, parking, paths, privacy, drainage, utilities, water, and wastewater before detailed drawings.
- Build a full budget that includes the work needed to make the site and services support a second home.
- Plan for comfort, storage, daylight, circulation, and future accessibility inside a smaller footprint.
- Decide what must happen in the first phase and what should remain possible later.
How Vermont Home Design helps
An ADU is often a family decision before it is a building decision. Vermont Home Design helps homeowners put the life, land, scope, budget, and next questions in the same conversation. The work can begin with a feasibility review when the property is the biggest unknown, a planning brief when the household needs more clarity, or full architectural support when the project is ready to move into design.
If you are still comparing ideas, the Vermont land-buying guide can help with site questions, and a complimentary consultation can help identify the most useful next decision for your property.
Frequently asked questions
What is an accessory dwelling unit in Vermont?
An accessory dwelling unit, often called an ADU, is a smaller independent home connected to a single-family home or its lot. It can be part of the main house, attached to it, or a separate small dwelling. The details that make an ADU workable still depend on the property, the town, site services, and the way the household plans to use it.
Can I add a detached ADU to my Vermont property?
A detached ADU may be possible, but it should be tested against the site before you settle on a design. The early questions include the likely building area, driveway and emergency access, water and wastewater capacity, utilities, setbacks, drainage, privacy, and the local approval path.
How big should a Vermont ADU be?
Start with the life it needs to support rather than a maximum size. A comfortable guest suite, a home for a parent, and a long-term rental may need different storage, accessibility, kitchen, bedroom, laundry, entry, and outdoor-space priorities. A smaller ADU can feel generous when the layout, light, and storage are working hard.
Should I plan an ADU before or after I renovate the main house?
Plan the relationship early, even if the work happens in phases. The ADU can affect access, parking, utilities, wastewater, outdoor space, privacy, and the future use of the main home. Seeing those connections before either project is fixed helps you decide what should be built now and what can wait.
Find the right role for an ADU before the site decides it for you.
A complimentary consultation can help you sort through the household, property, and planning questions before you commit to a detached cottage, a conversion, or a larger home project.
Discuss Your ProjectEmail yes@conscioushomedesign.comCall (802) 681-6170Related posts

Custom Home Design Process: A Vermont Planning Guide
A plain-English guide to the decisions Vermont homeowners should make before drawings, permits, and construction take over.
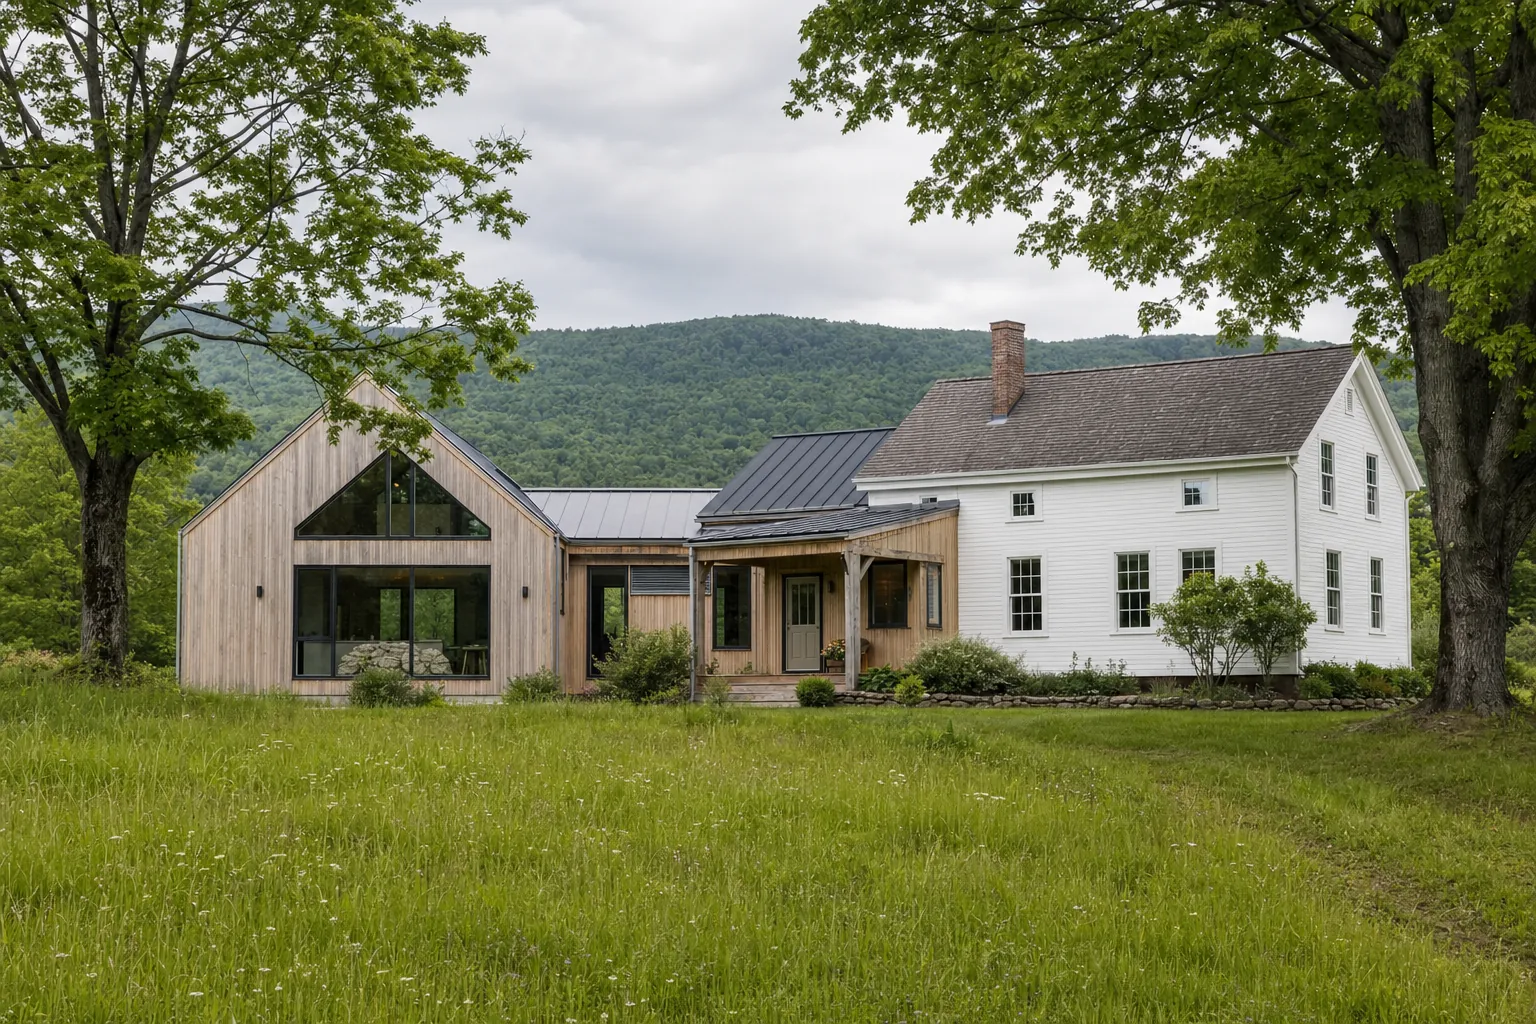
How to Plan a Home Addition in Vermont
A practical planning guide for homeowners weighing space, site limits, budget, energy performance, permits, and disruption before an addition begins.
