

The first call about a home project often comes after a simple realization: the house is no longer supporting the life inside it. A family may be growing, a kitchen may be doing too much work, an older parent may need a main-floor room, or a promising parcel may be asking bigger questions than expected. At that point, many homeowners search for an architect, a home designer, a draftsperson, or a builder, then wonder whether the titles describe the same kind of help.
They do not. But that does not mean every project needs the largest possible team or the most expansive scope. A good fit comes from the decisions ahead of you: how much the existing house will change, how complicated the land is, how much coordination the project requires, and how costly it would be to miss a problem early. The right professional is the one whose process matches those conditions.
This guide gives you a practical way to compare an architect and a home designer for a Vermont custom home, renovation, or addition. It is not a scorecard. Both can be valuable. The goal is to help you recognize where a simpler design relationship is enough and where broader architectural judgment can protect the project before choices become expensive to reverse.
Start with the project, not the title
“Architect vs. designer” sounds like a question about credentials, but homeowners get more useful answers by starting with the work. A modest interior update has different needs from a new home on a rural site. A one-room addition can become a whole-house problem when it changes circulation, structure, heating, drainage, wastewater, or the way snow comes off the roof. The label on a proposal matters, but the scope behind it matters more.
Begin with a short description of the decision you need to make. Are you trying to see whether an addition fits the property? Are you weighing renovation against new construction? Do you need a home that can adapt as children leave or mobility changes? Are you choosing between several parcels? Do you already know the scope but need drawings that a builder can price and build from? Each version of the question calls for a different level of discovery, design, and coordination.
The more your project touches several systems at once, the less useful it is to treat drawings as the whole job. A planning conversation may need to include the family’s routines, the lot, the existing house, town requirements, utility capacity, structural conditions, energy goals, contractor input, and the budget. That is why a Lifestyle Design Brief can be a useful starting point even before you decide who should produce the full design package.

What an architect is usually there to do
An architect is a licensed professional whose work can span the big relationship between a home, the people who will use it, and the conditions that have to be resolved for it to be built. For a residential project, that often means turning a broad idea into a coordinated path: understanding the site or existing house, testing options, developing the design, bringing in needed consultants, preparing construction information, supporting permitting, and helping the homeowner and builder work through questions as the project becomes real.
That broad view can be especially useful when the project carries real uncertainty. Vermont homes often sit on sloped land, rely on private wastewater systems, need to respond to winter weather and mud season, or involve an older building with conditions hidden behind finishes. The architectural value is not simply a more elaborate drawing. It is seeing how one decision affects the others before the project has become attached to a particular plan, price, or construction sequence.
An architect can also help make tradeoffs explicit. A large kitchen addition may compete with the best view, a septic area, a practical driveway, or the budget needed for insulation and mechanical work. A compact new home may offer more comfort and long-term flexibility than a bigger one with a complicated roof. Those are design decisions, but they are also decisions about cost, durability, and everyday use. For homeowners who want that kind of cross-project coordination, the site’sresidential architect service explains the fuller relationship.
What a home designer may be well suited to do
A home designer can be an excellent fit when the project has a clear scope, the design questions are focused, and the professional has direct experience with comparable work. Many homeowners need someone who can translate a known room list and style direction into a functional plan, refine the exterior, and prepare the residential design information needed to move the project forward. That can be a valuable, efficient service.
The key is to ask for specificity rather than assume that every designer offers the same thing. One may concentrate on space planning and drawings. Another may have deep experience with a particular kind of home or addition. A third may work closely with a builder who provides much of the technical and construction coordination. None of those models is automatically wrong. They simply distribute the work differently, and the homeowner needs to know where responsibility starts and stops.
A strong home designer should be able to explain the expected deliverables, the project assumptions, the relationship with the builder, when an engineer or other specialist will be needed, and how changes are handled. If a project is straightforward, that clarity can be enough. If the answers are vague because the project has not been looked at closely, that is a signal to slow down and define the early questions before signing up for drawings.
Where the difference matters most
The distinction becomes more important as the consequences of a missed issue become larger. New homes on uncomplicated, well-understood sites can still benefit from careful design, but a project becomes more demanding when several unknowns overlap. Consider a steep or constrained parcel, an older home with an uneven foundation, a major addition that changes the roof and circulation, a project near a flood area, complicated zoning or setback questions, a new septic or utility path, or a budget that has little room for late changes. Those conditions do not automatically require a particular answer, but they deserve a level of coordination that matches the risk.
This is also where “we will figure that out later” becomes expensive. A builder may be able to solve certain field conditions, but the cost and design impact can be very different once materials are ordered or a permit submission is underway. The right early professional can help sequence the questions, bring in the needed advice, and make sure the design direction leaves room for what the property and house reveal.
A useful rule of thumb is to match the level of professional help to the cost of being wrong. When a project is simple and reversible, a focused design service can be enough. When a decision affects the home’s structure, site, approvals, long-term comfort, or a substantial share of the budget, broader planning can be less about adding complexity and more about preventing it.

Three common project situations
Consider a homeowner who wants to refresh a kitchen in a house with a usable layout, a nearby contractor, and no plan to move walls or add space. The work still deserves good design decisions around storage, light, finishes, and how the room works each day. But the scope may be defined enough that a focused residential designer and contractor relationship is the sensible fit. The homeowner should still confirm what drawings are needed, who handles permit questions, and how the budget will be checked. The important point is that the project has a contained set of questions.
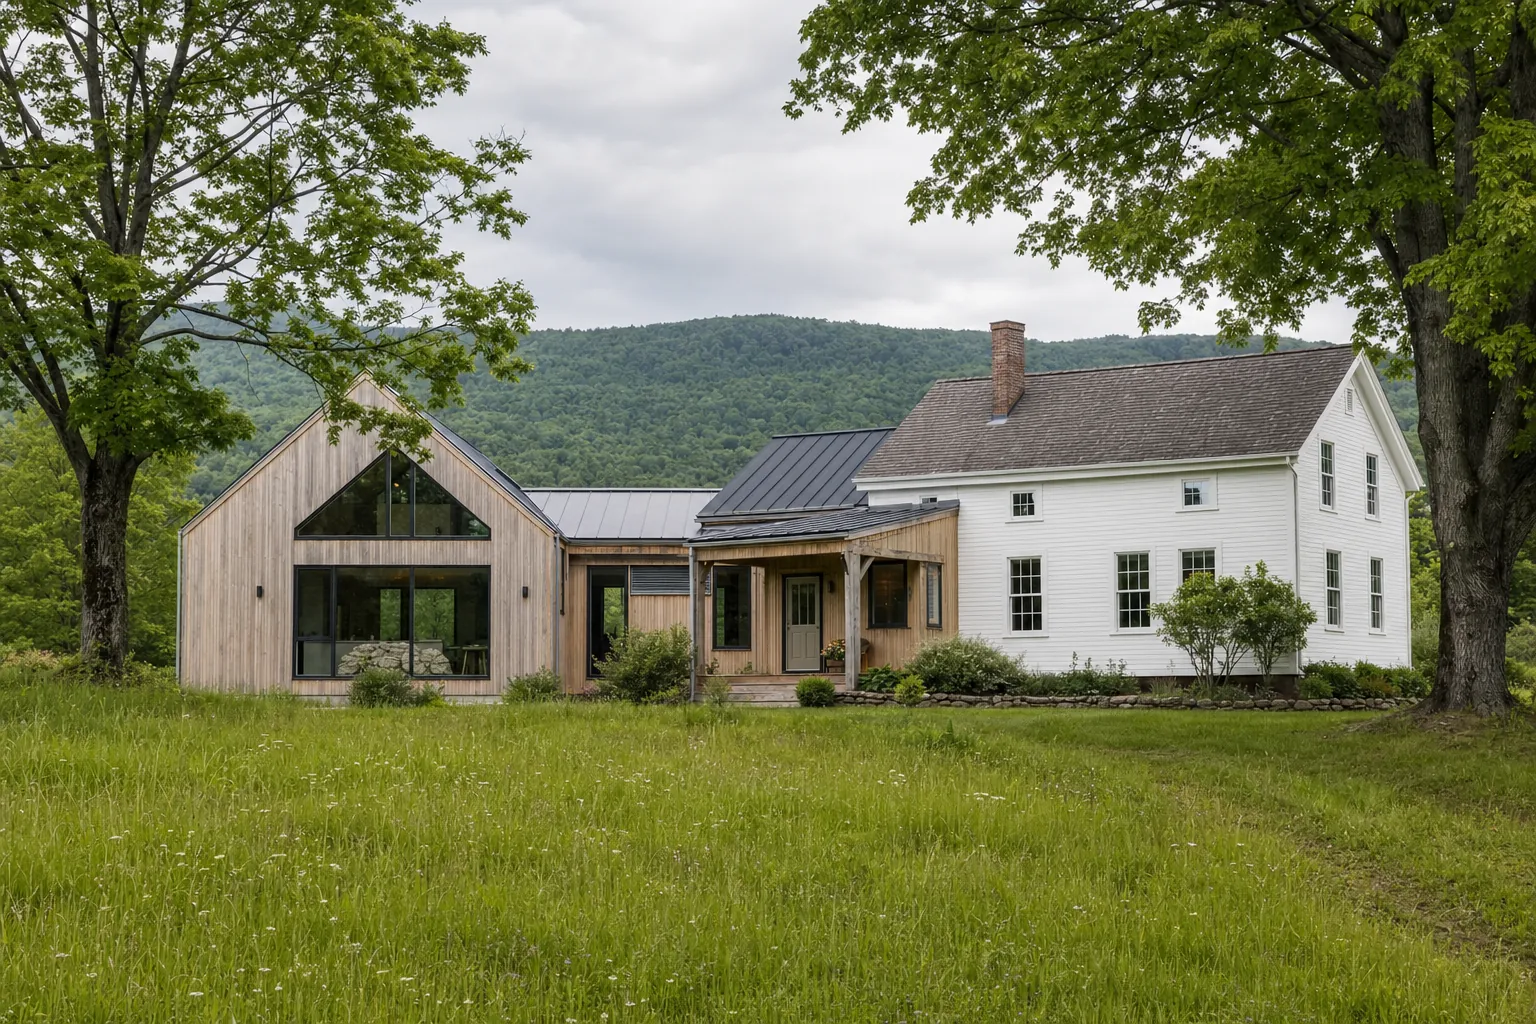
Now consider a family that wants to add a primary bedroom, bath, mudroom, and more generous kitchen space to a 1950s house. The desired rooms may sound clear, but the project could affect the foundation, rooflines, existing plumbing, mechanical systems, insulation, site drainage, and the way the family enters and moves through the house. The design challenge is not merely fitting new square footage onto a plan. It is finding a connection that improves the whole home and avoids creating a chain of hidden problems. That is the kind of situation where early architectural coordination may bring real value.
A third homeowner may be considering a new home on a parcel they have not yet purchased. The first need is not a façade or a floor plan. It is understanding whether the property can support the life and home they imagine. Access, slope, orientation, wastewater, utilities, setbacks, views, trees, and local approvals can shape the answer. A residential site-planning review can reveal those constraints before the land, the house concept, or a construction budget becomes a sunk emotional cost.
Think about timing as well as complexity
The right person can change as a project advances. Someone may begin with a broad question about a home or parcel, then move into more formal architectural work once a direction is tested. Another homeowner may have already completed the early planning and need a narrower service to document a straightforward project. It is not a failure to begin with discovery rather than a finished plan. In fact, that is often the most responsible way to avoid paying for detail before the big decisions are settled.
Early decisions have a long shadow. Choosing the addition location can determine the roof connection, drainage approach, room proportions, privacy, and future outdoor space. Choosing a smaller footprint can simplify construction and free budget for a better building enclosure. Choosing a particular parcel can shape the entire home before a single wall is drawn. A professional who helps you slow down at these moments is not delaying the project. They are helping you spend effort where it changes the outcome.
This is why it helps to ask candidates what they would want to know first. A strong answer may include documents such as a survey or tax map, photographs, basic measurements, septic records, a contractor’s initial range, a wish list, and a site visit. It may also include questions about how you live now and how you hope to live later. Be wary of anyone who skips directly from a few inspiration images to a promised solution without first describing what could influence the direction.
Read the proposal as a decision map
A good proposal should help you see the project before it begins. It does not need to predict every unknown or bury you in formal language, but it should make the next steps visible. Look for a clear description of the starting assumptions, the meetings or phases involved, the drawings or other outcomes you will receive, and the decisions that need your approval along the way. You should be able to explain the proposed process back to a family member without guessing at what happens between the first sketch and construction.
Pay special attention to decision points. When will the home’s overall direction be chosen? When will the site or existing-house questions be checked? When will the builder see enough information to offer useful cost feedback? When do permits or specialist input become necessary? A proposal that names those moments gives you a chance to make changes while several good options are still available. A proposal that only promises a finished plan can leave the important work hidden until later.
Finally, look for a process that fits the way you make decisions. Some homeowners want to test several options before narrowing the direction. Others need a clear framework that keeps a busy household from being overwhelmed. Neither is better, but the fit matters. The right professional will have a method that gives you enough structure to move forward without making the project feel like a series of rushed, disconnected choices.
Compare scope before you compare fees
It is reasonable to care about fees. The mistake is comparing two proposals as though the numbers describe the same work when they do not. One proposal may include an early site visit, multiple design options, consultant coordination, detailed construction documents, support through permitting, and construction questions. Another may focus on a more limited plan set. The lower fee may be exactly right for a simple project, or it may leave important work to be added later by someone else.
Ask each candidate to walk you through the path from first conversation to construction. What happens before the first plan is drawn? How many directions will be tested? How is the budget discussed? What does the package include? Who checks the site conditions? Who talks to structural, wastewater, energy, or survey professionals if they are needed? Is permitting support included? How are builder questions handled once construction starts? Written answers make it much easier to compare the real scope.
You should also ask what is intentionally outside the agreement. An honest professional will name the boundaries. That might include engineering, land surveying, permit fees, specialty design, construction administration, or cost estimating. A clear exclusion is not a red flag. An unexplained gap is. The goal is not to buy every service at once. It is to understand who owns the question when it arrives.
Ask how they work with Vermont conditions
A beautiful portfolio does not tell you how someone handles your specific property. Ask candidates for examples of work with an older home, rural access, steep terrain, private wastewater, cold-climate detailing, energy-performance goals, or a similar addition connection. The answer does not need to be a polished presentation. It should show that they recognize the practical questions and know when another specialist needs to join the conversation.
For titles that involve state licensure, homeowners can also use Vermont’s Office of Professional Regulation to check a professional’s current public record. That is a basic verification step, not a substitute for a conversation about experience and scope. A current license does not tell you whether the professional understands your household, property, budget, or preferred way of making decisions.
The strongest first meeting often sounds less like a sales pitch and more like a focused interview. The professional should ask about how you live, what you want to preserve, the information you already have, and where the project feels uncertain. They should also be willing to say when a question needs more investigation before a plan is promised. That kind of restraint protects a homeowner from becoming attached to an answer before the right facts are known.

A practical hiring checklist
Before choosing an architect or home designer, give yourself permission to ask direct questions. You are not testing whether someone has the best vocabulary. You are finding out whether their process will help you make good decisions before the project gathers momentum.
- What part of the project do you handle from the first meeting through construction?
- What site, zoning, existing-house, or budget questions should be answered before design begins?
- What drawings, meetings, and revisions are included in the proposed scope?
- Who coordinates structural, energy, wastewater, survey, or other specialist work when needed?
- How will the builder receive cost feedback while the design is still flexible?
- Can you show a project with comparable site conditions, age of house, or level of complexity?
- What happens if the property, budget, or permitting path changes the original direction?
Notice whether the answers connect. A professional who says they will manage the design should be able to explain how the design responds to the land, budget, approvals, and builder. A professional offering a narrower scope should be equally clear about how those other questions will be handled. You do not need a single person to perform every task. You need a coherent team and an honest map of the work.
Look for a team, not a title contest
Residential work is rarely a solo performance. Depending on the home and site, the design professional may coordinate with a builder, structural engineer, surveyor, wastewater designer, energy consultant, excavation contractor, or other specialist. The best arrangement is not determined by the number of names on a proposal. It is determined by whether the right information arrives early enough to shape the work while choices are still open.
Ask who will make the calls when a question crosses disciplines. For example, if the preferred addition location conflicts with a drainage path, who notices it and who brings the right person in? If a design needs a structural change, who explains the impact on space, price, and construction sequence? If a builder’s early pricing says the project is over budget, who leads the conversation about what can change without losing the reason the project began? Good coordination is often invisible when it is working, which is exactly why it should be discussed before hiring.
You should also pay attention to how a professional talks about the builder. A thoughtful architect or designer will respect construction knowledge and welcome useful cost feedback. A thoughtful builder will respect the work required to make clear decisions before construction. Homeowners get better outcomes when those roles reinforce one another instead of competing for control. The relationship should help you understand the tradeoffs, not leave you to referee them.
Choose the help that makes the next decision clearer
The right choice is not always an architect, and it is not always a home designer. A straightforward, well-defined project may benefit from an efficient residential design scope. A project with several moving parts may benefit from a Licensed Architect who can coordinate the larger picture. What matters is whether the relationship helps you make the next important decision with more confidence, not whether it gets you to a finished-looking plan fastest.
Vermont Home Design helps homeowners sort those early decisions before the project needs to become a finished set of drawings. Through consulting and feasibility work, Talor can help test a property, a home, a scope, or a next-step question. When a project calls for fuller design support, the same practical method can carry into custom architecture. The point is to match the help to the decision in front of you.
Frequently asked questions
Is a home designer the same as an architect?
No. Both may help shape a home, but their education, licensure, scope, and responsibility can differ. The useful question is not which title sounds better. It is whether the person and their team can responsibly handle the decisions your particular project requires.
Do I need an architect for a home addition?
It depends on the addition. A straightforward project on a simple site may need a focused design scope, while an older house, a complicated connection, significant structural work, zoning constraints, or a large budget can benefit from broader architectural coordination. Start with the project questions, then match the help to them.
Can a home designer prepare plans for a Vermont home?
A home designer may be a good fit for certain residential projects, but the right scope depends on the work, the property, local requirements, and what other professionals need to be involved. Before hiring, ask exactly what drawings and coordination are included, what is excluded, and who will address structural, site, permitting, or energy questions when they arise.
What should I ask before hiring a design professional?
Ask how they approach site conditions, existing-house unknowns, budget feedback, permits, consultants, construction questions, and changes during the process. Then ask to see work comparable in scale and complexity to yours. Specific answers are more valuable than a large portfolio of attractive images.
Start with the questions that shape the whole project.
A complimentary consultation can help you decide whether the right next step is planning support, site feasibility, or full architectural design for your Vermont home.
Discuss Your ProjectEmail yes@conscioushomedesign.comCall (802) 681-6170Related posts

Custom Home Design Process: A Vermont Planning Guide
A plain-English guide to the decisions Vermont homeowners should make before drawings, permits, and construction take over.
How to Plan a Home Addition in Vermont
A practical planning guide for homeowners weighing space, site limits, budget, energy performance, permits, and disruption before an addition begins.
