
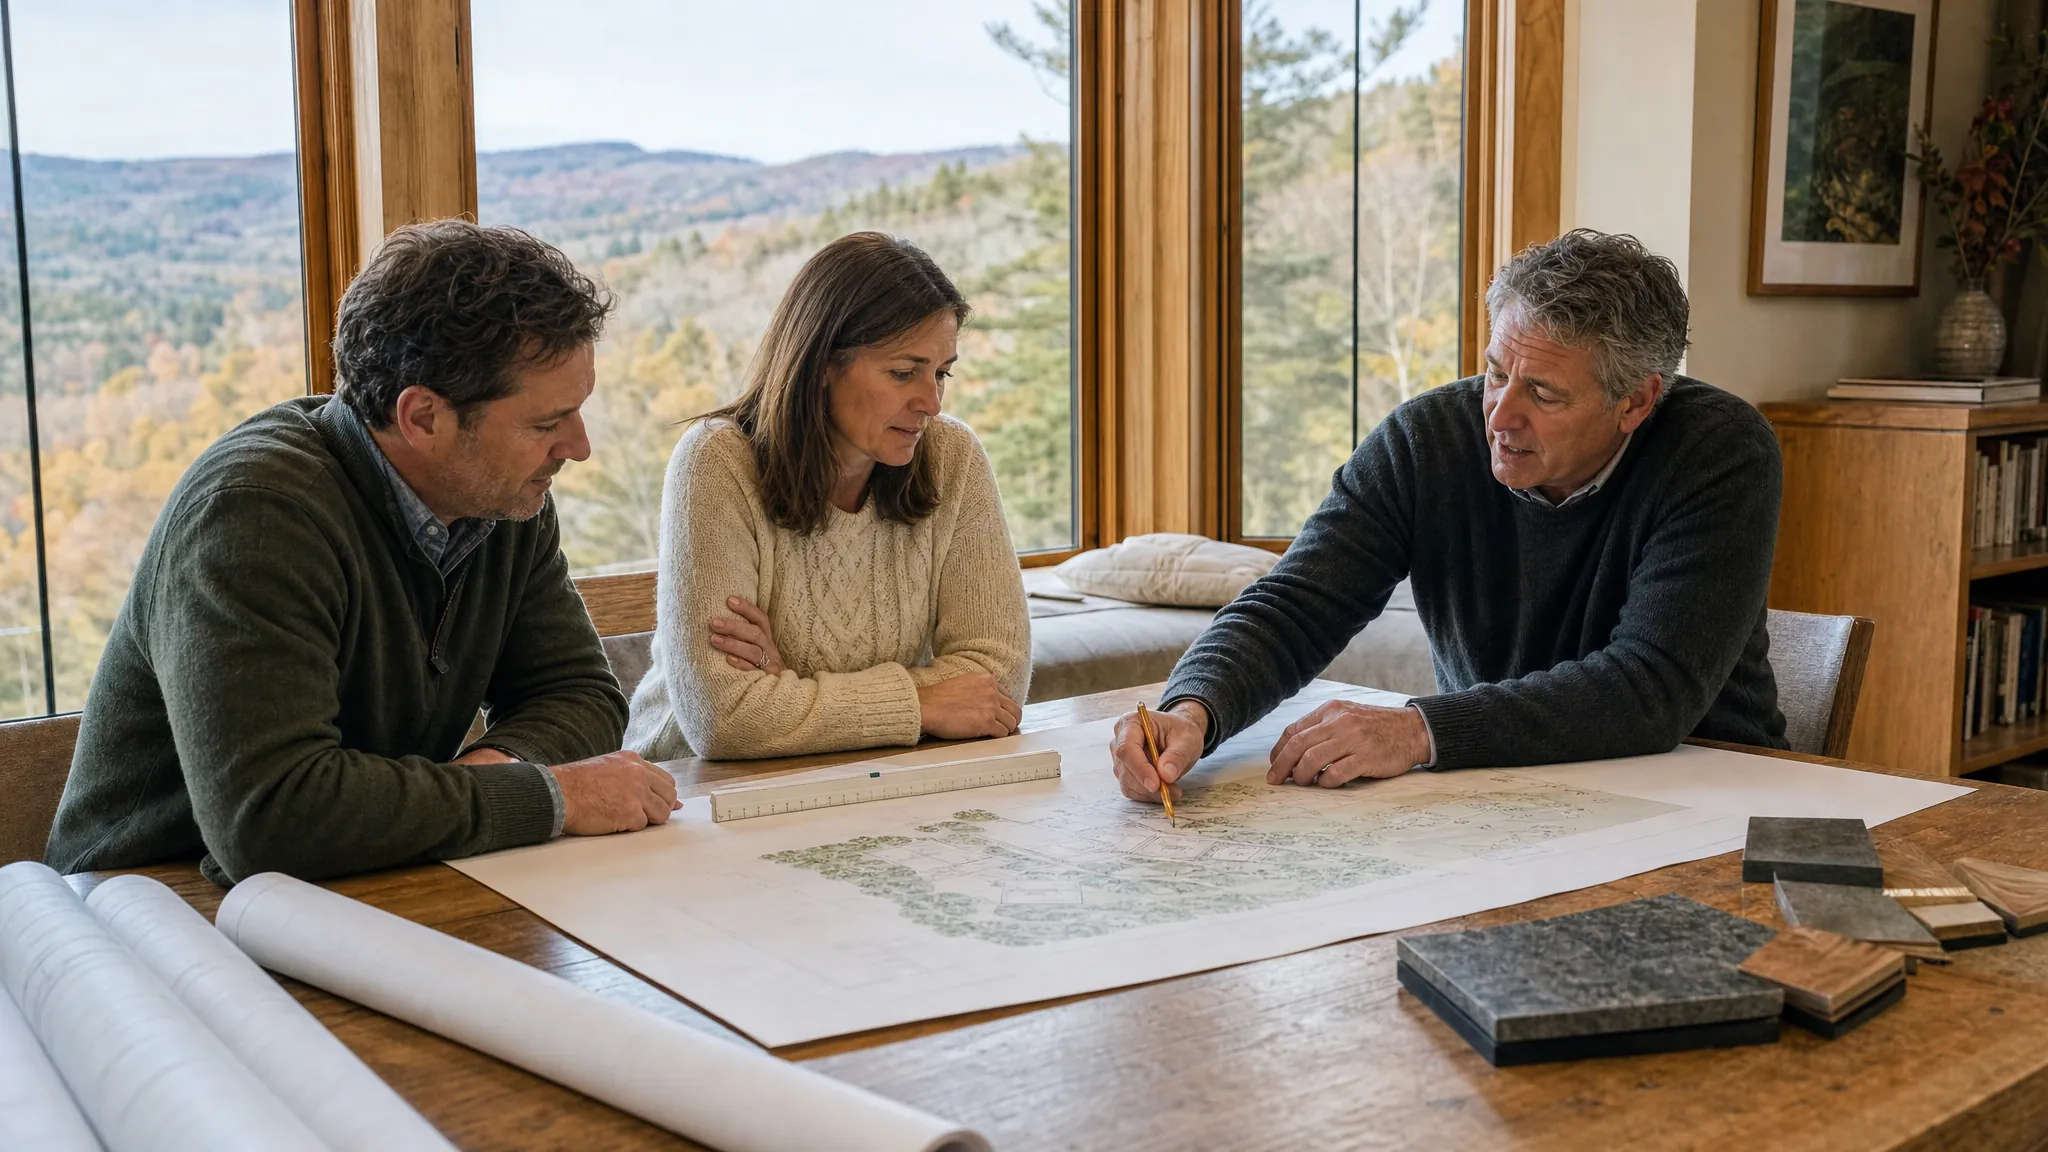
A residential architect does more than make a house look good. The real job is to help a home project make sense before the details harden. That means listening to how a household lives, understanding the land or existing house, testing options, and helping the owner make the few decisions that shape everything that follows.
For a Vermont homeowner, those decisions often reach far beyond a floor plan. The home has to work with winter access, mud season, daylight, privacy, views, slope, water and wastewater, local review, energy goals, construction cost, and the ordinary routines that make a house feel easy or frustrating every day. A residential architect helps bring those questions together early enough that the answers can still improve the project.
This guide explains what that work can include, where it helps most, and how to tell whether architectural support is the right next step for your custom home, renovation, addition, or property.
1. A residential architect starts with the life, not the drawing
The first useful question is rarely, “What style of house do you want?” It is usually, “What needs to work better?” A growing family may need more privacy in the morning. A remote worker may need a place to focus without taking over the dining table. A couple planning to stay put may need fewer stairs, easier entries, and a home that can change with them. The right design grows from those lived needs.
An architect helps turn those broad concerns into useful design priorities. That can include room relationships, storage, arrival sequences, daylight, quiet, outdoor connection, guest space, work space, accessibility, and the parts of an existing house the owner wants to protect. The point is not to make a longer wish list. It is to understand which decisions matter most when tradeoffs appear.
This early work is especially valuable when a project feels like it has too many possible directions. ALifestyle Design Brief can help a homeowner sort out the daily patterns and values that should lead the project before a new room, addition, or house size becomes fixed.

2. They help the home respond to the land or existing house
A residential project is never only an arrangement of rooms. On a new site, the land affects where a home can sit, how people arrive, what the sun does in each season, where water moves, what views are worth protecting, and how the budget is shaped by access, utilities, slope, or wastewater. On an existing house, the structure, rooflines, daylight, circulation, heating, drainage, and character of the rooms already matter just as much.
An architect looks for the relationships that a generic plan can miss. A proposed addition may look simple until it changes the best light in the kitchen, creates an awkward hall, conflicts with a septic area, or turns a winter arrival into a long exposed walk. A new home may have a beautiful view from one direction but need a different orientation for access, shelter, privacy, and daily use. Good design is not about eliminating tradeoffs. It is about seeing them while there are still several good ways to respond.
This is why Vermont Home Design offers residential site planning and home design consulting before a full design commitment when the property or scope needs a reality check. Early planning can reveal which questions need a surveyor, septic designer, engineer, builder, town conversation, or more study before the project gets expensive.
3. They turn ideas into options you can compare
Most homeowners begin with a mixture of clear needs and half-formed ideas. They may know they want a brighter kitchen, a first-floor bedroom, more connection to the outdoors, or a home that feels less oversized. They may not know whether that points to a renovation, addition, new layout, smaller new home, or a different approach entirely.
An architect’s job is not to defend the first sketch. It is to develop options that make the consequences visible. One approach may protect a view but require more site work. Another may improve daily circulation but make the roof connection more complex. A smaller footprint may free up budget for light, insulation, storage, and durable materials. Comparing those directions early lets the homeowner choose the tradeoff they can actually live with, rather than discovering it after plans are detailed.

4. They keep budget and buildability in the design conversation
A residential architect cannot promise a final construction price before the project has been designed and priced with the right team. They can, however, help keep the budget attached to the choices that drive it. Footprint, site work, roof complexity, structural spans, windows, mechanical systems, finishes, energy goals, and the condition of an older house can all affect the cost in meaningful ways.
The value is in using that information while the design can still change. If the first direction costs too much, the next question is not only what can be removed. It is what needs to be protected. A family may decide that a smaller addition with a better connection to the old house is more useful than a larger room with awkward circulation. A new-home project may simplify its form so money can stay focused on winter comfort, daylight, or a site feature that matters every day.
Builders and specialists become important partners here. An architect helps coordinate their input so the homeowner does not have to choose between a beautiful idea and a realistic project without understanding what changed. The design process should make room for those cost, site, and construction conversations as the work becomes more specific.
5. They coordinate the questions that need other expertise
A good residential project often needs more than one professional perspective. Depending on the house and site, the team may need a surveyor, structural engineer, civil engineer, septic designer, energy consultant, builder, interior specialist, or landscape professional. The architect does not replace those people. They help make sure their questions arrive at a useful point in the process.
That coordination matters because the issues are connected. A preferred house location may affect driveway access and wastewater. A room arrangement may influence structure and mechanical space. A plan to preserve an older wall may change what an addition can do. When those inputs are considered early, they give the owner choices. When they arrive after the plan or estimate feels finished, they can force expensive revisions and needless frustration.
In Vermont, architecture is a licensed profession. The Vermont Office of Professional Regulationmaintains the state’s architect licensing information. For a homeowner, the practical takeaway is not a paperwork exercise. It is knowing that the project needs the right level of professional responsibility for its complexity.
6. They carry the design from broad direction into usable documents
Once the big decisions are sound, architectural work becomes more detailed. Early concepts can develop into drawings that describe room sizes, circulation, exterior form, materials, windows, structure, energy strategy, and the information a builder and permitting process may need. The exact scope varies with the project. A focused feasibility study is different from a full custom-home engagement, and a modest renovation may need different documents than a new home on a difficult site.
The important part is that the details stay connected to the reason for the project. A mudroom should work for real Vermont arrivals, not simply fill a space on the plan. Window placement should respond to light, privacy, view, and furniture, not only exterior symmetry. A home addition should improve the whole house, not just attach another room. This is where a thoughtful process protects the design from becoming a stack of isolated decisions.

7. They can stay connected when construction begins
Construction introduces real-world questions that do not appear in an early conversation. A field condition may change an assumption. A material may be unavailable. A builder may see a simpler way to solve a detail. The right response depends on what the owner and architect agreed to, but continued architectural involvement can help assess how a change affects cost, performance, appearance, and the original intent.
This does not mean an architect makes every construction decision alone. The builder’s practical knowledge is essential, and homeowners still make the choices that belong to them. The architect helps keep the decision visible: what is changing, why it matters, what alternatives exist, and whether the new direction still supports the life and priorities that began the project.
8. A first conversation should make the next decision clearer
You do not need a finished wish list, a Pinterest board, or a perfectly defined budget before talking with a residential architect. The most helpful starting point is an honest picture of what is known and what is still uncertain. Bring the address or listing if a property is involved, a few photos of the existing house, any survey or prior plans you have, and a plain-language description of what daily life needs to do better. That gives the conversation something real to work from.
It also helps to name the questions that could change the project. Maybe you are not sure whether to add on or renovate within the current footprint. Maybe you are comparing two parcels. Maybe the house needs to support an aging parent, an adult child, work from home, or a future rental. Maybe the budget seems disconnected from the images you have been collecting. Those are useful questions, not signs that you are behind. They are often the reason to begin planning before committing to a particular answer.
A good first conversation should leave you with a clearer view of the decision in front of you, the information worth gathering, the people who may need to weigh in, and the amount of design help that fits the project. It should not pressure you to pretend that every unknown has been settled. A home project is personal and expensive. Clarity at the beginning is far more useful than false certainty.
How to tell if you need a residential architect
Architectural support is often worth considering when several decisions are linked together: you are buying land, comparing a major renovation with new construction, adding substantial space to an older home, working with slope or site constraints, trying to control a complex budget, or needing a home to serve changing family and accessibility needs. The earlier those questions are addressed, the more value careful planning can create.
You may not need a full-service design relationship on day one. If the main question is about fit, scope, or the next responsible move, start by naming that question clearly. Vermont Home Design can help homeowners decide whether they need a planning brief, feasibility work, orfull residential architectural support. The goal is a project that makes sense on paper, on the property, and in daily life.
Frequently asked questions
What does a residential architect do for a homeowner?
A residential architect helps turn a homeowner's life, property, priorities, and budget into a coordinated plan for a new home, renovation, or addition. The work often includes early planning, site response, design options, drawings, consultant coordination, permit support, and help keeping construction decisions connected to the original intent.
When should I hire a residential architect?
Talk with an architect when the important decisions are still open. That may be before buying land, before settling on a floor plan, when comparing renovation with new construction, or when an addition needs to work with an older house and its site. Early input is most useful when it can still shape the direction rather than correct it later.
Do I need an architect for a small renovation or addition?
Not every project needs the same level of architectural service. A focused planning or feasibility conversation can be useful when the main need is to test scope, placement, budget questions, or next steps. The right amount of help depends on the house, site, permits, and the decisions the project needs to make.
Will an architect give me a finished plan at the first meeting?
A useful first meeting usually produces better questions, a clearer scope, and a next step, not a finished answer. Good residential design develops in layers because daily life, site conditions, cost, structure, permits, and construction input need to inform one another before a plan becomes detailed.
Start with the questions that shape the whole project.
A complimentary consultation can help you decide whether the right next step is planning support, site feasibility, or full architectural design for your Vermont home.
Discuss Your ProjectEmail yes@conscioushomedesign.comCall (802) 681-6170Related posts

Custom Home Design Process: A Vermont Planning Guide
A plain-English guide to the decisions Vermont homeowners should make before drawings, permits, and construction take over.
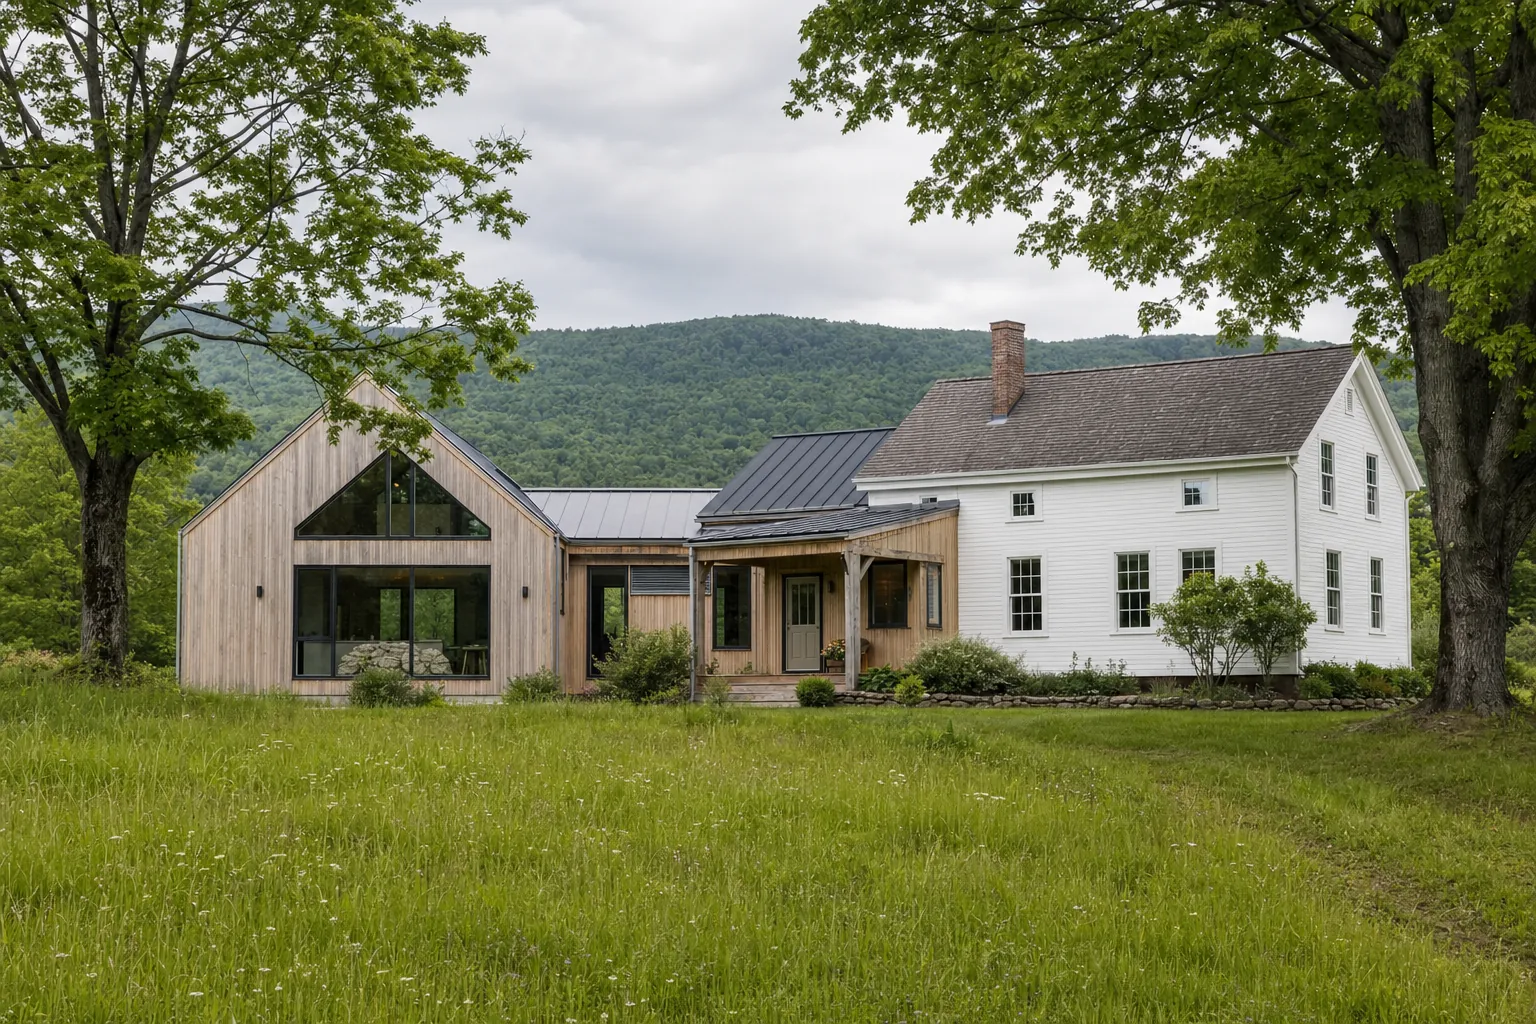
How to Plan a Home Addition in Vermont
A practical planning guide for homeowners weighing space, site limits, budget, energy performance, permits, and disruption before an addition begins.
