

The honest answer is that an architect's fee depends on what the architect is being asked to solve. A homeowner may be looking for help with an early property decision, a clear floor-plan direction, permit-ready documents, coordination with consultants, or support while a builder turns the drawings into a home. Those are very different assignments, even when people describe all of them as "designing a house."
That is why a useful conversation about architect cost starts with scope, not a national average. Two proposals can use the same fee model and still represent completely different levels of involvement. One may stop after a concept plan. Another may include site analysis, design development, detailed drawings, consultant coordination, permitting support, and construction-phase decisions. A lower number is not automatically a better number if it leaves the hardest decisions outside the agreement.
For a Vermont home, the difference matters early. Land, access, wastewater, slope, snow, energy performance, town review, an existing house, and construction logistics can all change what the design work needs to cover. The goal is not to buy more service than the project needs. It is to understand the work well enough to choose support that protects the project before expensive assumptions harden.
Start by separating the design fee from the project budget
The architectural fee is one part of the overall project budget. It pays for professional time and responsibility around planning, design, documentation, coordination, and sometimes construction support. It is not the construction price, and it is usually separate from surveys, engineering, permit fees, septic or wastewater design, testing, site work, builder pricing, and the work of other specialists.
Keeping those categories separate makes a proposal easier to read. A homeowner can then ask two useful questions: what does the architect's scope include, and what other costs should we expect to plan for? That is more productive than comparing one percentage or lump sum in isolation.
An architect can help make the full budget more visible, but no one can produce a reliable final construction price before the project has enough definition. A wooded lot may look straightforward until access, ledge, drainage, utilities, or wastewater capacity are examined. An older home may appear ready for a modest renovation until the work touches structure, insulation, electrical service, or a roof connection. Early design work does not remove every unknown. It helps expose the unknowns while there is still room to respond.
The American Institute of Architects notes that fee-setting begins with a clear understanding of the services, project risks, and effort involved. That is why a written scope matters more than a simple headline number. AIA guidance on setting fees makes the same point for professional practice: define the work and special services before treating a fee as comparable.
Common ways an architect may charge
There is no single required fee structure. A firm may use one method throughout the project or use different methods for different stages. Each can work well when the work and expectations are clear.
### Fixed fee
A fixed fee sets an agreed amount for a defined scope. This can be helpful when the deliverables, number of meetings, project phases, and responsibilities are reasonably clear. A fixed fee does not mean the work is unlimited. The agreement should still explain what is included, what assumptions the fee relies on, how changes are handled, and which services would be additional.
For a homeowner, the advantage is clarity. You can see the planned investment for a stage of work before it begins. The important follow-up is to ask what happens if the scope changes because the project moves from a small renovation into a larger addition, a site issue requires more study, or the household asks to test several new directions.
### Hourly fee
Hourly work can make sense for a consultation, a property review, a limited feasibility question, or a project whose next step is still uncertain. It can be a practical way to get professional perspective without pretending that a full design scope has already been defined.
The tradeoff is that the total will depend on time used. Ask how often the architect invoices, whether there is a not-to-exceed amount for the initial phase, and what decision or deliverable will signal that the first scope is complete. Those details keep an open-ended question from becoming an open-ended expense.
### Percentage tied to an agreed project budget
Some architectural services are priced as a percentage of an agreed construction budget. This approach can reflect the fact that a larger or more complex project usually requires more design, documentation, and coordination. It also creates a reason to keep the project budget visible throughout the work.
The percentage alone does not tell you enough. A homeowner should understand which construction budget is being used, whether site work and other major items are included, how the budget is revisited, and what happens if the project changes materially. The agreement should make clear whether additional work is handled within the original fee or through a separate discussion.
### Phased or mixed fee
Many home projects become clearer in stages. An architect may begin with an hourly consultation or a small fixed-fee feasibility study, then propose a separate fixed or percentage-based agreement once the site, scope, and budget direction are better understood. That can be a sensible path for homeowners who have a real project question but are not ready to commit to complete construction documents.
Phased work is not a way to delay decisions. It is a way to make the early decisions with the right amount of information. The first scope should have a purpose: compare parcels, test an addition location, clarify a renovation versus replacement decision, define the home around daily life, or establish what needs to happen before a builder can price the work responsibly.
What changes the cost of designing a house
Square footage matters, but it is not the whole story. The work grows with the number of decisions that need to be made, the number of conditions that need to be understood, and the level of support requested after the initial concept.
### The project type
A new custom home begins with a blank page, but the property still shapes every important choice. The home needs to fit the land, sunlight, access, views, privacy, utilities, wastewater capacity, and the way the household plans to live. A Vermont home-building plan can help show how those decisions connect before construction begins.
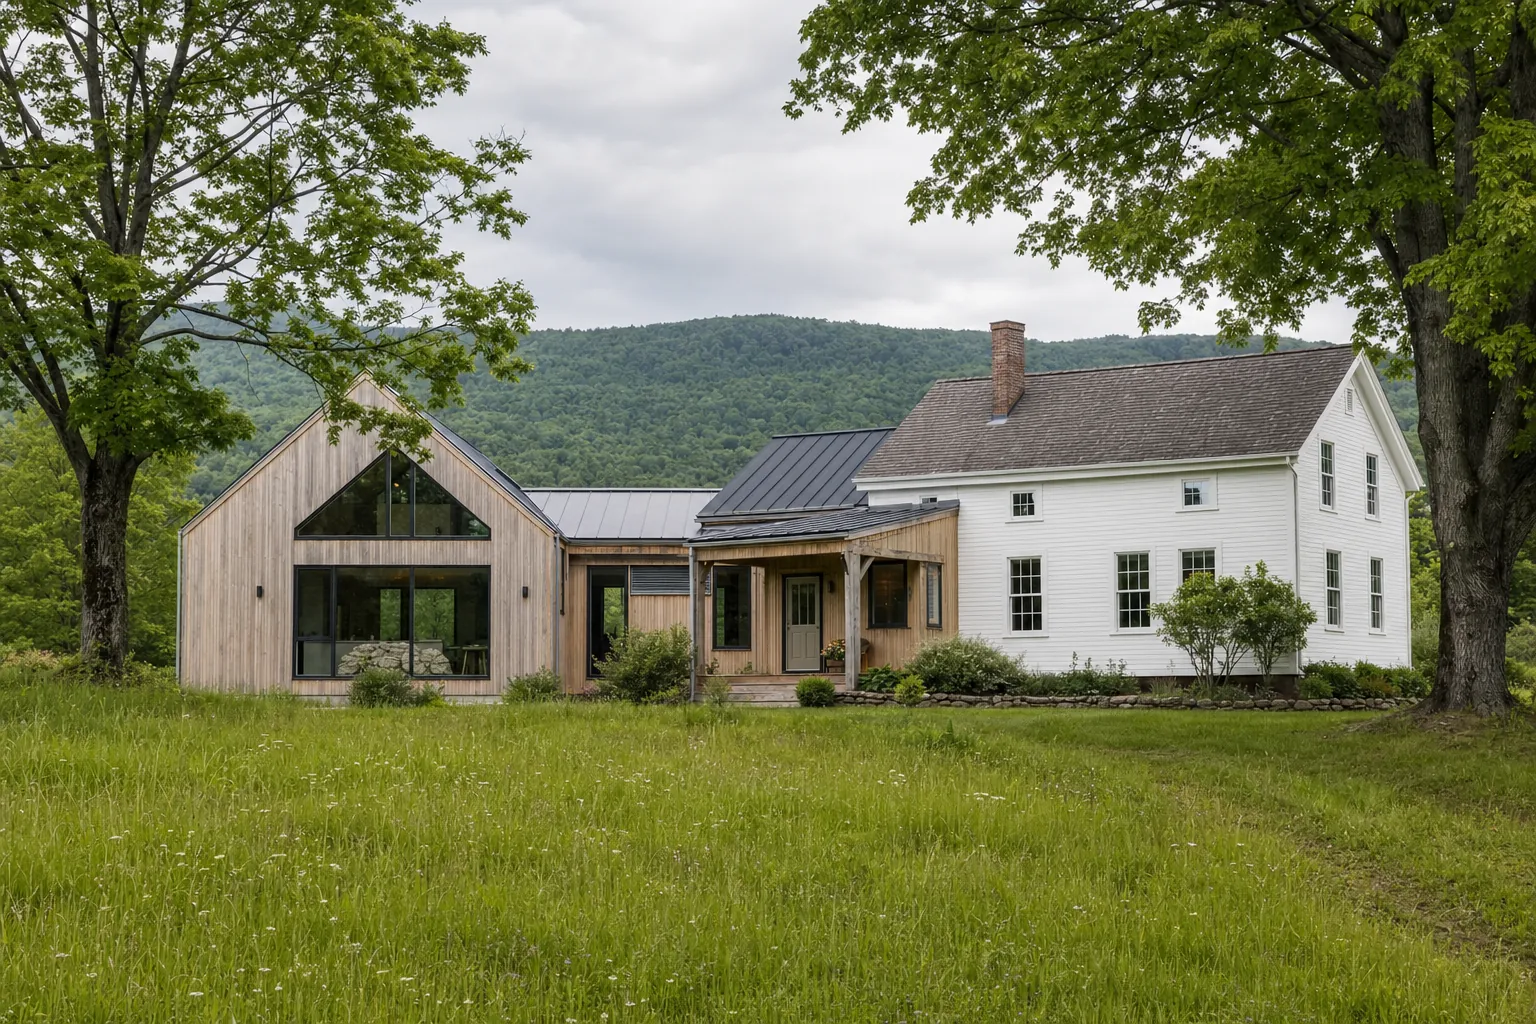
An addition or renovation may have less new square footage, yet it can require more detective work. The existing house has a structure, roof, systems, moisture history, circulation patterns, and rooms that must keep working while new work is added. A project that changes one room may affect the whole home. That is why architectural scope should be based on the real problem, not only the size of the proposed new space.
### The site and property
A level, serviced lot with a clear buildable area asks different questions than a steep, wooded parcel with a long drive, limited utility access, drainage concerns, or a difficult wastewater path. In Vermont, the site often has as much influence on the project as the floor plan. A property search conversation or residential site-planning review can help identify those conditions before the design budget is committed to the wrong direction.
### The level of detail and coordination
An early concept plan, a permit set, and a complete construction-document package are not interchangeable. The latter generally involves more decisions about dimensions, assemblies, details, materials, systems, code coordination, and how a builder can price and construct the work. A project that needs structural engineering, energy input, surveys, septic design, landscape planning, or specialty consultants also needs a clear plan for who coordinates those inputs.
Ask a prospective architect to explain which drawings and decisions are included at each stage. A long drawing list is not automatically better, but you should understand how the work will make the project easier to price, permit, build, and live in.
### Construction-phase involvement
Some homeowners want design help only through documents. Others want an architect involved when builders have questions, substitutions are proposed, site conditions emerge, or a detail needs to be clarified before it is built. That construction-phase involvement is a real service with a real cost, and it should be described clearly rather than assumed.
The right level of involvement depends on the project and the homeowner's experience. A custom home or complex renovation may benefit from continued design guidance because decisions will continue after the drawings are issued. A straightforward, limited project may need a more focused role. The point is to decide intentionally, not to discover the gap when a question is already holding up the work.
How to compare architect proposals without chasing the lowest number
Start by comparing the problem each proposal is solving. A proposal that includes a full review of the land, existing conditions, alternatives, drawings, consultant coordination, and construction support will naturally differ from one that provides a concept and stops there. Neither is automatically right or wrong. They are different purchases.
Ask each architect to describe the stages, deliverables, meetings, decisions, and responsibilities included in the fee. Find out what information the homeowner is expected to provide, which consultants may be needed, how revisions are handled, and how additional services are approved. Compare those answers alongside the fee, not after it.
It is also worth asking how the architect works with budget feedback. A good process makes room to test the effects of size, complexity, materials, site work, and scope before the plan becomes too detailed to change comfortably. The guide to choosing an architect offers more questions to ask about communication, experience, and project fit.
Finally, pay attention to whether the proposal begins with the real decision. If you are still comparing land, unsure whether to add on or renovate, or trying to understand what a household truly needs, a complete design agreement may be premature. A smaller planning step can be the better investment when it makes the next commitment clearer.
How Vermont Home Design can help
Vermont Home Design starts with the questions that determine the right scope: how the household wants to live, what the land or existing house can support, what needs to be protected, and what information will make the budget more dependable. Talor Stewart can help homeowners decide whether they need a focused consultation, site review, Lifestyle Design Brief, feasibility work, or a complete architectural path.
You do not need finished plans, every permit document, or a final construction number before reaching out. A project conversation can begin with the house, the land, or the uncertainty you have now. The goal is a clear next step, not a rush into more design work than the project is ready for.
Questions to ask before accepting an architect's proposal
- What problem is this scope designed to solve, and what is intentionally outside it?
- Which phases, drawings, meetings, and decisions are included?
- What information about the house, land, budget, or timing needs to be confirmed early?
- Which consultants or outside costs are likely, and who coordinates their work?
- How will design choices be checked against the project budget?
- How are revisions, material scope changes, and unexpected conditions handled?
- What role will the architect play once construction begins?
- What is the practical next step after this agreement is complete?
You do not need to assemble perfect answers before requesting a call. These questions simply make it easier to compare professional support on the parts of the project that matter most.
Frequently asked questions
How do architects charge for a house design?
Architects may use a fixed fee, an hourly rate, a percentage tied to an agreed project budget, or a combination that changes by phase. The useful question is not which model is universally best, but what work, decisions, and responsibilities the fee includes.
Does an architect's fee include construction costs?
No. The architectural fee pays for professional design and related services. Construction, site work, permits, surveys, engineering, testing, and other project costs are separate unless a written agreement says otherwise.
Why can renovation architectural fees be different from new-home fees?
An existing house introduces conditions that must be measured, understood, and coordinated with the new work. Structure, utilities, moisture, access, and the way old and new spaces meet can make a renovation more involved than its square footage suggests.
Can I talk to an architect before I know my full budget?
Yes. An early conversation can identify the decisions and information that will shape a dependable budget. You do not need a finished brief or a final number before starting the conversation.
Bring the house and the questions you have now.
One focused conversation can clarify what is worth protecting, what needs testing, and the next useful step.
Discuss Your ProjectRelated posts

Custom Home Design Process: A Vermont Planning Guide
A plain-English guide to the decisions Vermont homeowners should make before drawings, permits, and construction take over.
How to Plan a Home Addition in Vermont
A practical planning guide for homeowners weighing space, site limits, budget, energy performance, permits, and disruption before an addition begins.
