
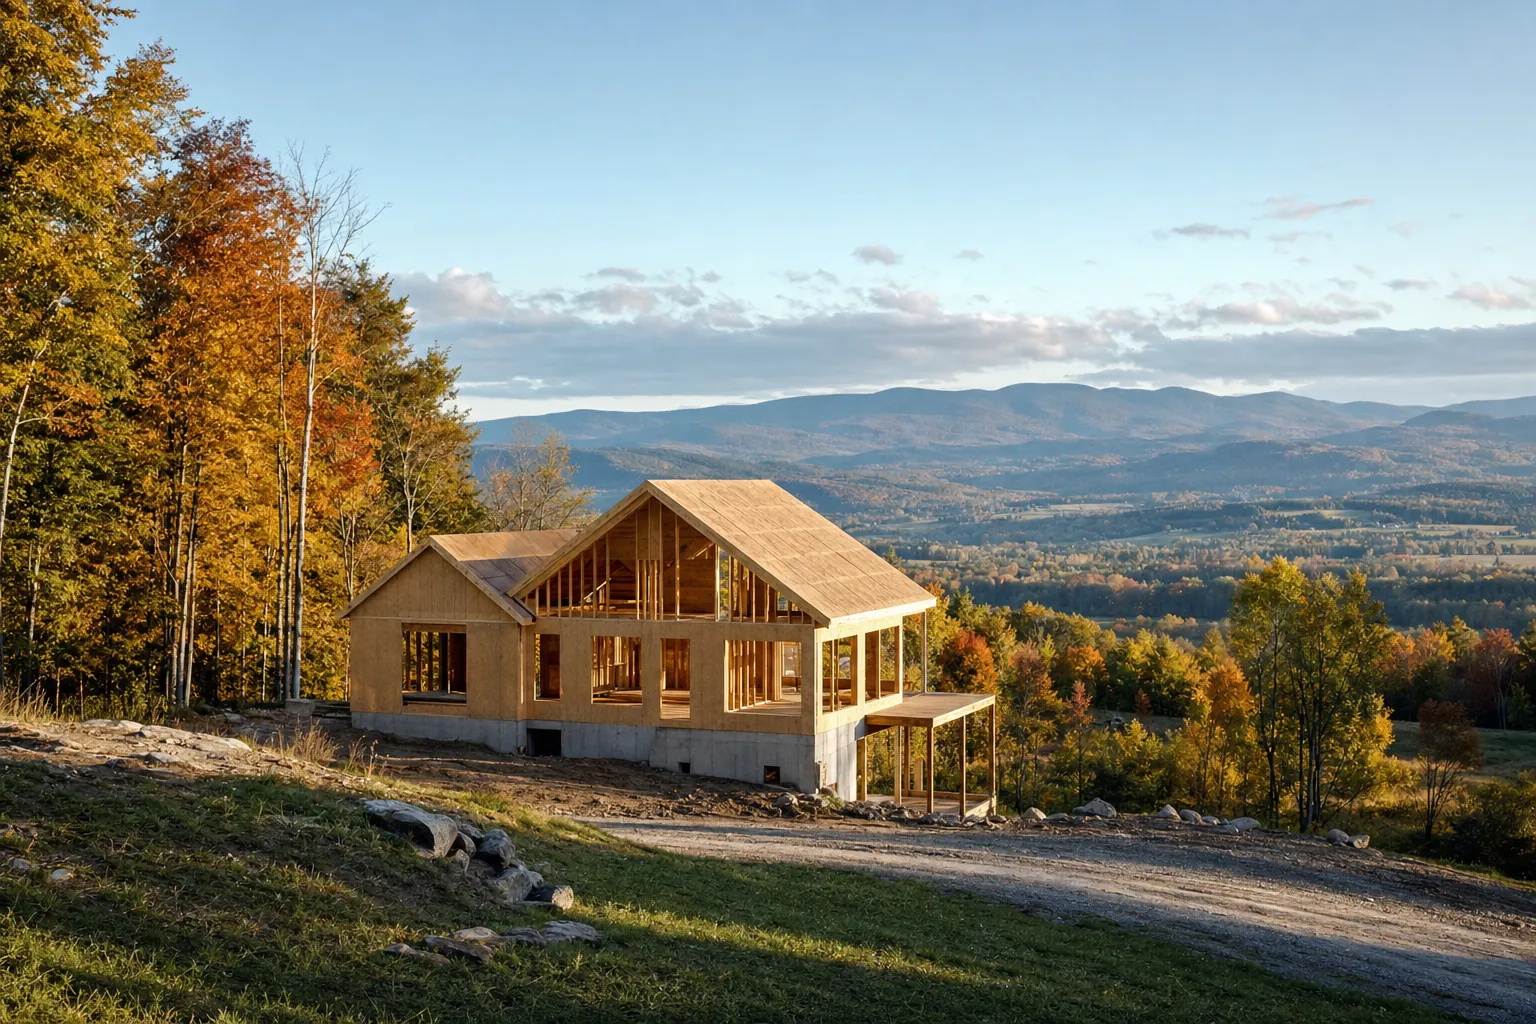
Building a house in Vermont is not one decision. It is a sequence of connected decisions about daily life, land, weather, access, approvals, energy use, and cost. The house you want may be clear in broad strokes: more light, a quieter place, room for family, a view, a workshop, a simpler home to keep. The challenge is letting those priorities guide the project before a floor plan, a parcel, or a first estimate starts making decisions for you.
The best early work is not about choosing finishes. It is about getting the important questions in the right order. A house can look promising on paper and still be wrong for the road, the slope, the wastewater capacity, the budget, or the way your household actually arrives home in February. The more those pieces are understood together, the more likely the finished house will feel natural to live in and sensible to build.
Start with the life the house needs to hold
Before looking at room sizes, write down the moments that need to work better. Think through a weekday morning, a muddy arrival, a quiet work call, a holiday meal, a guest visit, a winter storm, and an ordinary evening when only two people are home. Notice where privacy matters, where people gather, what needs to be stored, how much connection to the outdoors you want, and what you want the home to make easier over the next decade.
This is not a wish list to hand over after the design is already underway. It is the material the design should grow from. A family may say they need four bedrooms, but the real issue could be two teenagers needing quiet, a parent needing a main-floor room later, or a guest space that should not take over the house the rest of the year. A big kitchen might be about cooking together, or it might be about a better route from the driveway to pantry, table, and porch.
The Lifestyle Design Brief is built for this stage. It helps turn the parts of life that feel vague into clear priorities before the house becomes a collection of square footage. That is especially useful when you are choosing between building new, renovating, adding on, or buying land that may limit the answer.
Choose land with the house in mind
A beautiful Vermont parcel can be the beginning of a good project. It can also carry costs or limitations that are hard to see from the road. The house should not be designed around a view alone. It needs to work with where vehicles enter, how emergency and delivery access works, where snow goes, where water moves, how the sun reaches the site, what parts of the land should stay undisturbed, and how the home connects to the outdoors through every season.
Walk a candidate parcel more than once. Go when the ground is wet if you can. Notice the driveway grade, the sound from a nearby road, the distance from the buildable area to utilities, the strength of the winter sun, and what the tree cover does to the view and light. A site that feels private in July may be more exposed when the leaves are down. A long drive may look easy on a dry afternoon and become a real design and maintenance question once snow and ice are involved.

The wastewater and water questions belong near the beginning. Vermont's wastewater and potable water permit program covers many projects that create or change a residence, and the answer can affect where a house sits and how many bedrooms it can support. Do not assume an older approval, a neighbor's system, or a casual comment about soil tells you what a specific house can do. Confirm what the parcel can support before you become attached to a particular footprint.
If you are comparing properties, bring a design perspective in before making an offer. The Vermont land-buying guide explains the site questions worth carrying from one parcel to the next. A property search conversation can help you weigh whether a site works for the home and life you have in mind, not just whether it has the right acreage or view.
Confirm the approval path before the plan hardens
There is no single Vermont permit that answers every home project. Local zoning, state wastewater rules, road access, flood or wetland conditions, subdivision history, and the specific town can each shape the path. A municipality can regulate land development through its zoning rules under Vermont law, but the details vary by location. The state's municipal zoning framework is a useful reminder that setbacks, height, use, and site requirements should be checked locally rather than borrowed from another project.
Start by asking what approvals are likely for the parcel, who administers them, what information they require, and what could change the answer. That may include a zoning administrator, a wastewater designer, a surveyor, a civil engineer, a builder, or a state office. The point is not to gather a crowd around the table on day one. It is to bring in the right knowledge before a preferred house location becomes expensive to move.
Floodplain and river-corridor conditions need the same early attention. Vermont's river corridor and floodplain guidance explains why a site's water behavior is more than a map detail. It affects durability, safety, insurance, placement, and the long life of the home. A design that responds to the land early has more options than one that tries to solve a water or access problem after the house is already fixed.
Design the house and site as one decision
A custom home has to belong somewhere. The best location is not always the highest point, the largest clearing, or the spot with the broadest view. It may be the place that protects privacy, minimizes difficult earthwork, keeps the driveway practical, receives winter light, makes room for a porch, and leaves the most valuable parts of the land intact.
The house itself should make the site more useful. Windows can frame a view without turning every room into a fishbowl. A mudroom can handle the daily reality of boots, coats, groceries, and pets. A covered connection can make the walk from car to kitchen more forgiving. Storage can sit close to the activities that create it. Outdoor spaces can catch evening light, shelter from wind, or give guests room without requiring a large interior.
This is where a custom home design process becomes more useful than collecting plans online. A catalog plan may be a good conversation starter, but it cannot know the grade, the road, the solar exposure, the septic area, or the way your family uses the house. Good design tests those conditions together and makes tradeoffs visible before the drawings become detailed.

The decisions should happen in layers. First come broad questions about placement, size, rooms, and the overall shape of the house. Then come circulation, structure, windows, energy performance, details, and materials. When a project jumps too quickly to a finished-looking plan, it can hide the questions that still need room to move. It is easier and less costly to compare two broad directions than to untangle a nearly complete drawing with major assumptions inside it.
Plan for Vermont comfort, not just Vermont scenery
Vermont weather is not a decorative backdrop. It affects the way the home needs to perform. A house that is warm, dry, and comfortable in January starts with the relationships between insulation, air sealing, windows, roof and wall details, heating, ventilation, drainage, and the way each room is used.
Vermont's Residential Building Energy Standards apply to new residential construction. The practical takeaway for homeowners is straightforward: energy decisions belong in the early design work. Window placement affects light and heat. Roof shape affects snow and water. Mechanical space needs a place in the plan. A very open great room and a quiet bedroom wing may ask different things of heating, cooling, and ventilation.

The right approach is not to chase a checklist of products. It is to plan a house that performs as a system. That can mean putting more attention into the building enclosure, simplifying an awkward roofline, orienting key rooms well, or reserving space for the equipment the house actually needs. These choices are most valuable when they are still part of the design, not a correction added after pricing.
Build a project budget that includes the whole project
The construction number is only one part of building a house in Vermont. A complete early budget may include land, surveys, site work, driveway construction, utility connections, wastewater design, permitting, engineering, design services, excavation, foundation work, construction, contingency, landscaping repair, furnishings, and financing or carrying costs. The number will become more reliable as the design and site information become more specific.
The Vermont home-cost guide can help you understand why a cost range is only a starting point. The site can move a budget as much as the house itself. Steep slopes, ledge, a long utility run, difficult access, a complicated roof, a large amount of glass, or a plan with many corners can all affect the work required. That does not mean those choices are wrong. It means they should be made with their consequences visible.
Use early pricing to protect the purpose of the house. When an estimate is higher than expected, ask what change would reduce cost without weakening the parts of daily life that matter most. A simpler form, tighter square footage, a phased garage, a different site strategy, or a more focused material choice may protect the project better than making a series of small cuts that leave the house less useful.
Bring the right people in at the right time
Most new homes need a core team. That often includes a homeowner, architect or residential designer, builder, and the professionals specific to the land and scope: surveyor, wastewater designer, structural engineer, civil engineer, energy consultant, or landscape professional. The team does not need to be fully assembled before the first conversation, but the process needs to make room for the right questions as they arise.
The useful order is simple. Clarify what the house needs to do. Understand what the land will support. Test broad design options. Get cost feedback while choices are still flexible. Then develop the drawings and approvals with increasing detail. A builder's practical feedback can improve construction planning. A wastewater designer can affect placement and bedroom count. A survey can settle property and elevation questions. A designer can coordinate those inputs so the home still feels like one coherent idea.
Vermont Home Design helps homeowners organize those decisions before the project becomes a list of expensive revisions. Consulting and feasibility work can clarify a property's opportunities and constraints, while custom architecture carries a full home design from early questions through the detail needed for construction. The point is not to arrive with every answer. It is to start with the questions that preserve your choices.
A Vermont home-building checklist
- Define the daily routines, privacy, storage, guests, work, outdoor connection, and future changes the house needs to support.
- Compare parcels around access, slope, drainage, sunlight, views, utilities, wastewater capacity, and winter use.
- Confirm local and state approval questions before committing to a house location or bedroom count.
- Test the house and site together before moving into detailed drawings.
- Plan insulation, air sealing, windows, heating, ventilation, and water management as one comfort system.
- Build a budget that includes site work, permits, professional services, contingency, and the work beyond the house shell.
- Get cost and construction feedback early enough that the major choices can still move.
- Keep the design focused on the life you want the home to support, not just a list of rooms.
Frequently asked questions
What is the first step to building a house in Vermont?
Start by defining how the home needs to support daily life, then test whether a particular parcel can support that plan. Access, wastewater, water, slope, drainage, zoning, views, and the budget all shape what should be designed.
Do I need to own land before talking to an architect?
No. A conversation before you buy can help you compare parcels around the parts of the project that are difficult or expensive to change later. If you already own land, that same early work can clarify what the site asks of the house.
How long does it take to build a house in Vermont?
The schedule depends on the site, design scope, approvals, contractor availability, weather, and the level of construction detail required. The early planning stage should allow time to test the land, make the important decisions, and get dependable pricing before construction is scheduled.
What permits are needed to build a house in Vermont?
The answer depends on the property and town. Local zoning, wastewater or potable-water permits, access, flood or wetland conditions, state permits, and energy-code requirements can all apply. Confirm the path for the specific parcel early, before treating a plan or construction start date as fixed.
Bring the house and the questions you have now.
One focused conversation can clarify what is worth protecting, what needs testing, and the next useful step.
Discuss Your ProjectRelated posts

Custom Home Design Process: A Vermont Planning Guide
A plain-English guide to the decisions Vermont homeowners should make before drawings, permits, and construction take over.
How to Plan a Home Addition in Vermont
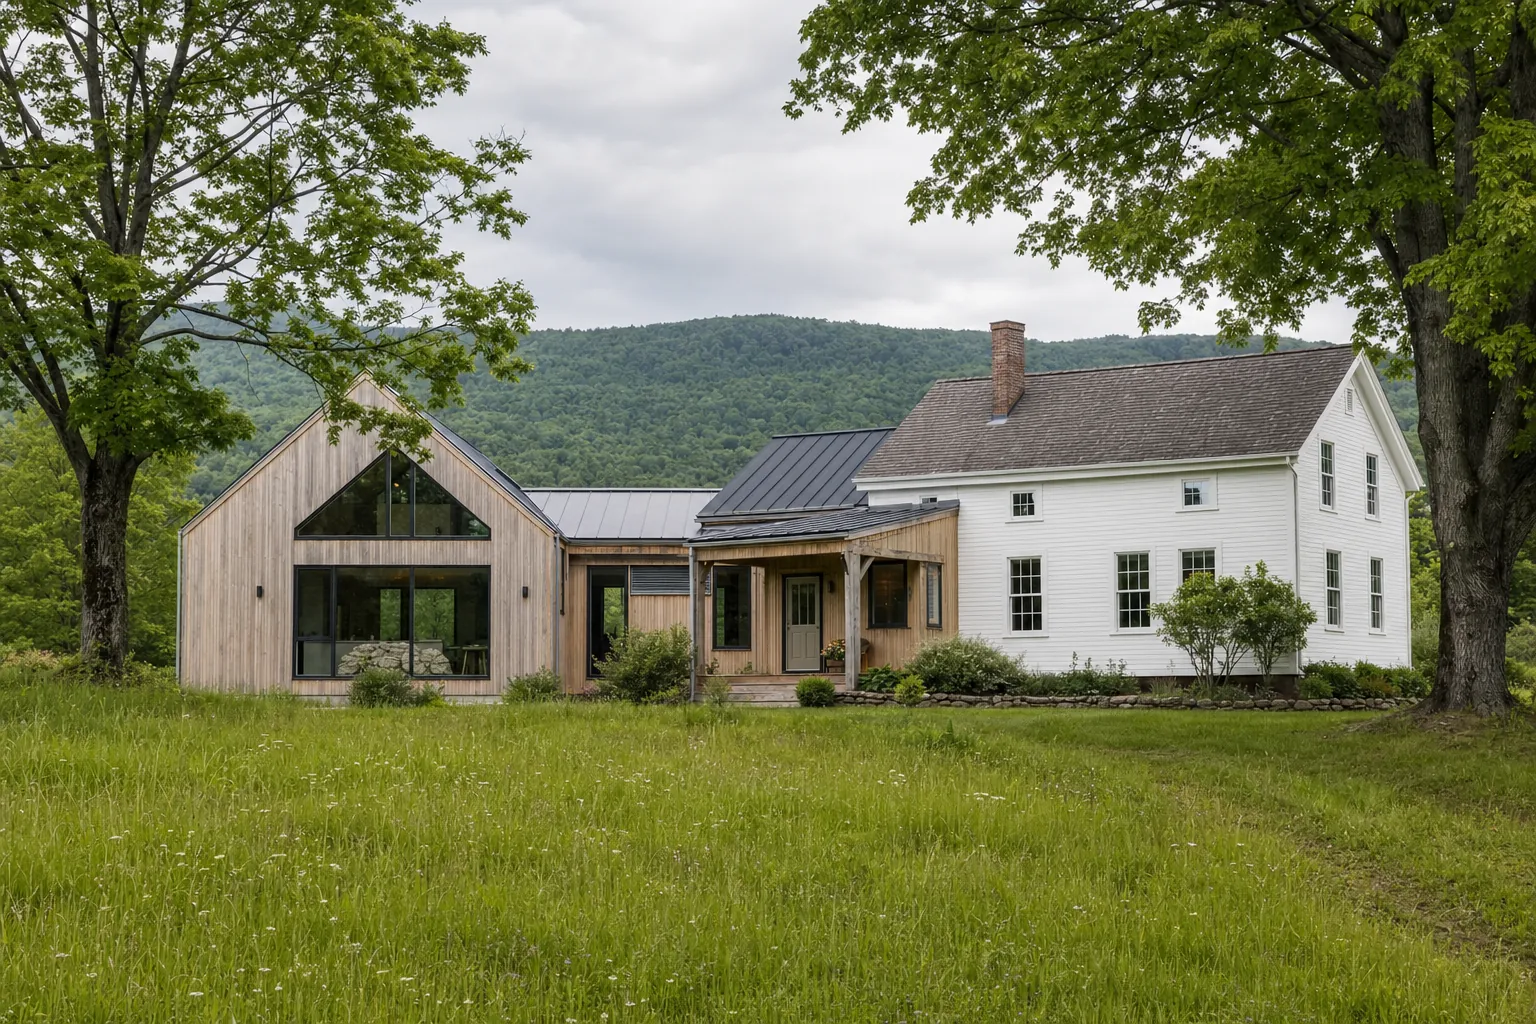
A practical planning guide for homeowners weighing space, site limits, budget, energy performance, permits, and disruption before an addition begins.
