
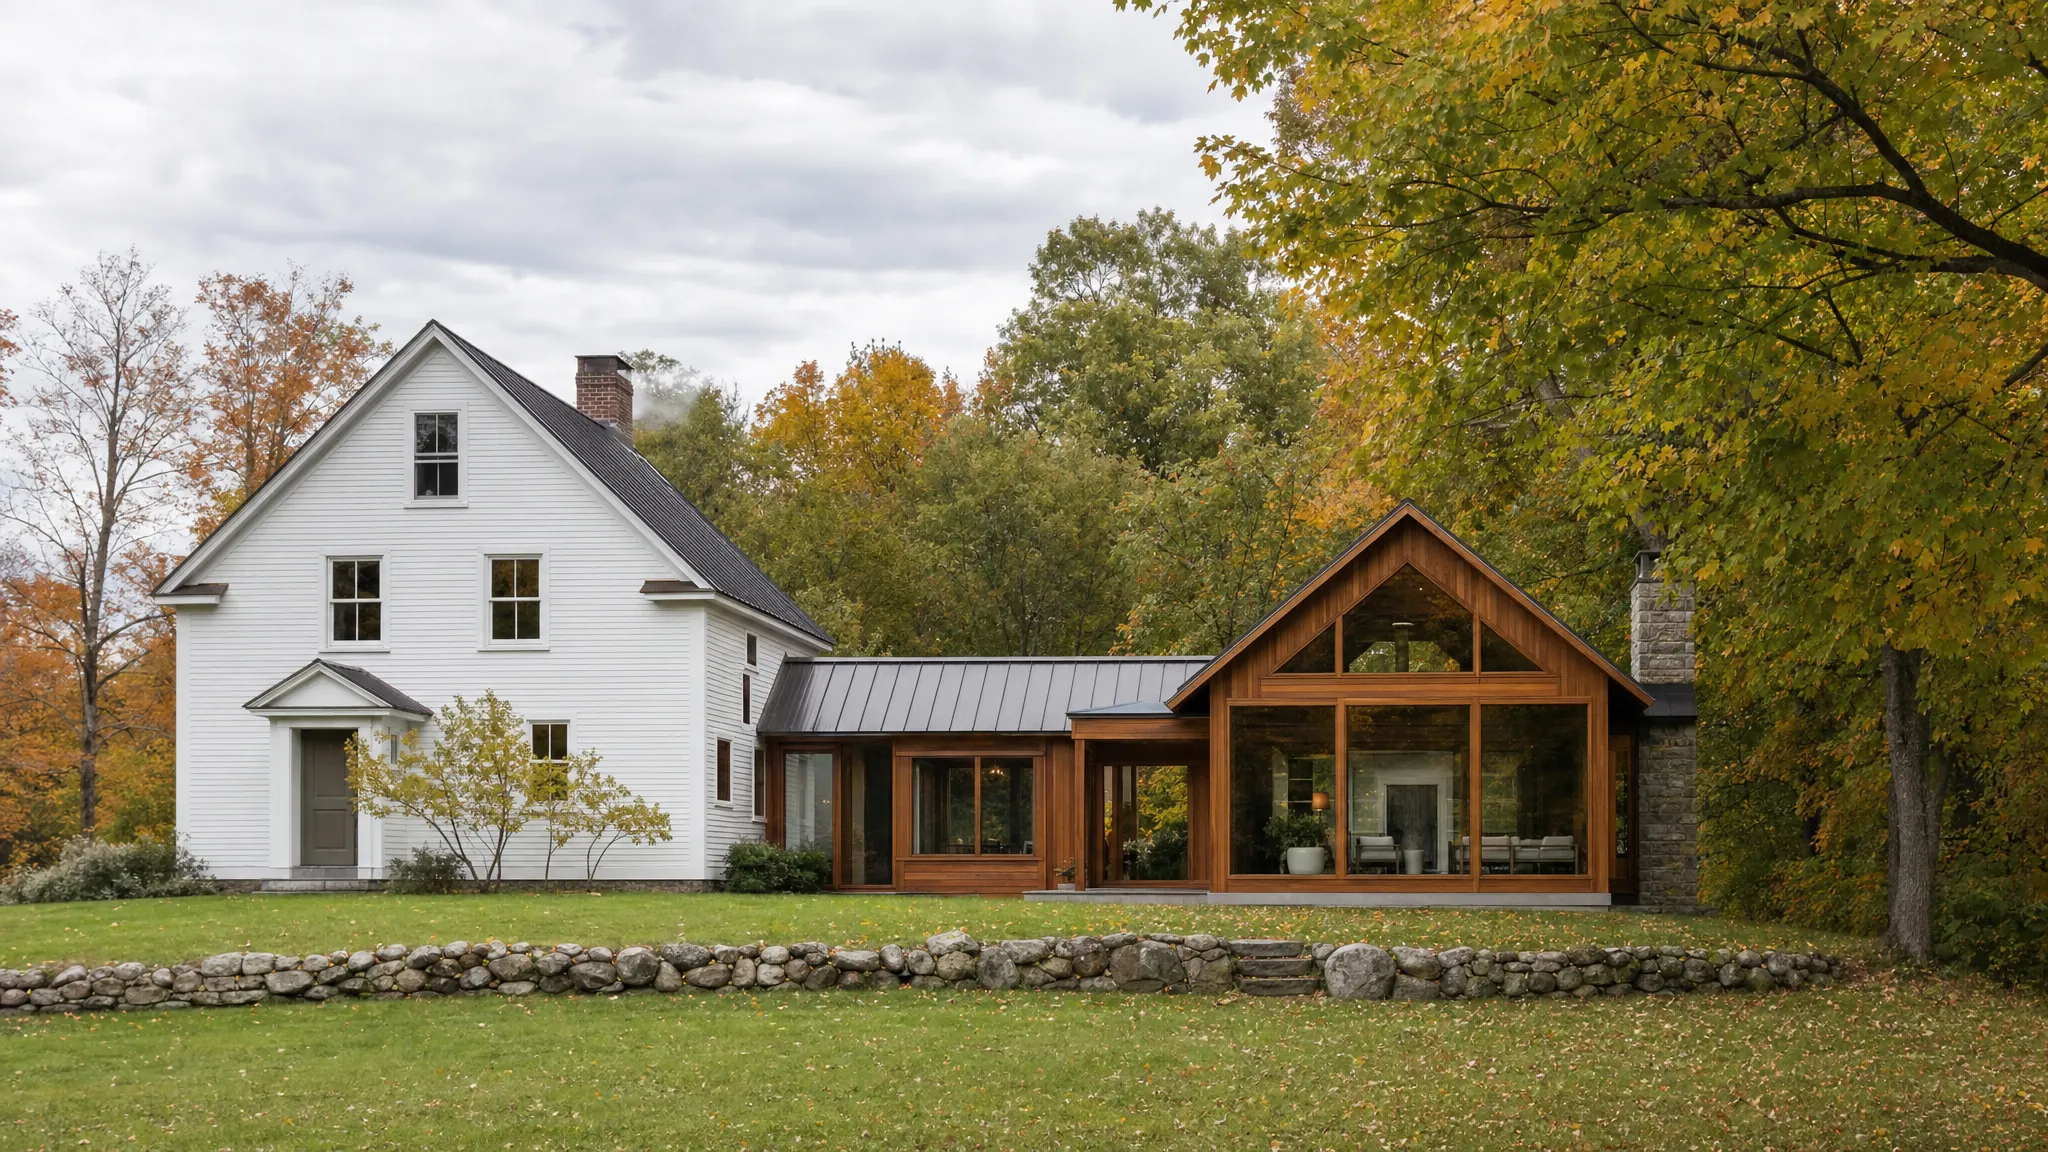
Building a custom home is not one decision. It is a sequence of decisions about daily life, land, money, design, approvals, and construction. The checklist matters because each early answer narrows the next question. A plan that begins with the right questions has a much better chance of fitting the property, the household, and the budget when real pricing arrives.
This is a planning checklist, not a finish-selection worksheet. It is meant for the period before construction starts, when the choices are still flexible and a good question can save a great deal of rework later. Use it whether you are comparing Vermont parcels, have just bought land, or are trying to turn a long-held idea into a workable project.
1. Define the life the house needs to support
Before looking at room counts or inspiration images, name what needs to work better in ordinary life. A custom home is most useful when it responds to the routines that happen every day, not just the moments that photograph well.
Start with a short household brief. Who lives there now? Who may live there later? What happens on a muddy March morning, when friends stay for a weekend, or when someone needs quiet to work? Notice how people arrive, cook, gather, sleep, store equipment, care for pets, welcome guests, and spend time outside. These details give the design a real job.
Make two lists: the things the home must do, and the things you do not want to lose. The first may include a better entry, a first-floor bedroom, a kitchen that holds more than one cook, a workshop, or a place for family to visit. The second may include morning light, a favorite view, privacy, a garden, an older tree, or a manageable amount of house to care for. A clear Lifestyle Design Brief can turn these observations into useful design priorities before a floor plan starts to make assumptions for you.
2. Establish a whole-project budget, not just a building number
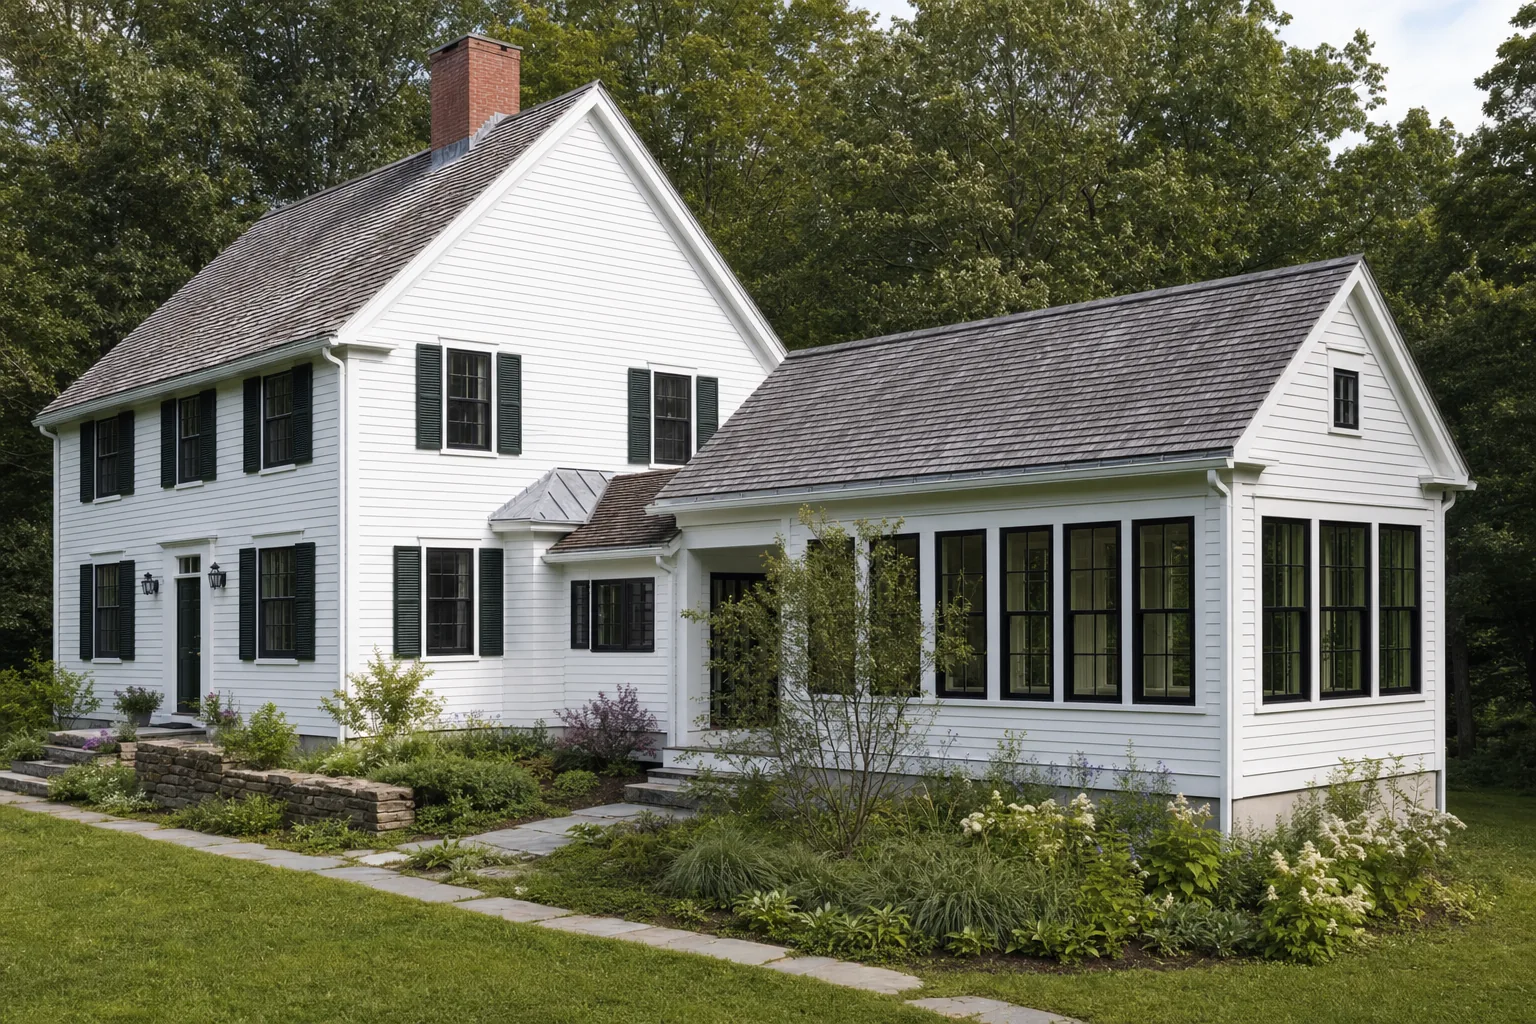
The construction contract is only one part of a custom-home investment. Before treating a target number as a budget, list the costs that sit around the house itself: land and closing costs, survey and testing, design and engineering, permits, site work, driveway and utility work, water and wastewater, construction, landscaping, furnishings, and a contingency for conditions that become clear as the project is developed.
You do not need perfect prices at the beginning. You do need a way to distinguish a wish from a dependable assumption. Ask which items are included in an early estimate, which are allowances, and which are still unknown. A steep drive, ledge, drainage, a long electrical run, or a complicated wastewater path can change the total long before anyone selects a cabinet pull.
Keep priorities visible when you discuss budget. If the project needs to change, it is easier to protect the parts of the home that matter most when the household has already ranked them. The site, size, level of detail, energy goals, and construction approach all influence cost. What it costs to build a house in Vermont explains why a square-foot figure is only a starting point, not a complete project budget.
3. Test the land before committing the house to it
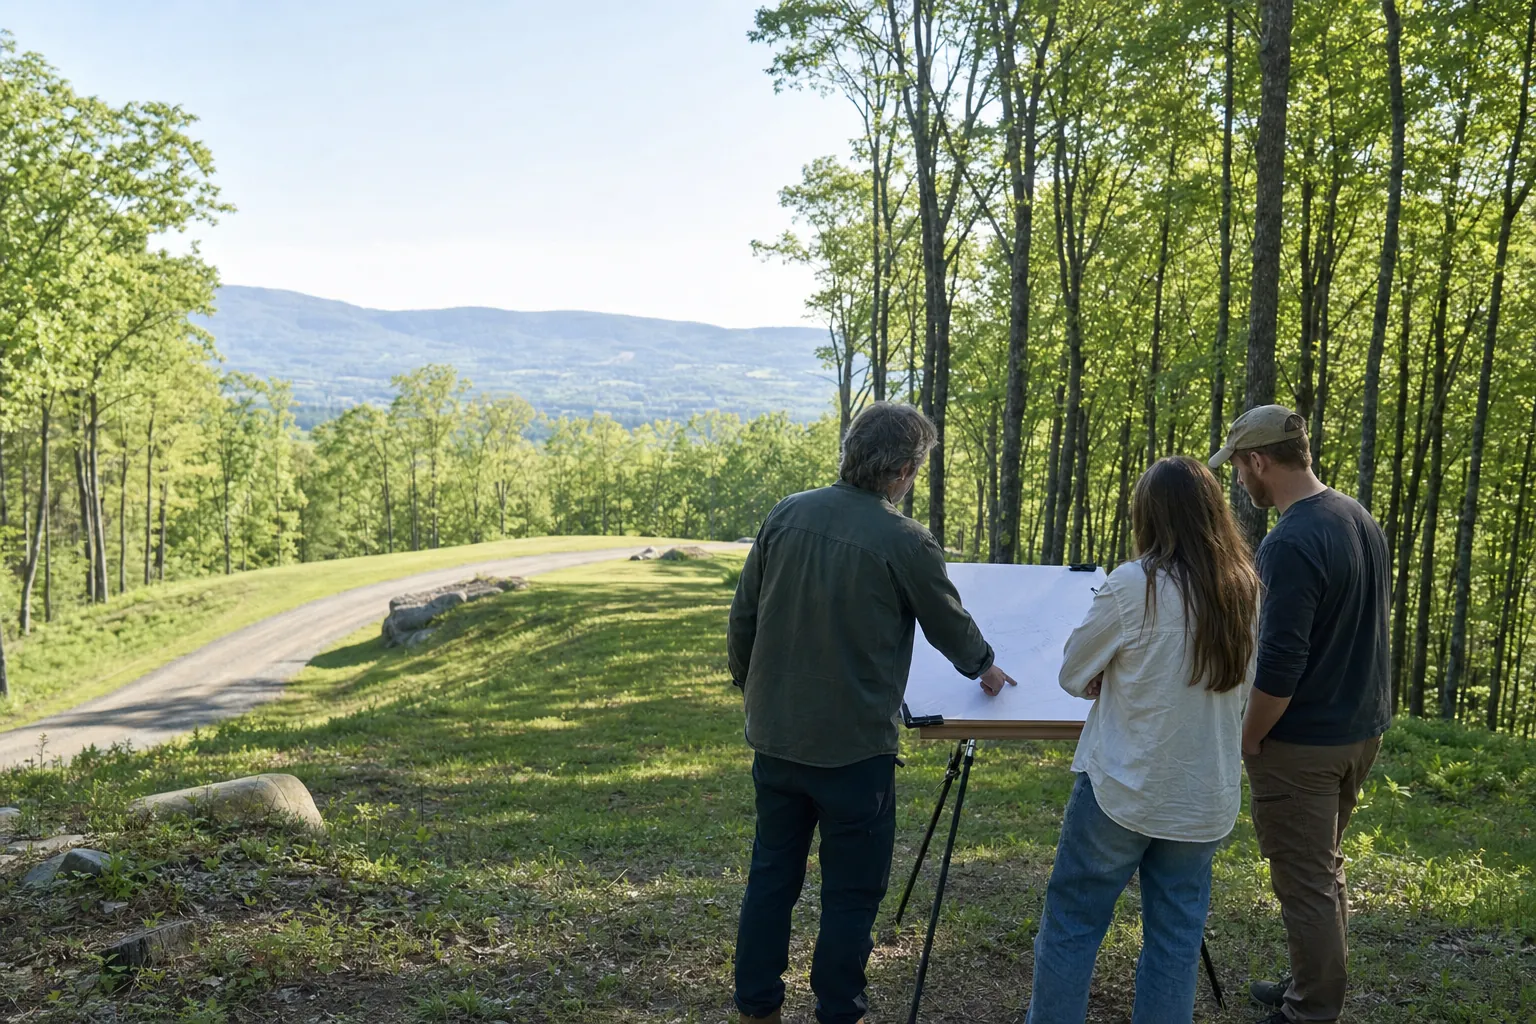
Land is not a blank canvas. It can be a wonderful constraint, but only after its conditions are understood. Walk the site in different weather if you can. Notice how you arrive, where the ground is wet, where the sun moves, where a house might sit, and what a winter delivery or emergency vehicle would encounter.
The practical questions are specific: What access already exists? Where could a driveway go? What is the slope and drainage pattern? Where are the best views and the best light? How will water, wastewater, utilities, and internet reach the house? Are there wetlands, flood conditions, setbacks, easements, conservation limits, or local requirements that need early attention? A property-search conversation can help homeowners compare these questions before a parcel becomes a commitment.
For Vermont projects, water and wastewater are not a late detail. The state explains that new construction and new water or wastewater systems generally require a permit, and changes that increase water use can matter too. Review the state's water and wastewater permit guidance with the people advising your specific property. Local zoning and other site conditions can add their own path, so the parcel deserves a real early investigation rather than a hopeful guess.
4. Build the right team around the right next decision
The best order is not always architect, builder, then everyone else. It depends on the question in front of you. A homeowner comparing two parcels may need a focused site and feasibility review first. Someone with a clear property and a defined household brief may be ready for architectural design. A project with complex structure, water, wastewater, or energy questions may need specialist input as the work develops.
Choose people who can explain what they will help you decide, what information they need, and what their work will produce. Ask how design, builder pricing, engineering, permits, and construction questions will be coordinated. The point is not to gather the largest possible team at once. It is to bring in the right expertise before a decision becomes costly to undo.
When comparing architects or designers, ask about experience with your project type, how they learn about the site and household, how the work is phased, and how they use cost feedback. How to choose an architect for your Vermont home offers a practical set of questions for that conversation. If you are unsure which kind of help is appropriate, a project conversation can begin with the land, house idea, or uncertainty you have now.
5. Design the house and the building performance together
A floor plan should do more than arrange rooms. It should connect daily life to the land, the climate, the structure, and the systems that keep the home comfortable. Put the biggest decisions first: placement, orientation, how people move through the house, the rooms that need daylight or privacy, storage, outdoor connection, and the shape of the roof and envelope. These choices affect both the feeling of the home and the work required to build it well.
Then make the choices that are expensive to change later. Think about entries and mud management, mechanical space, laundry, pantry and seasonal storage, accessible circulation, future flexibility, window locations, plumbing concentrations, and the path from garage or driveway to the rooms used most. A custom home design process works best when those decisions are connected rather than made as separate wish lists.
Vermont's Residential Building Energy Standards apply to new homes and to many residential changes. The Vermont Department of Public Service's RBES guidance is a useful reference, but the important planning point is simpler: discuss enclosure, heating, ventilation, windows, moisture management, and energy goals early enough for them to inform the design. Performance is not a decorative upgrade added after the house has been shaped.

6. Compare design options before choosing one too quickly
The first reasonable plan is rarely the only reasonable plan. Before committing to a direction, test it against the priorities you wrote down at the start. Does it make the daily routine easier? Does it protect the important light, privacy, or view? Does it fit the part of the land that can support it without creating avoidable site work? Does it leave enough budget for the details that make the house durable and comfortable?
This does not mean asking for endless versions of the same floor plan. It means using a small number of purposeful options to answer the decisions with the biggest consequences. One arrangement may keep the home compact but make the entry tight. Another may improve the view but require a longer drive or more excavation. A third may simplify construction but lose a room the household needs. Seeing the tradeoffs clearly is more useful than choosing a plan because it looked finished first.
As the direction becomes clearer, test the design against the whole project. A house that works beautifully on paper still needs a credible relationship to the site, approvals, utility path, building envelope, construction budget, and construction sequence. The goal is not a perfect prediction. It is a plan with fewer hidden assumptions.
7. Use a decision schedule before construction creates urgency
Selections become stressful when they arrive as surprises. A decision schedule helps the household, architect, and builder see what must be settled first and what can wait. Start with decisions that affect layout, structure, budget, lead times, systems, and permits. Later come the details that belong inside those settled choices.
Ask the builder and design team to clarify the milestones: when plans need to be sufficiently defined for pricing, when permit information is required, when long-lead items need ordering, and when each selection affects a trade. Keep written records of decisions, pricing changes, and open questions. This is not bureaucracy for its own sake. It lets everyone work from the same version of the project.
Also allow room for the construction questions that cannot be answered from a computer screen. Existing site conditions, material availability, and coordination between trades can require a choice. A responsive team does not promise that no questions will arise. It gives those questions a clear route to a decision without losing sight of the priorities set at the beginning.
A shorter checklist to bring into your first planning conversation
- Describe the household routines the new home must make easier.
- List the views, light, privacy, landscape, or scale you want to protect.
- Set a whole-project budget range and identify what it includes.
- Gather what you know about the land, access, utilities, water, wastewater, zoning, and site conditions.
- Rank priorities so there is a way to make tradeoffs when needed.
- Identify the next decision, such as comparing land, testing feasibility, defining a brief, or starting full design.
- Ask each professional what they will help decide, what they need from you, and what the next phase will produce.
- Create a decision schedule before construction puts every choice on a deadline.
How Vermont Home Design can help
Vermont Home Design starts with the decisions that determine whether the home will fit the life, land, and budget behind it. Talor Stewart can help homeowners compare a parcel, define the project brief, investigate site questions, test options, and choose the right path into design. The goal is a clear next step, not a rush into drawings before the foundations of the project are understood.
If you have a property, a collection of ideas, or simply the sense that the current plan is missing something important, request a call. Bring the information you have now. A focused conversation can help identify what is worth studying before the next commitment.
Frequently asked questions
What should I do first when building a custom home in Vermont?
Start by defining how the home needs to support daily life, then test whether the land and total project budget can support that direction. A clear early brief makes the site, design, approvals, and team decisions much easier to coordinate.
Should I buy land before talking to an architect?
Not necessarily. Talking before you buy can help you compare parcels around access, wastewater, slope, sun, zoning, privacy, and the home you hope to build. If you already own land, the same work helps establish what should be studied first.
What belongs in a custom-home budget besides construction?
A whole-project budget may include land, closing costs, surveys, testing, design, engineering, permits, site work, utilities, construction, furnishings, landscaping, and a contingency for conditions that become clear as the project is defined.
When should I choose finishes for a custom home?
Begin making the decisions that affect space, systems, and budget early, but do not rush every finish choice before the home and construction approach are defined. The sequence matters: first settle the decisions that shape the plan, then refine the details that belong within it.
Bring the house and the questions you have now.
One focused conversation can clarify what is worth protecting, what needs testing, and the next useful step.
Discuss Your ProjectRelated posts
Custom Home Design Process: A Vermont Planning Guide
A plain-English guide to the decisions Vermont homeowners should make before drawings, permits, and construction take over.
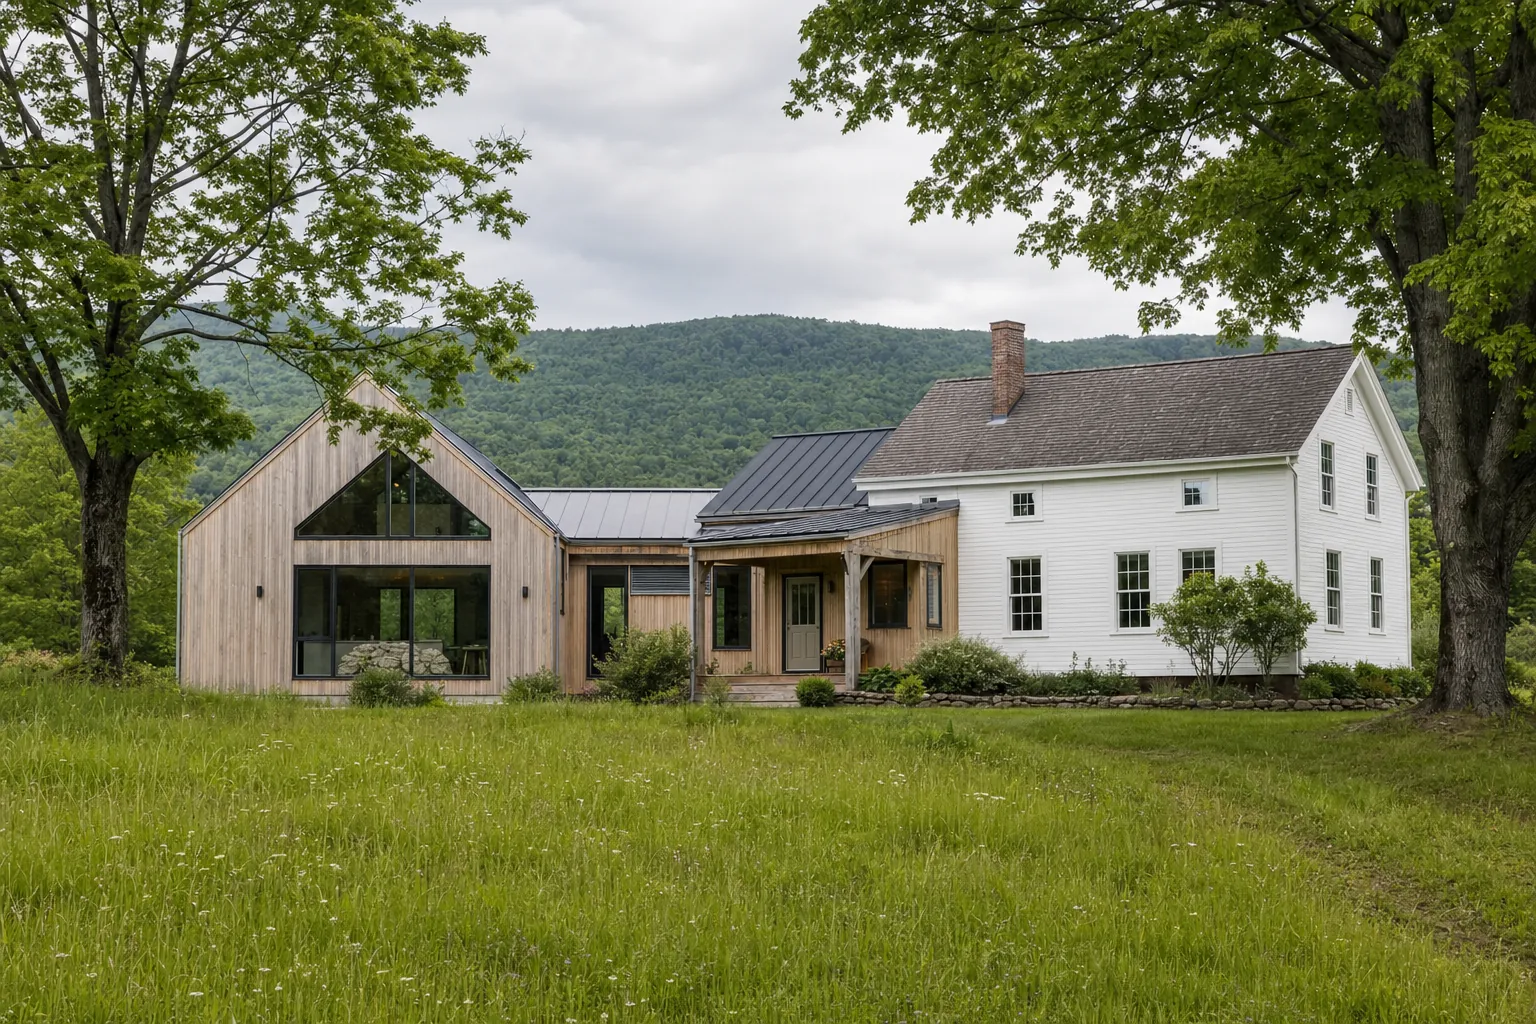
How to Plan a Home Addition in Vermont
A practical planning guide for homeowners weighing space, site limits, budget, energy performance, permits, and disruption before an addition begins.
