
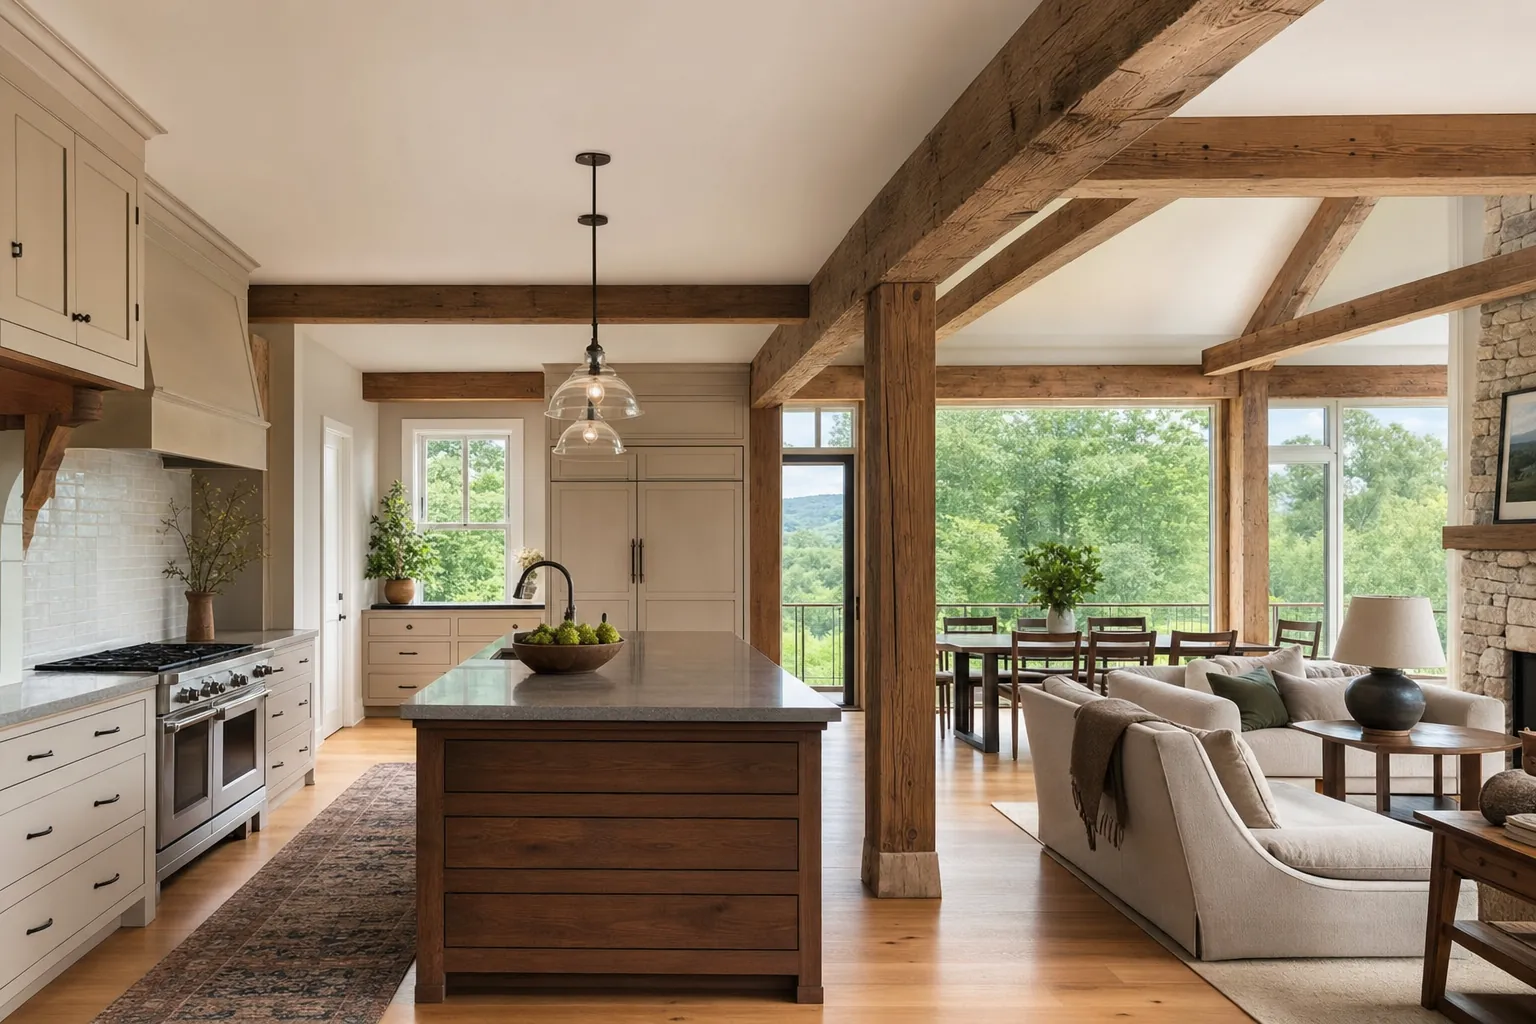
An old Vermont house can be easy to love before it is easy to change. The rooms may have good proportions, the frame may be remarkably sound, and the house may sit exactly where you want to be. It may also have a small kitchen, poor insulation, awkward bathrooms, a difficult entry, and systems that have reached the end of their useful lives.
That does not make the house a mistake. It means the renovation needs to begin with a fuller question than "What should we replace first?" The better question is what the house already does well, what daily life needs it to do next, and which changes have to work together.
Historic home renovation is not about freezing a house in time. It is about keeping the parts that give the home its character while making deliberate changes for comfort, safety, durability, and the people who live there now. That requires a clear read of the existing building before a floor plan or finish board starts to dictate the project.
Start by reading the house, not by listing finishes
Most older-home projects begin with a list: the kitchen, the heating bill, the one bathroom, the windows, the mudroom, the bedroom that should be downstairs. Each item is real. The trouble starts when they are solved as unrelated jobs.
Removing a wall can change how the upper floor is supported. Tightening one part of the exterior can change how moisture moves through the wall. Putting a new bathroom where it is convenient on a sketch can complicate the stair, plumbing, or the rooms around it. A beautiful kitchen can still feel wrong if the route from the driveway, pantry, dining table, and outdoor space was never considered together.
Begin with an existing-conditions assessment. Look at the foundation, framing, roof, drainage, exterior walls, windows, attic, mechanical systems, electrical capacity, and signs of movement or water. At the same time, pay attention to the lived-in evidence: where people naturally gather, which room has the best light, where coats and boots pile up, where circulation gets stuck, and which spaces already feel like the reason to keep the house.
That first read should produce priorities, not panic. An old house does not need every imperfect detail corrected. It needs the important decisions put in the right order, so work in one part of the house does not undermine work in another.
Decide what gives the home its character
Character is not a checklist of old-looking materials. In a good historic home, it is usually found in the bones: the scale of the rooms, the depth of window openings, the stair, the relationship between house and land, the quality of afternoon light, or the way a front room leads to a kitchen and garden.
Some original elements are practical to retain. Wide-plank floors can often be repaired. A well-proportioned stair can remain the center of the house. Old doors and trim can be kept where they still work. Other elements may be beyond repair, unsafe, or simply unable to support the life you need. Keeping an inefficient layout solely because it is old can make the renovation less useful without making it more authentic.
Write down what made you respond to the house when you first saw it. It may be the view from one room, the front porch, the connected run of house, ell, and barn, a fireplace, a quiet bedroom, or the modest scale of the exterior. Those observations are not sentimental extras. They give the project a standard for judging every major change.
The same is true of the rooms that work. If a dining room has the right proportions and evening light, it can establish the level of comfort the new kitchen or addition needs to match. If one bedroom is peaceful because it sits away from the active part of the house, that relationship may matter more than adding another few feet to a different room.
Plan comfort upgrades as a building system
Older Vermont homes were often built to dry out, even when they were not built to modern expectations for warmth and energy use. Their walls, roofs, and foundations may handle water vapor and air leakage very differently from newer construction. That is why a renovation needs more than a list of insulation products or replacement windows.
Start by finding the biggest sources of discomfort and heat loss. Common culprits include an uninsulated attic, uncontrolled air leaks, poor basement conditions, old heating equipment, and windows that no longer operate or seal well. The right sequence depends on the house. In many cases, improving attic air sealing and insulation, managing bulk water at the foundation, and planning ventilation will have more effect than changing cosmetic finishes.
The point is coordination. Insulation changes temperature and drying behavior. New windows affect air leakage and the way rooms feel near an exterior wall. Heating and ventilation choices affect comfort, humidity, and where equipment has to live. Each decision should be sized for the house you are creating, not for the house as it happens to perform today.
Vermont's Residential Building Energy Standards are also part of the planning landscape for many projects. A design conversation early in the process makes it easier to integrate performance work with the walls, rooflines, details, and budget rather than treating it as a late change.
Let daily life determine the new layout
An old house is often awkward because the household has changed, not because the building failed. A former work kitchen may now need to hold cooking, homework, conversation, and guests. Bedrooms may need to work for remote work, aging parents, or adult children returning for a season. A side entry designed for two pairs of boots may need to handle a family, a dog, groceries, and Vermont weather.
Describe the situations that do not work now. Think about a winter morning, arrival after a long drive, a weeknight meal, a full house at the holidays, and the time when everyone needs a little quiet. Then describe the parts of the house you want to protect. This is more useful than starting with a room count, because it reveals the relationships a plan has to support.
Sometimes the answer is a substantial reorganization inside the existing envelope. Sometimes it is a focused addition. Sometimes the existing rooms can do more with better storage, a different opening, a new bath, or a clearer connection to the outdoors. The renovate-or-build-new guide can help when the decision is still broad, while the home-addition planning guide goes deeper on the questions that come with new square footage.
The important thing is to keep several reasonable options open long enough to compare them. An addition is not automatically the best solution to a crowded house, and a renovation is not automatically the least disruptive choice. A clear purpose gives you a way to compare scope, cost, schedule, and long-term fit before one answer becomes expensive to reverse.
Put additions where they support the old house
The best addition does not need to mimic every historic detail. It needs to understand the house it joins. Inside, that means considering circulation, daylight, ceiling changes, views, storage, and the rooms whose use will change. Outside, it means considering the scale, roof form, window rhythm, materials, foundation, drainage, and how the new mass meets the old one.
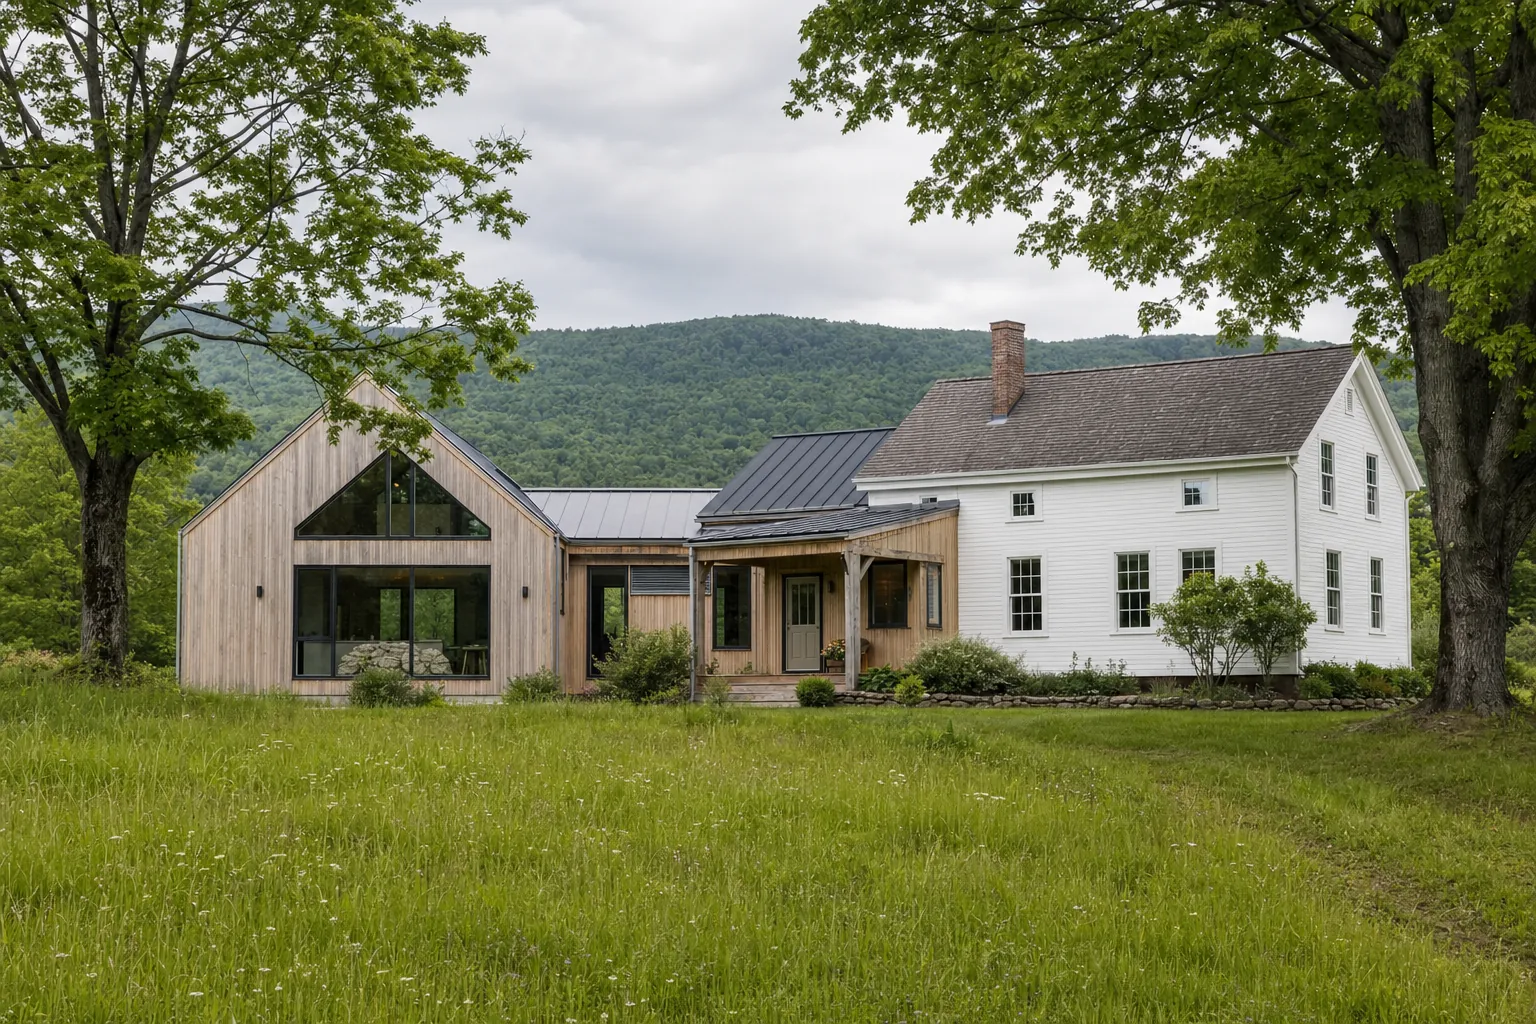
Many Vermont homes offer a useful precedent in their own history. A farmhouse, ell, shed, and barn may have grown in a connected line, with each part doing a different job. That pattern can guide an addition that is clearly new without interrupting the original form. In other cases, the right move is a quieter rear or side addition that protects the street-facing character and makes the best use of the land.
The site matters as much as the elevation. Before committing to a location, look at setbacks, septic or wastewater capacity, drainage, views, mature trees, sun, driveway access, neighbors, and snow shedding from the roof. A good addition is not simply where there is open yard. It is where the new space can work with the house and the property at the same time.
If the home is in a local historic district or subject to another review process, confirm that path early. Exterior changes may need more care around visibility, materials, windows, and rooflines. Learning that before a design is emotionally fixed gives you more choices, not fewer.
Make the budget a tool for choosing, not a late verdict
Historic renovation costs are shaped by uncertainty. A house may reveal conditions once finishes come off: a tired sill, a hidden water path, an undersized electrical service, or framing that needs a more careful solution. That is normal. The way to manage it is not to pretend there will be no surprises. It is to investigate early, prioritize the work, and reserve room in the budget for what the building may reveal.
Separate the project into the decisions that affect the whole house and those that can wait. Foundation drainage, roof condition, structural changes, energy work, mechanical systems, and wastewater capacity often need attention before finish selections. Cabinet style, paint color, and many fixtures matter, but they are easier to adjust when the underlying scope is clear.
Bring an honest budget range into the early conversation. It allows options to be compared on their real consequences. A smaller, well-connected addition may serve the household better than a larger one. A renovation that protects two excellent rooms and concentrates investment where life is hardest may be a better long-term use of funds than remaking every surface.
For broader context on construction costs, read what it costs to build a house in Vermont. The numbers for a renovation will be project-specific, but the same principle holds: site conditions, complexity, scope, and decisions made early have far more influence than a generic price-per-square-foot estimate.
How Vermont Home Design can help
Vermont Home Design starts with the life inside the house and the real conditions around it. Talor Stewart can help homeowners connect the parts worth preserving with the structural, site, comfort, scope, and budget questions that determine whether a renovation will hold together as a whole.
That work may begin with a project conversation, a consulting and feasibility review, or a more complete custom-architecture path. The goal is not to force an old house into a predetermined solution. It is to understand what the building and the household need, then make the next decision with clearer information.
You do not need a finished brief, answers, or every document before reaching out. Bring the house, the questions, and whatever you have already been told.
Bring the house and the questions you have now.
One focused conversation can clarify what is worth protecting, what needs testing, and the next useful step.
Discuss Your ProjectQuestions we can help you sort through
- Which rooms are already right, and what makes them work?
- What does the household need to do every day that the house makes difficult?
- Where has water entered, collected, or caused damage in the past?
- Which structural, heating, electrical, and wastewater questions need an early answer?
- What should improve for the house to feel comfortable in winter and useful in summer?
- What exterior form, view, entry, room, or relationship to the land needs protection?
- Could the same need be solved by reorganizing, adding on, or creating a smaller detached space?
- What needs to be true in ten years for this to have been the right investment?
You do not need to answer these before calling. They give us a useful place to start the conversation and help identify what the renovation needs to solve.
Frequently asked questions
Is it better to renovate or rebuild an old Vermont home?
It depends on the condition of the house, the site, the rooms worth keeping, the changes your household needs, and the cost of making the building perform well. A careful early assessment can show whether a renovation, an addition, a partial rebuild, or a new home gives you the best long-term result.
What should I check before renovating an old house?
Start with the foundation, frame, roof, water management, heating, insulation, windows, electrical service, wastewater capacity, zoning, and the rooms that already work well. The goal is not to solve every issue at once. It is to understand which decisions are connected before one renovation choice makes another harder.
Can an old Vermont house be made more energy efficient?
Yes, but the details should match the wall, roof, foundation, and moisture conditions that already exist. Air sealing, insulation, windows, heating, ventilation, and drainage work best as a coordinated plan. Adding one upgrade without understanding how the building dries can create a different problem.
Do historic Vermont homes need special approval for renovations?
Some do. Requirements vary by town and by whether a property is in a local historic district, listed on a register, or subject to another review process. Check the local path before committing to exterior changes, an addition location, or window and material decisions.
Related posts

Custom Home Design Process: A Vermont Planning Guide
A plain-English guide to the decisions Vermont homeowners should make before drawings, permits, and construction take over.
How to Plan a Home Addition in Vermont
A practical planning guide for homeowners weighing space, site limits, budget, energy performance, permits, and disruption before an addition begins.
