

An architect consultation is often the most useful moment in a home project because it happens before the expensive decisions feel permanent. You may have a property in mind, a crowded kitchen, an older home that no longer works well, or a folder of ideas that has not yet become a real plan. The question is not whether every detail is ready. It is whether the next decision deserves better information.
For a Vermont project, that conversation needs to connect the life you want with the actual conditions around it: land, access, sunlight, wastewater, the existing house, local review, construction costs, timing, and the people who will help carry the work forward. A good consultation does not rush you toward drawings. It helps you identify what needs to be true before drawings are worth paying for.
This guide explains what an architect consultation can accomplish, how to prepare without overpreparing, and how to leave the conversation with a clear next step.
Start with the decision, not the design style
The strongest consultations begin with the problem you are trying to solve. Maybe the family has changed, the property purchase feels uncertain, work has taken over the dining room, or the house needs to become easier to use over time. Naming that problem is more useful than arriving with a fixed room count or a favorite exterior style, because it gives the conversation something real to test.
Describe the daily situations that are not working now. Think about arrivals in wet weather, cooking, storage, guests, privacy, work calls, accessibility, outdoor connection, and the people who may use the home in five or ten years. Then name what you want to preserve: a view, a garden, a porch, a beloved room, a modest scale, or the character of an older house. Those are not side notes. They are the standards by which the project should be judged.
This is also a good time to separate a need from a first solution. A homeowner may ask for an addition because the kitchen feels small, but the more important issue could be circulation, storage, daylight, or the way several rooms compete for the same use. The distinction matters. It keeps the project open to options that may solve the problem with less disruption or a better long-term result.

Bring the information you have, not the information you think you should have
You do not need completed plans before an architect consultation. In fact, it is often better to talk before a preliminary sketch has gathered too much emotional weight. Bring a property listing, survey, photographs, rough measurements, previous plans, inspiration images, or a simple list of questions when they exist. Each can be useful context, but none is an entrance exam.
What matters most is candor about the unknowns. Share the budget range you hope is possible, the timeline you are working against, and whether you are deciding between buying, renovating, adding on, or building new. It is better to say, “we do not know what this should cost,” than to force a false number into the conversation. A practical consultation should make uncertainty more visible and more manageable, not pretend it has disappeared.
If you are still comparing properties, the conversation can help you make a sharper list of what to look for. The site needs to support the home, not just look promising from the road. The Vermont land-buying guide explains the access, slope, utilities, wastewater, sun, and review questions that can change a parcel’s real potential.
Ask questions that reveal the path forward
A consultation works best when the questions move beyond "can we do this?" Ask what needs to be confirmed before the project can be scoped responsibly, which early decision is most likely to affect cost, and whether the house or site is pointing toward a different solution than the one you first imagined. Those questions turn a vague idea into a sequence of useful work.
It is also reasonable to ask how an architect approaches communication, pricing feedback, permitting, and collaboration with builders or specialists. You are looking for more than technical answers. You are looking for a process that gives you room to understand tradeoffs before you are asked to approve them. The right fit is not an architect who agrees with every early idea. It is someone who can explain what the idea makes possible, what it puts at risk, and what should be tested next.
For a larger custom home, you may want to understand how early planning becomes a coordinated design process. The custom home design process guide walks through the decisions that follow once the project is ready to move beyond the first conversation.
Use the first conversation to test the site and the existing house
A plan only makes sense when it belongs to a real place. On a vacant property, that means looking at topography, driveway access, views, privacy, solar orientation, drainage, utilities, septic or wastewater capacity, trees, and local restrictions. No consultation can replace the later work of surveys and specialists, but it can expose which assumptions are worth testing now.
On an existing home, the questions are equally specific. Where does the house already work well? Which rooms are difficult to use? How would a new room change circulation, daylight, rooflines, heating, structure, and the way people enter the home? An addition can be the right answer, but so can a more focused renovation or a reworking of the rooms you have. An early read helps prevent a simple wish for more square footage from becoming the only idea on the table.
When the answer depends on the land or the building's physical constraints, a residential site-planning conversation or a consulting and feasibility engagement may be the right next step. Both are designed to give the project a reality check before detailed drawings begin.

Talk about budget as a set of choices, not a final verdict
A first consultation will not produce a guaranteed construction number, and it should not try to. Before the site, scope, systems, and level of finish are understood, a precise price would be little more than a confident-looking guess. The useful work is identifying the choices that will move the budget and the information needed to price them honestly.
For a new home, the conversation may include size, form, site work, driveway length, utility connections, wastewater, energy goals, construction complexity, and the difference between must-haves and preferences. For an addition or renovation, it may include what is hidden inside the existing house, how the new work meets the old, and how long the household needs to function through construction. These are not reasons to delay the project. They are reasons to make early tradeoffs deliberately.
If you are trying to establish a realistic planning range for a new home, read what it costs to build a house in Vermont. It is a starting framework, not a substitute for bids, but it helps show why land and site decisions belong in the budget conversation from the beginning.
Compare options before one answer becomes expensive to change
The value of a consultation is not that it supplies one instant answer. It is that it gives you enough clarity to compare reasonable paths. You may need to choose between renovating and building new, adding on and reorganizing, purchasing one parcel or continuing the search, or moving into full architectural work and starting with a smaller scope. The best choice is usually the one that protects the project’s purpose while respecting the conditions that cannot be wished away.
Ask what each option solves, what it complicates, what it leaves unresolved, and what additional information it needs. Good comparisons are not only about first cost. They also account for timing, disruption, long-term use, maintenance, permits, and whether the option makes the home better to live in. For homeowners torn between retaining an existing house and starting over, the renovate-or-build-new guide provides a useful framework for that larger decision.
You can also use the first conversation to decide who should be involved next. A builder may be useful for early construction feedback. A surveyor, septic designer, structural engineer, or energy specialist may be needed when a particular site or house condition comes into view. The goal is not to assemble a crowded team too early. It is to make sure the next decision is informed by the people whose work can materially change it.

Leave with a next step you can explain
A productive architect consultation should leave you able to explain what you are doing next and why. That might mean gathering a survey, testing a property, setting up a feasibility study, creating a Lifestyle Design Brief, speaking with a builder, or moving into custom architecture. It may also mean pausing a specific idea because another question needs an answer first. That is progress. Finding the wrong direction early is much less costly than finding it after a design has become detailed.
Before the conversation ends, ask what decisions can wait, what information is missing, and what would make the next stage worthwhile. You should also understand how the work will be communicated and how budget feedback will shape design. Clear process is not paperwork for its own sake. It is how a project stays connected to the purpose that started it.
How Vermont Home Design can help
Vermont Home Design begins with the questions that affect the whole project: the life you want the home to support, the land or existing house, the scope that makes sense, the budget pressures, and the practical path to buildability. Talor Stewart's role is not to rush a homeowner toward the largest engagement. It is to help make the next decision clearer, whether that leads to a small planning step, site review, feasibility work, or full custom architecture.
A complimentary 30-minute consultation is a straightforward place to start when you have a real project question but not yet a finished brief. You can also review the full range of architectural services to see how early guidance, design planning, and more complete project support fit together.
Architect consultation checklist
- Write down the daily problem the project needs to solve and what you want to preserve.
- Bring property or house information you already have, without waiting for perfect documents.
- Share the budget range, timing pressure, and uncertainties honestly.
- Ask which site, house, scope, or approval assumptions need to be tested next.
- Compare more than one reasonable project path before committing to detailed drawings.
- Leave with a clear next step, the information it requires, and the people who should be involved.
Frequently asked questions
What should I bring to an architect consultation?
Bring what you already know: photos of the home or property, a rough budget range, a survey or listing when you have one, questions about daily life, and any timing pressure. You do not need finished plans or a polished wish list. The useful starting point is an honest picture of what you are deciding.
Can I talk to an architect before I buy land?
Yes. An early conversation can help you understand what to look for in a property and what assumptions need to be tested before you buy. When a specific parcel is in play, its access, slope, utilities, wastewater, views, and local requirements become part of the discussion.
Will an architect give me a price during the first consultation?
A first conversation can clarify the major choices that will affect cost, but it is usually too early for a reliable project price. The useful outcome is a clearer scope, a sense of the information still needed, and a practical next step toward a more grounded budget.
Is an architect consultation useful for a renovation or addition?
Yes. Existing homes often carry hidden constraints around structure, circulation, utilities, daylight, moisture, and the way a new space meets the old one. A consultation can help determine whether an addition, renovation, reorganization, or smaller intervention is the right path.
Talk through the project before the assumptions get expensive.
Bring the question you have now. The next step can become clearer in one focused conversation.
Discuss Your ProjectCall (802) 681-6170Email TalorRelated posts

Custom Home Design Process: A Vermont Planning Guide
A plain-English guide to the decisions Vermont homeowners should make before drawings, permits, and construction take over.
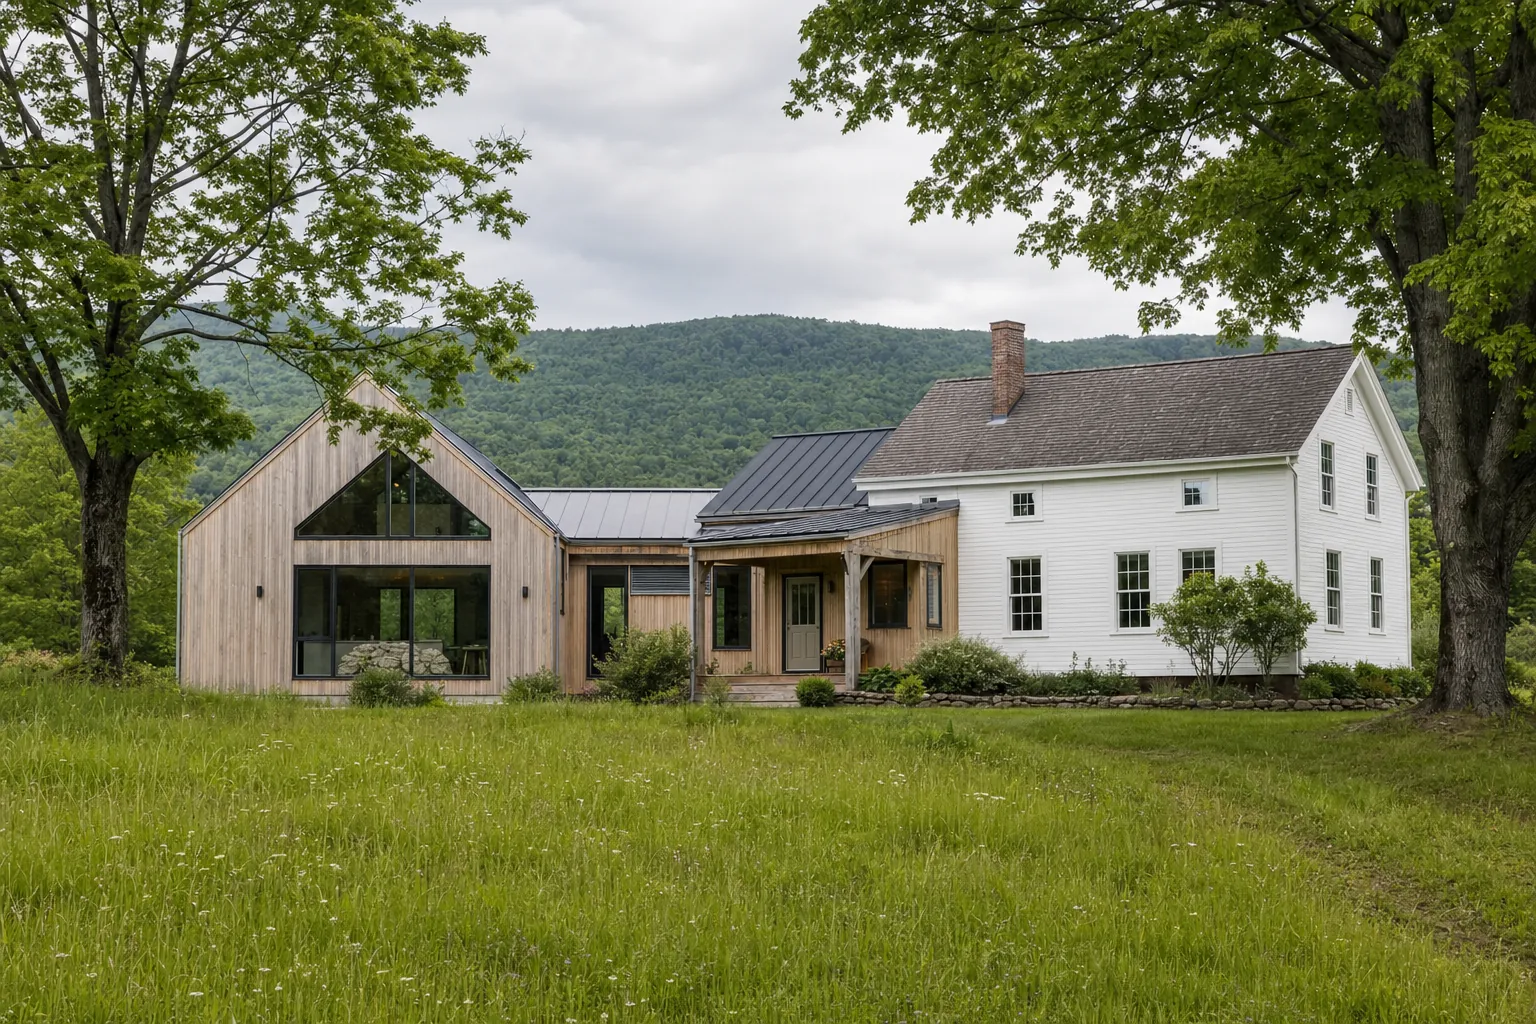
How to Plan a Home Addition in Vermont
A practical planning guide for homeowners weighing space, site limits, budget, energy performance, permits, and disruption before an addition begins.
